Welcome to 124 Martin Close, Red Deer, AB. A 5 bedroom, 3 bathroom Legally Suited property located in the highly sought after neighborhood of Morrisroe! Located on a large corner lot, this home has had tons of big ticket updates completed over the last number of years. The main floor legal suite features 3 bedrooms, 2 bathrooms, and an open concept living area. Some of the updates to the main llegal suite include new laminate and tile flooring, new cabinetry including a large butcher block island, new subway tile backsplash, new fixtures and more! The lower legal suite has also had lots of updates, and features 2 bedrooms, 1 bathroom, an office space, and a generous sized living space/kitchen area! Both units have their own laundry, and the lot is massive which gives more than enough space for both legal suites to have yardspace. There is also a heated, double detached garage with 200v power adjacent to the home, and this property is close to tons of amenities and the location is superb! Many schools are closeby, shopping, parks and playgrounds, the Collicut Center, and it also has quick access to 32nd St. if you are headed to Red Deer Polytechnic or HWY 2. Both legal suites are currently occupied.
For sale
C$507,500
124 S Martin Close, Red Deer, AB T4R 1R8
5beds
1,201sqft
Single Family Residence
Built in 1982
8,276 Square Feet Lot
$-- Zestimate®
C$423/sqft
C$-- HOA
What's special
Large corner lotNew subway tile backsplashNew fixturesOffice space
- 76 days |
- 9 |
- 0 |
Zillow last checked:
Listing updated:
Listed by:
Jeremy Martins, Associate,
Kic Realty
Source: courtesy of Pillar9 System,MLS®#: A2288694 Originating MLS®#: Central Alberta
Originating MLS®#: Central AlbertaFacts & features
Interior
Bedrooms & bathrooms
- Bedrooms: 5
- Bathrooms: 3
- Full bathrooms: 2
- 1/2 bathrooms: 1
Bedroom
- Level: Main
- Dimensions: 10`9" x 9`0"
Bedroom
- Level: Main
- Dimensions: 10`9" x 9`0"
Other
- Level: Main
- Dimensions: 12`5" x 10`6"
Bedroom
- Level: Lower
- Dimensions: 11`10" x 10`1"
Bedroom
- Level: Lower
- Dimensions: 11`7" x 13`7"
Other
- Level: Main
Other
- Level: Lower
Other
- Level: Main
Kitchen
- Level: Main
- Dimensions: 12`3" x 20`1"
Kitchen
- Level: Lower
- Dimensions: 12`8" x 17`6"
Living room
- Level: Main
- Dimensions: 14`3" x 18`3"
Mud room
- Level: Main
- Dimensions: 10`7" x 6`3"
Heating
- Forced Air, Natural Gas
Cooling
- Central Air
Appliances
- Included: Dishwasher, Electric Stove, ENERGY STAR Qualified Dishwasher, Microwave, Refrigerator
- Laundry: In Unit
Features
- Built-in Features, Closet Organizers, Kitchen Island, See Remarks
- Flooring: Carpet, Ceramic Tile, Laminate
- Windows: Vinyl Windows
- Basement: Full
- Has fireplace: No
Interior area
- Total interior livable area: 1,201 sqft
- Finished area above ground: 1,177
- Finished area below ground: 1,047
Video & virtual tour
Property
Parking
- Total spaces: 4
- Parking features: Double Garage Detached, Driveway
- Garage spaces: 2
- Has uncovered spaces: Yes
Features
- Levels: One
- Stories: 1
- Patio & porch: Patio
- Exterior features: Other
- Fencing: Fenced
- Frontage length: 21.33M 70`0"
Lot
- Size: 8,276 Square Feet
- Features: Back Lane, Back Yard, Corner Lot, Landscaped, See Remarks, Treed
Details
- Additional structures: Shed(s)
- Parcel number: 102712224
- Zoning: R-L
Construction
Type & style
- Home type: SingleFamily
- Architectural style: Bungalow
- Property subtype: Single Family Residence
Materials
- Vinyl Siding, Wood Frame
- Foundation: Concrete Perimeter
- Roof: Shingle
Condition
- New construction: No
- Year built: 1982
Community & HOA
Community
- Features: Park, Playground, Sidewalks
- Subdivision: Morrisroe
HOA
- Has HOA: No
Location
- Region: Red Deer
Financial & listing details
- Price per square foot: C$423/sqft
- Date on market: 6/4/2026
- Inclusions: nil
Price history
Price history is unavailable.
Public tax history
Tax history is unavailable.
Climate risks
Neighborhood: Morrisroe
Nearby schools
GreatSchools rating
No schools nearby
We couldn't find any schools near this home.
- C$659,9006 bd4 ba2.2k sqft19 NW Mayberry Close, Red Deer, AB T4R2A1For Sale

- C$799,0006 bd4 ba2.5k sqft25 SE Ashmore Close, Red Deer, AB T4R2R7For Sale
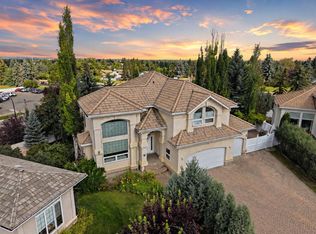
- C$584,9005 bd4 ba2k sqft92 SE Anquetel St, Red Deer, AB T4R2K7For Sale

- C$500,0005 bd4 ba2.2k sqft19 W Maxwell Ave, Red Deer, AB T4R1P3For Sale
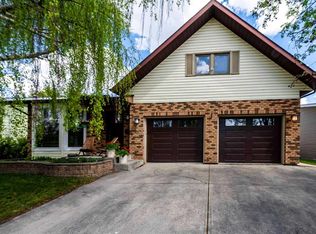
- C$--1 bd1 ba689 sqft40 McLean St #1A, Red Deer, AB T4R1W7Off Market
- C$369,0003 bd2 ba957 sqft63 W McLevin Cres, Red Deer, AB T4R1S8For Sale
- C$385,0003 bd3 ba1.2k sqft27 N Martin Close, Red Deer, AB T4N0G9For Sale
- C$565,0006 bd3 ba1.7k sqft28 E Macfarlane Ave, Red Deer, AB T4N5T1For Sale
Similar homes
- C$535,0004 bd3 ba1.1k sqft49 W Macfarlane Ave, Red Deer, AB T4N 5S9For Sale
 MLS ID #A2336196, Karrie-Anne Brewster, Associate, Re/Max Real Estate Central Alberta. courtesy of Pillar9 System
 - C$489,9004 bd3 ba1.2k sqft92 W McCullough Cres, Red Deer, AB T4R 1S7For Sale
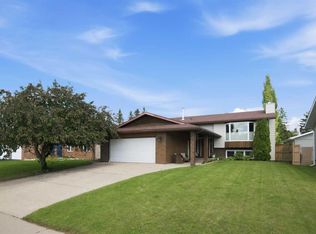 MLS ID #A2324147, Tracey Christensen, Associate, Cir Realty. courtesy of Pillar9 System
 - C$529,9005 bd3 ba1.3k sqft60 N Conners Cres, Red Deer, AB T4P 2J3For Sale
 MLS ID #A2336717, Melissa Delaronde, Associate, Century 21 Maximum. courtesy of Pillar9 System
 - C$499,9005 bd3 ba1.4k sqft19 N Excell St, Red Deer, AB T4R 2N2For Sale
 MLS ID #A2325566, Marcella Barthel, Associate, Re/Max Real Estate Central Alberta. courtesy of Pillar9 System
 - C$525,0005 bd3 ba1.3k sqft34 E Duffield Ave, Red Deer, AB T4R 2Y1For SaleMLS ID #A2336095, Cindy Vander Linden, Associate, Re/Max Real Estate Central Alberta. courtesy of Pillar9 System
- C$494,9005 bd3 ba1.3k sqft219 E Lampard Cres, Red Deer, AB T4R 2W5For SaleMLS ID #A2327125, Angela Stonehouse, Associate, Royal Lepage Network Realty Corp.. courtesy of Pillar9 System
- C$499,0004 bd3 ba1.6k sqft206 E Davison Dr, Red Deer, AB T4R 2E6For SaleMLS ID #A2332540, Richelle Winder, Associate, Royal Lepage Network Realty Corp.. courtesy of Pillar9 System
- C$499,9005 bd3 ba1.5k sqft53 W Card Cres #Red, Red Deer, AB T4P 2E2For SaleMLS ID #A2326243, Mitzi Billard, Associate, Re/Max Real Estate Central Alberta. courtesy of Pillar9 System
- C$429,9005 bd3 ba1.1k sqft149 S McDougall Cres, Red Deer, AB T4R 1T2For SaleMLS ID #A2331221, Rachelle Huppe, Associate, Re/Max Real Estate Central Alberta. courtesy of Pillar9 System
- C$536,0004 bd3 ba1.2k sqft68 W Isbister Close, Red Deer, AB T4R 0B9For SaleMLS ID #A2336571, Amanda Blake, Broker, Lime Green Realty Central. courtesy of Pillar9 System
- C$565,0006 bd3 ba1.7k sqft28 E Macfarlane Ave, Red Deer, AB T4N 5T1For SaleMLS ID #A2327131, Craig Fleming, Associate, Century 21 Maximum. courtesy of Pillar9 System
- C$569,9006 bd3 ba1.3k sqft9 W Archibald Cres, Red Deer, AB T4R 2X3For SaleMLS ID #A2320453, Kade Garritty, Associate, Cir Realty. courtesy of Pillar9 System
- C$449,9004 bd2 ba1k sqft12 S Anders St, Red Deer, AB T4R 1B8For SaleMLS ID #A2329737, Vanessa Badenhorst, Associate, Cir Realty. courtesy of Pillar9 System
- C$519,9004 bd3 ba1.2k sqft88 N Valentine Cres, Red Deer, AB T4R 0E8For SaleMLS ID #A2335618, Kyle Dillman, Associate, Kic Realty. courtesy of Pillar9 System
- C$529,0005 bd4 ba1.7k sqft5 N Selkirk Blvd, Red Deer, AB T4N 0G1For SaleMLS ID #A2324459, Donna Empringham, Associate, Royal Lepage Network Realty Corp.. courtesy of Pillar9 System
- C$559,9004 bd3 ba1.7k sqft129 Duncan Cres, Red Deer, AB T4R 1W3For SaleCentury 21 Canada
- C$559,9004 bd3 ba1.7k sqft129 E Duncan Cres, Red Deer, AB T4R 1W3For SaleMLS ID #A2328916, Patrick Galesloot, Broker, Century 21 Advantage. courtesy of Pillar9 System
- C$568,0004 bd3 ba1.3k sqft3501 SW Spruce Dr, Red Deer, AB T4N 3N8For SaleMLS ID #A2336223, Karrie-Anne Brewster, Associate, Re/Max Real Estate Central Alberta. courtesy of Pillar9 System
- C$424,9004 bd2 ba1.2k sqft76 S Dixon Cres, Red Deer, AB T4R 2H5For SaleMLS ID #A2314582, Mitzi Billard, Associate, Re/Max Real Estate Central Alberta. courtesy of Pillar9 System
- C$549,0004 bd4 ba1.7k sqft132 W Ingle Close, Red Deer, AB T4R 3S2For SaleMLS ID #A2327218, Melissa Morin, Associate, Century 21 Maximum. courtesy of Pillar9 System
