Set on an oversized pie-shaped lot surrounded by mature trees, this well-cared-for two-storey in Morrisroe Extension offers an impressive amount of space inside and out. With six bedrooms, three and a half bathrooms, and generous living areas throughout, the home has plenty of room to spread out while maintaining a surprisingly open and connected layout for its era. Upstairs, the bedroom space stands out, while the fully finished basement adds even more flexibility with another bedroom, a three-piece bathroom, a second living room, and a large utility room with plenty of storage. The home has been exceptionally well maintained over the years, with minor appliance updates along the way while retaining much of its original character. The backyard offers plenty of room to enjoy, with mature trees creating a more private setting and space for a variety of outdoor uses. A double attached garage and large front driveway provide ample parking and everyday convenience. Morrisroe Extension puts you close to schools, shopping, amenities, and major routes through Red Deer, making it easy to get just about anywhere in the city. With a substantial lot, plenty of room throughout the home, and a property that has clearly been well cared for, there is a lot to appreciate here. Pre-inspected for added peace of mind.
For sale
C$659,900
19 NW Mayberry Close, Red Deer, AB T4R 2A1
6beds
2,270sqft
Single Family Residence
Built in 1986
0.25 Acres Lot
$-- Zestimate®
C$291/sqft
C$-- HOA
What's special
Oversized pie-shaped lotSurrounded by mature treesSix bedroomsFully finished basementDouble attached garageSubstantial lot
- 13 hours |
- 5 |
- 0 |
Zillow last checked:
Listing updated:
Listed by:
Kade Garritty, Associate,
Cir Realty,
Pat Garritty, Associate,
Cir Realty
Source: courtesy of Pillar9 System,MLS®#: A2338500 Originating MLS®#: Central Alberta
Originating MLS®#: Central AlbertaFacts & features
Interior
Bedrooms & bathrooms
- Bedrooms: 6
- Bathrooms: 4
- Full bathrooms: 3
- 1/2 bathrooms: 1
Bedroom
- Level: Main
- Dimensions: 11`2" x 13`1"
Bedroom
- Level: Second
- Dimensions: 12`10" x 8`10"
Bedroom
- Level: Second
- Dimensions: 9`6" x 10`1"
Bedroom
- Level: Second
- Dimensions: 10`1" x 11`11"
Other
- Level: Second
- Dimensions: 12`11" x 13`7"
Bedroom
- Level: Basement
- Dimensions: 12`5" x 12`7"
Other
- Level: Main
- Dimensions: 7`1" x 5`1"
Other
- Level: Second
- Dimensions: 5`1" x 10`1"
Other
- Level: Basement
- Dimensions: 7`2" x 7`1"
Other
- Level: Second
- Dimensions: 6`4" x 7`3"
Breakfast nook
- Level: Main
- Dimensions: 9`7" x 11`7"
Dining room
- Level: Main
- Dimensions: 12`0" x 11`7"
Family room
- Level: Main
- Dimensions: 15`0" x 11`7"
Foyer
- Level: Main
- Dimensions: 9`1" x 7`7"
Game room
- Level: Basement
- Dimensions: 13`0" x 24`1"
Kitchen
- Level: Main
- Dimensions: 13`3" x 13`10"
Living room
- Level: Main
- Dimensions: 13`0" x 17`0"
Storage
- Level: Basement
- Dimensions: 32`9" x 12`10"
Storage
- Level: Basement
- Dimensions: 12`2" x 7`0"
Heating
- Forced Air, Natural Gas
Cooling
- None
Appliances
- Included: See Remarks
- Laundry: Upper Level
Features
- Breakfast Bar, Ceiling Fan(s), Central Vacuum, Laminate Counters, No Animal Home, No Smoking Home, Pantry
- Flooring: Carpet, Hardwood, Tile
- Basement: Full
- Number of fireplaces: 1
- Fireplace features: Living Room, Wood Burning
Interior area
- Total interior livable area: 2,270 sqft
Video & virtual tour
Property
Parking
- Total spaces: 4
- Parking features: Concrete, Double Garage Attached, Driveway, Garage Door Opener
- Attached garage spaces: 2
- Has uncovered spaces: Yes
Features
- Levels: Two,2 Storey
- Stories: 1
- Patio & porch: Awning(s), Deck
- Exterior features: Private Yard
- Fencing: Fenced
- Frontage length: 11.23M 36`10"
Lot
- Size: 0.25 Acres
- Features: Back Yard, Front Yard, Gentle Sloping, Interior Lot, Landscaped, Lawn, Many Trees, No Neighbours Behind, Pie Shaped Lot, Street Lighting
Details
- Parcel number: 113537541
- Zoning: R-L
Construction
Type & style
- Home type: SingleFamily
- Property subtype: Single Family Residence
Materials
- Brick, Stucco
- Foundation: Concrete Perimeter
- Roof: Asphalt Shingle
Condition
- New construction: No
- Year built: 1986
Community & HOA
Community
- Features: Park, Playground, Street Lights
- Subdivision: Morrisroe Extension
HOA
- Has HOA: No
Location
- Region: Red Deer
Financial & listing details
- Price per square foot: C$291/sqft
- Date on market: 8/19/2026
- Inclusions: Fridge x2, stove, dishwasher, oven, washer, dryer, deepfreeze, freezer, all window coverings
Price history
Price history is unavailable.
Public tax history
Tax history is unavailable.
Climate risks
Neighborhood: Morrisroe
Nearby schools
GreatSchools rating
No schools nearby
We couldn't find any schools near this home.
- C$799,0006 bd4 ba2.5k sqft25 SE Ashmore Close, Red Deer, AB T4R2R7For Sale
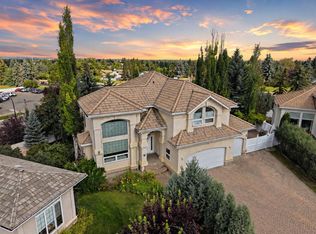
- C$507,5005 bd3 ba1.2k sqft124 S Martin Close, Red Deer, AB T4R1R8For Sale

- C$584,9005 bd4 ba2k sqft92 SE Anquetel St, Red Deer, AB T4R2K7For Sale

- C$369,0003 bd2 ba957 sqft63 W McLevin Cres, Red Deer, AB T4R1S8For Sale
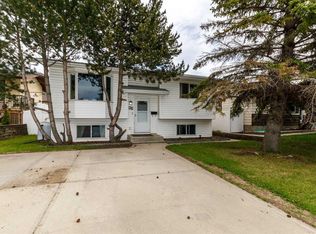
- C$--1 bd1 ba689 sqft40 McLean St #1A, Red Deer, AB T4R1W7Off Market
- C$500,0005 bd4 ba2.2k sqft19 W Maxwell Ave, Red Deer, AB T4R1P3For Sale
- C$424,9004 bd2 ba1.2k sqft76 S Dixon Cres, Red Deer, AB T4R2H5For Sale
- C$530,0006 bd3 ba1.2k sqft12 E Archibald Cres, Red Deer, AB T4R2X3For Sale
Similar homes
- C$799,0006 bd4 ba2.5k sqft25 SE Ashmore Close, Red Deer, AB T4R 2R7For SaleMLS ID #A2337277, Meaghan Cooney, Associate, Cir Realty. courtesy of Pillar9 System
- C$675,0005 bd4 ba2.2k sqft25 Lazaro Close, Red Deer, AB T4R 0R6For Sale
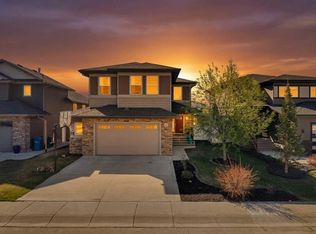 Century 21 Canada
 - C$584,9004 bd3 ba2.1k sqft2 N Denmark Cres, Red Deer, AB T4R 2K4For Sale
 MLS ID #A2336961, Dale Devereaux, Broker, Century 21 Maximum. courtesy of Pillar9 System
 - C$649,9004 bd3 ba1.4k sqft89 E Alberts Close, Red Deer, AB T4R 3J7For Sale
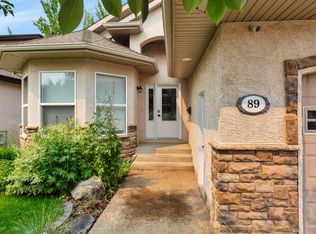 MLS ID #A2338274, Lynn Best, Associate, Cir Realty. courtesy of Pillar9 System
 - C$584,9005 bd4 ba2k sqft92 SE Anquetel St, Red Deer, AB T4R 2K7For SaleMLS ID #A2332790, James Wyszynski, Associate, Realty Executives Alberta Elite. courtesy of Pillar9 System
- C$610,0004 bd3 ba2k sqft3 W Armstrong Close, Red Deer, AB T4R 1C6For SaleMLS ID #A2336924, Laura Henriksen, Broker, Red Key Realty & Property Management. courtesy of Pillar9 System
- C$660,0005 bd4 ba1.6k sqft125 E Ainsworth Cres, Red Deer, AB T4R 3B1For SaleMLS ID #A2335471, Missy Foley, Associate, Royal Lepage Network Realty Corp.. courtesy of Pillar9 System
- C$579,9006 bd3 ba1.7k sqft28 Macfarlane Ave, Red Deer, AB T4N 5T1For SaleCentury 21 Canada
- C$555,0004 bd4 ba1.9k sqft6 E Ramsey Ave, Red Deer, AB T4P 3K6For SaleMLS ID #A2338507, Janice Resch, Associate, Century 21 Advantage. courtesy of Pillar9 System
- C$500,0005 bd4 ba2.2k sqft19 W Maxwell Ave, Red Deer, AB T4R 1P3For SaleMLS ID #A2336513, Michelle Langelaar, Associate, Re/Max Real Estate Central Alberta. courtesy of Pillar9 System
- C$599,9005 bd3 ba1.6k sqft14 S Denison Cres, Red Deer, AB T4R 2E9For SaleMLS ID #A2334467, Alexis Glackin, Associate, Century 21 Maximum. courtesy of Pillar9 System
- C$675,0005 bd4 ba2.2k sqft25 NW Lazaro Close, Red Deer, AB T4R 0R6For SaleMLS ID #A2334971, Melissa Morin, Associate, Century 21 Maximum. courtesy of Pillar9 System
- C$565,0006 bd3 ba1.7k sqft28 E Macfarlane Ave, Red Deer, AB T4N 5T1For SaleMLS ID #A2327131, Craig Fleming, Associate, Century 21 Maximum. courtesy of Pillar9 System
- C$569,9006 bd3 ba1.3k sqft9 W Archibald Cres, Red Deer, AB T4R 2X3For SaleMLS ID #A2320453, Kade Garritty, Associate, Cir Realty. courtesy of Pillar9 System
- C$649,9005 bd4 ba2.1k sqft16 S Viscount Dr, Red Deer, AB T4R 0H6For SaleMLS ID #A2324070, Richelle Winder, Associate, Royal Lepage Network Realty Corp.. courtesy of Pillar9 System
- C$737,0003 bd1 ba1.2k sqft3742 E 44th Ave, Red Deer, AB T4N 3H5For SaleMLS ID #A2337753, Donna Empringham, Associate, Royal Lepage Network Realty Corp.. courtesy of Pillar9 System
- C$593,9004 bd3 ba2.3k sqft8 SW Sydney Close, Red Deer, AB T4N 0E1For SaleMLS ID #A2334098, Al Sim, Associate, Re/Max Real Estate Central Alberta. courtesy of Pillar9 System
- C$507,5005 bd3 ba1.2k sqft124 S Martin Close, Red Deer, AB T4R 1R8For SaleMLS ID #A2288694, Jeremy Martins, Associate, Kic Realty. courtesy of Pillar9 System
- C$525,0004 bd3 ba1.2k sqft355 W Duston St, Red Deer, AB T4R 3J9For SaleMLS ID #A2336051, Alexis Glackin, Associate, Century 21 Maximum. courtesy of Pillar9 System
- C$559,9004 bd4 ba1.6k sqft210 S Viscount Dr, Red Deer, AB T4R 0M7For SaleMLS ID #A2338148, Amanda Blake, Broker, Lime Green Realty Central. courtesy of Pillar9 System
