Welcome to 25 Lazaro Close, a former Landmark Homes show home in the sought-after community of Laredo, where energy efficiency meets luxury. Backing onto a walking trail that leads to two nearby parks, this beautifully upgraded home offers the space, comfort, and functionality today’s families are looking for. Featuring 5 bedrooms, 4 bathrooms, a bonus room, and over 3,000 sq.ft. of developed living space, there is room here for the whole family. The main floor welcomes you with an impressive two-storey entry, tiled flooring, 9’ ceilings, and hardwood flooring throughout the living room, kitchen, and dining area. The open-concept kitchen is designed for both everyday living and entertaining, complete with ceiling-height cabinetry, quartz countertops, stainless steel appliances including a new stove, a large island with an eating bar, and a walk-through pantry leading to the mudroom. The dining area offers direct access to the backyard, while the living room is anchored by a stunning floor-to-ceiling stone gas fireplace and a south-facing window that fills the space with natural light. Upstairs, you’ll find a spacious bonus room, convenient upper-floor laundry with a sink, two generous bedrooms, a full bathroom with a water closet, and a beautiful primary retreat. The primary suite features a large walk-in closet and a spa-inspired ensuite with dual sinks, a water closet, custom tiled shower, and a corner soaker tub. The fully finished basement adds even more living space with a large family room, two additional bedrooms, a full bathroom, and excellent storage. Outside, enjoy the south-facing yard with a large deck, gas BBQ hookups, outdoor speakers, concrete curbing, and the added privacy of backing onto a quiet paved walking trail. The oversized attached double garage is insulated, drywalled, and includes a 240V EV plug. Additional features include central air conditioning, Sonos sound system with built-in speakers, HRV system, tankless hot water, solar panels, water softener, reverse osmosis, central vac, and triple-pane windows on the main and upper floors. Truly a beautifully upgraded home in one of Red Deer’s desirable southeast neighbourhoods, close to parks, playgrounds, walking paths, and amenities.
For sale
C$689,900
25 NW Lazaro Close, Red Deer, AB T4R 0R6
5beds
2,289sqft
Single Family Residence
Built in 2013
5,662 Square Feet Lot
$-- Zestimate®
C$301/sqft
C$-- HOA
What's special
- 22 days |
- 10 |
- 1 |
Zillow last checked:
Listing updated:
Listed by:
Melissa Morin, Associate,
Century 21 Maximum
Source: courtesy of Pillar9 System,MLS®#: A2324638 Originating MLS®#: Central Alberta
Originating MLS®#: Central AlbertaFacts & features
Interior
Bedrooms & bathrooms
- Bedrooms: 5
- Bathrooms: 4
- Full bathrooms: 3
- 1/2 bathrooms: 1
Other
- Level: Upper
- Dimensions: 15`6" x 16`2"
Bedroom
- Level: Upper
- Dimensions: 9`6" x 12`1"
Other
- Level: Upper
- Dimensions: 9`6" x 11`9"
Bedroom
- Level: Basement
- Dimensions: 13`0" x 9`2"
Bedroom
- Level: Basement
- Dimensions: 13`0" x 10`10"
Other
- Level: Main
- Dimensions: 4`9" x 5`2"
Other
- Level: Upper
- Dimensions: 11`7" x 4`11"
Other
- Level: Basement
- Dimensions: 7`5" x 8`6"
Other
- Level: Upper
- Dimensions: 13`1" x 9`10"
Dining room
- Level: Main
- Dimensions: 13`10" x 7`7"
Family room
- Level: Upper
- Dimensions: 11`3" x 17`0"
Foyer
- Level: Main
- Dimensions: 8`1" x 9`1"
Other
- Level: Basement
- Dimensions: 13`0" x 8`8"
Game room
- Level: Basement
- Dimensions: 14`1" x 22`7"
Kitchen
- Level: Main
- Dimensions: 13`10" x 13`8"
Laundry
- Level: Upper
- Dimensions: 9`3" x 6`4"
Living room
- Level: Main
- Dimensions: 15`2" x 19`3"
Mud room
- Level: Main
- Dimensions: 5`11" x 8`11"
Pantry
- Level: Main
- Dimensions: 4`4" x 8`7"
Walk in closet
- Level: Upper
- Dimensions: 13`1" x 6`0"
Heating
- Forced Air, Natural Gas
Cooling
- Central Air
Appliances
- Included: Dishwasher, Garage Control(s), Microwave, Range Hood, Refrigerator, Stove(s), Washer/Dryer, Water Softener
- Laundry: Sink, Upper Level
Features
- Ceiling Fan(s), Central Vacuum, Closet Organizers, Double Vanity, Kitchen Island, Pantry, Quartz Counters, Recessed Lighting, Soaking Tub, Walk-In Closet(s)
- Flooring: Carpet, Hardwood, Tile
- Windows: Window Coverings
- Basement: Full
- Number of fireplaces: 1
- Fireplace features: Gas, Living Room, Stone
Interior area
- Total interior livable area: 2,289 sqft
- Finished area above ground: 2,289
- Finished area below ground: 833
Video & virtual tour
Property
Parking
- Total spaces: 2
- Parking features: Concrete, Double Garage Attached, Garage Faces Front, Oversized
- Attached garage spaces: 2
- Has uncovered spaces: Yes
Features
- Levels: Two,2 Storey
- Stories: 1
- Patio & porch: Deck
- Exterior features: None
- Fencing: Fenced
- Frontage length: 14.78M 48`6"
Lot
- Size: 5,662 Square Feet
- Features: Backs on to Park/Green Space, Landscaped, Rectangular Lot
Details
- Parcel number: 102748366
- Zoning: R-L
Construction
Type & style
- Home type: SingleFamily
- Property subtype: Single Family Residence
Materials
- Vinyl Siding
- Foundation: Concrete Perimeter
- Roof: Asphalt
Condition
- New construction: No
- Year built: 2013
Community & HOA
Community
- Features: Playground, Sidewalks, Street Lights
- Subdivision: Laredo
HOA
- Has HOA: No
Location
- Region: Red Deer
Financial & listing details
- Price per square foot: C$301/sqft
- Date on market: 6/26/2026
- Inclusions: Solar panels
Melissa Morin, Associate
Melissa Morin, Associate
(403) 318-5665
By pressing Contact Agent, you agree that the real estate professional identified above may call/text you about your search, which may involve use of automated means and pre-recorded/artificial voices. You don't need to consent as a condition of buying any property, goods, or services. Message/data rates may apply. You also agree to our Terms of Use. Zillow does not endorse any real estate professionals. We may share information about your recent and future site activity with your agent to help them understand what you're looking for in a home.
Price history
Price history is unavailable.
Public tax history
Tax history is unavailable.
Climate risks
Neighborhood: T4R
Nearby schools
GreatSchools rating
No schools nearby
We couldn't find any schools near this home.
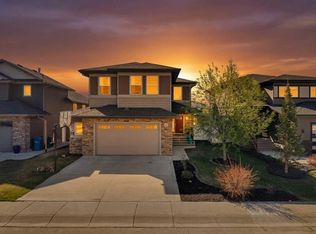
- C$689,9005 bd4 ba2.2k sqft25 Lazaro Close, Red Deer, AB T4R0R6For Sale
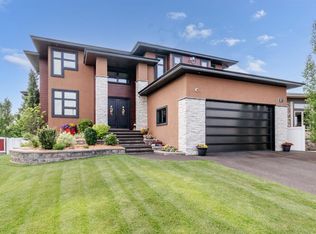
- C$1,298,0005 bd4 ba3.4k sqft57 N Lazaro Close, Red Deer, AB T4R0R8For Sale
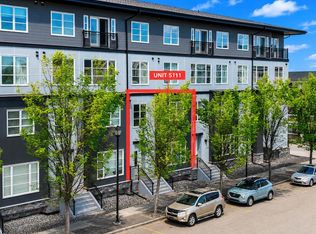
- C$268,0002 bd3 ba1.3k sqft2660 S 22nd St #5111, Red Deer, AB T4R0K8For Sale
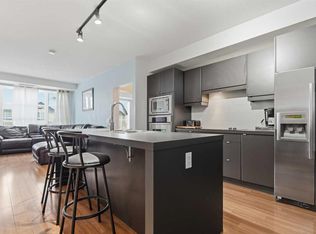
- C$215,0002 bd2 ba937 sqft2660 E 22nd St #5314, Red Deer, AB T4R0K1For Sale
- C$269,9002 bd2 ba1.2k sqft2660 E 22nd St #5429, Red Deer, AB T4R0K1For Sale
- C$--3 bd1 ba971 sqft2450 A 22nd St #8024491AC, Red Deer, AB T4R0P6Off Market
- C$--2 bd1 ba859 sqft2450 A 22nd St #D530B35DC, Red Deer, AB T4R0P6Off Market
- C$--1 bd1 ba670 sqft2450 A 22nd St #51889B6AE, Red Deer, AB T4R0P6Off Market
Similar homes
- C$689,9005 bd4 ba2.2k sqft25 Lazaro Close, Red Deer, AB T4R 0R6For SaleCentury 21 Canada
- C$626,9005 bd3 ba1.4k sqft73 NW Longmire Close, Red Deer, AB T4R 0T1For Sale
 MLS ID #A2329164, Paul Jones, Associate Broker, Re/Max Real Estate Central Alberta. courtesy of Pillar9 System
 - C$639,9004 bd4 ba1.8k sqft118 S Viscount Dr, Red Deer, AB T4R 0M6For Sale
 MLS ID #A2317832, Mitzi Billard, Associate, Re/Max Real Estate Central Alberta. courtesy of Pillar9 System
 - C$599,9005 bd3 ba1.2k sqft171 W Voisin Close, Red Deer, AB T4R 0M7For Sale
 MLS ID #A2314981, Mitzi Billard, Associate, Re/Max Real Estate Central Alberta. courtesy of Pillar9 System
 - C$679,9004 bd4 ba2.2k sqft115 E Stephenson Cres, Red Deer, AB T4R 0L6For SaleMLS ID #A2323601, Dale Devereaux, Broker, Century 21 Maximum. courtesy of Pillar9 System
- C$679,9004 bd3 ba1.4k sqft89 E Alberts Close, Red Deer, AB T4R 3J7For SaleMLS ID #A2325990, Lynn Best, Associate, Cir Realty. courtesy of Pillar9 System
- C$575,0004 bd3 ba1.6k sqft101 S Longmire Close, Red Deer, AB T4R 0T1For SaleMLS ID #A2328232, Alexis Glackin, Associate, Century 21 Maximum. courtesy of Pillar9 System
- C$559,9004 bd4 ba1.7k sqft132 Ingle Close, Red Deer, AB T4R 3S2For SaleCentury 21 Canada
- C$705,0004 bd4 ba1.8k sqft20 S Ellington Cres, Red Deer, AB T4P 3E2For SaleMLS ID #A2324604, Wendi Loupelle, Associate, Cir Realty. courtesy of Pillar9 System
- C$599,9006 bd3 ba1.3k sqft50 W Langford Cres, Red Deer, AB T4R 2X1For SaleMLS ID #A2307299, Kevin Schropfer, Associate, Re/Max Real Estate Central Alberta. courtesy of Pillar9 System
- C$700,0004 bd4 ba2.1k sqft3 W Trump Pl, Red Deer, AB T4P 0K8For SaleMLS ID #A2276915, Jason Walz, Associate, Lpt Realty. courtesy of Pillar9 System
- C$559,9004 bd4 ba1.7k sqft132 W Ingle Close, Red Deer, AB T4R 3S2For SaleMLS ID #A2327218, Melissa Morin, Associate, Century 21 Maximum. courtesy of Pillar9 System
- C$615,0005 bd3 ba1.2k sqft27 Ruttan Close, Red Deer, AB T4P 3T1For SaleMLS ID #A2323261, Kyle Dillman, Associate, Kic Realty. courtesy of Pillar9 System
- C$480,0005 bd3 ba1.2k sqft98 S Livingston Close, Red Deer, AB T4R 0S8For SaleMLS ID #A2325367, Garret Cook, Associate, Exp Realty - Red Deer. courtesy of Pillar9 System
- C$749,9005 bd3 ba1.8k sqft25 W Grove Close, Red Deer, AB T4P 0P4For SaleMLS ID #A2320801, Blake King, Broker, Big Earth Realty. courtesy of Pillar9 System
- C$589,9006 bd3 ba1.3k sqft9 W Archibald Cres, Red Deer, AB T4R 2X3For SaleMLS ID #A2320453, Kade Garritty, Associate, Cir Realty. courtesy of Pillar9 System
- C$499,5003 bd2 ba1.3k sqft99 N Livingston Close, Red Deer, AB T4R 0S9For SaleMLS ID #A2328489, Faheem Khan, Associate, Century 21 Maximum. courtesy of Pillar9 System
- C$595,5004 bd3 ba1.5k sqft509 W Wishart St, Red Deer, AB T4N 7E2For SaleMLS ID #A2328266, David Hicks, Associate, Pg Direct Realty Ltd.. courtesy of Pillar9 System
- C$614,9005 bd3 ba1.6k sqft149 S Carrington Dr, Red Deer, AB T4P 0L4For SaleMLS ID #A2312436, Rob Levie, Associate, Coldwell Banker Ontrack Realty. courtesy of Pillar9 System
- C$584,9005 bd3 ba1.5k sqft53 W Card Cres #Red, Red Deer, AB T4P 2E2For SaleMLS ID #A2326243, Mitzi Billard, Associate, Re/Max Real Estate Central Alberta. courtesy of Pillar9 System
