
Step into this extraordinary award winning home located in beautiful Laredo. Meticulously designed and impeccably maintained, this home offers a lifestyle of unparalleled elegance and sophistication and grandeur with a grand foyer, soaring ceilings, expansive windows, and exquisite architectural details that redefine luxury living. A chef's dream awaits with a state-of-the-art kitchen equipped with top-of-the-line appliances, custom cabinetry (including all brand new custom cabinetry in butlers pantry and garage) and a large island for culinary creativity. Bask in natural light and scenic views from your elegant enclosed 3-season sunroom, an inviting space designed to be enjoyed from spring through fall, heated by gas fireplace and radiant heat. Whether savoring morning coffee or hosting afternoon gatherings, this sunroom provides a serene retreat. Expansive and serene, the master bedroom offers a retreat within your home, perfect for relaxation and unwinding after a long day. Enjoy the privacy and comfort of a beautifully appointed ensuite bathroom featuring double vanity, soaking tub, and double custom shower. Step into the walk-in closet of your dreams, meticulously designed to accommodate everything you need. Beyond traditional luxury, this home features a unique "super floor" design with a stunning catwalk, offering a lifestyle of sophistication and elegance and hosts two additional bedrooms, a full bath and a den. Experience the thrill of cinematic entertainment in your private home theatre, outfitted with premium audio-visual technology for movie nights like no other. The bar area seamlessly transitions into a versatile entertainment zone, ideal for a game room setup with pool tables, dart boards, or other gaming options, ensuring endless hours of fun and relaxation. Enjoy the excitement of multiple entertainment options with four strategically placed TV screens, allowing you to watch multiple games, movies, or shows simultaneously. Ideal for sports enthusiasts and movie buffs alike! Host unforgettable gatherings while enjoying the fresh air and beautiful surroundings, relax by the tranquil ponds, where the soothing sounds of water create a peaceful ambiance perfect for unwinding after a long day. Embrace luxury living with this exceptional property offering extensive landscaping with integrated landscape lighting, retaining walls, ponds, and entertain in style with a fully equipped custom outdoor kitchen featuring a built-in grill, sink, and ample counter space. Additions not to be missed ~ hobby room in basement with built in shelving ~ A/C ~ professionally built retaining wall at front of home ~ Motorized awnings for upper, lower deck as well as outdoor kitchen ~ Lutron Home Automation system - lights, blinds, water sensors and main water shut off ~ LED Roofline lighting ~ Upgraded rubber rock surfaces ~ RO drinking station ~ This property shows 10/10 in all aspects.
For sale
C$1,298,000
57 N Lazaro Close, Red Deer, AB T4R 0R8
5beds
3,416sqft
Single Family Residence
Built in 2014
7,405 Square Feet Lot
$-- Zestimate®
C$380/sqft
C$-- HOA
What's special
Grand foyerSoaring ceilingsExpansive windowsExquisite architectural detailsState-of-the-art kitchenTop-of-the-line appliancesCustom cabinetry
- 88 days |
- 51 |
- 1 |
Zillow last checked:
Listing updated:
Listed by:
Kelly Bloye, Associate,
Royal Lepage Network Realty Corp.,
Dusty Smith, Associate,
Royal Lepage Network Realty Corp.
Source: courtesy of Pillar9 System,MLS®#: A2298704 Originating MLS®#: Central Alberta
Originating MLS®#: Central AlbertaFacts & features
Interior
Bedrooms & bathrooms
- Bedrooms: 5
- Bathrooms: 4
- Full bathrooms: 3
- 1/2 bathrooms: 1
Other
- Level: Upper
- Dimensions: 19`5" x 13`9"
Bedroom
- Level: Upper
- Dimensions: 10`9" x 13`8"
Bedroom
- Level: Upper
- Dimensions: 10`9" x 13`7"
Bedroom
- Level: Basement
- Dimensions: 9`7" x 15`5"
Bedroom
- Level: Basement
- Dimensions: 9`8" x 15`5"
Other
- Level: Main
Other
- Level: Upper
Other
- Level: Upper
Other
- Level: Basement
Breakfast nook
- Level: Main
- Dimensions: 13`5" x 9`9"
Den
- Level: Upper
- Dimensions: 10`10" x 9`10"
Dining room
- Level: Main
- Dimensions: 15`8" x 10`4"
Foyer
- Level: Main
- Dimensions: 10`0" x 6`0"
Game room
- Level: Basement
- Dimensions: 14`6" x 17`4"
Great room
- Level: Main
- Dimensions: 16`7" x 15`8"
Other
- Level: Basement
- Dimensions: 6`5" x 9`6"
Kitchen
- Level: Main
- Dimensions: 20`2" x 18`5"
Laundry
- Level: Upper
- Dimensions: 10`11" x 7`7"
Laundry
- Level: Basement
- Dimensions: 8`9" x 5`4"
Living room
- Level: Main
- Dimensions: 14`8" x 18`1"
Media room
- Level: Basement
- Dimensions: 19`7" x 32`4"
Mud room
- Level: Main
- Dimensions: 14`3" x 9`11"
Office
- Level: Main
- Dimensions: 9`7" x 9`3"
Pantry
- Level: Main
- Dimensions: 6`2" x 10`9"
Other
- Level: Main
- Dimensions: 14`11" x 15`7"
Heating
- Radiant Floor, Forced Air, Natural Gas
Cooling
- Central Air
Appliances
- Included: Dishwasher, Garage Control(s), Gas Stove, Oven, Range Hood, Refrigerator, Washer/Dryer, Water Softener
- Laundry: Lower Level, Upper Level
Features
- Bar, Central Vacuum, High Ceilings, Kitchen Island, No Smoking Home, Quartz Counters, Smart Home, Soaking Tub, Storage, Walk-In Closet(s), Wet Bar, Wired for Sound
- Flooring: Carpet, Hardwood, Tile
- Windows: Vinyl Windows, Window Coverings
- Basement: Full
- Number of fireplaces: 2
- Fireplace features: Electric, Gas, Great Room, Sun Room
Interior area
- Total interior livable area: 3,416 sqft
Video & virtual tour
Property
Parking
- Total spaces: 2
- Parking features: Double Garage Attached
- Attached garage spaces: 2
Features
- Levels: Two,2 Storey
- Stories: 1
- Patio & porch: Deck, Patio
- Exterior features: BBQ gas line, Outdoor Grill, Outdoor Kitchen, Private Yard
- Fencing: Fenced
- Frontage length: 11.46M 37`7"
Lot
- Size: 7,405 Square Feet
- Features: Back Yard, Backs on to Park/Green Space, Corner Lot, Irregular Lot, Landscaped, Underground Sprinklers
Details
- Parcel number: 102748368
- Zoning: R1
Construction
Type & style
- Home type: SingleFamily
- Property subtype: Single Family Residence
Materials
- Stucco
- Foundation: Concrete Perimeter
- Roof: Asphalt Shingle
Condition
- New construction: No
- Year built: 2014
Community & HOA
Community
- Features: Park, Playground, Sidewalks, Street Lights
- Subdivision: Laredo
HOA
- Has HOA: No
Location
- Region: Red Deer
Financial & listing details
- Price per square foot: C$380/sqft
- Date on market: 4/16/2026
- Date available: 08/21/2026
- Inclusions: See attached in supplements
Kelly Bloye, Associate
Kelly Bloye, Associate
(403) 357-9289
By pressing Contact Agent, you agree that the real estate professional identified above may call/text you about your search, which may involve use of automated means and pre-recorded/artificial voices. You don't need to consent as a condition of buying any property, goods, or services. Message/data rates may apply. You also agree to our Terms of Use. Zillow does not endorse any real estate professionals. We may share information about your recent and future site activity with your agent to help them understand what you're looking for in a home.
Price history
Price history is unavailable.
Public tax history
Tax history is unavailable.
Climate risks
Neighborhood: T4R
Nearby schools
GreatSchools rating
No schools nearby
We couldn't find any schools near this home.
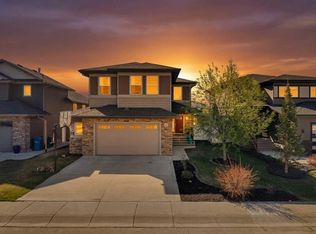
- C$689,9005 bd4 ba2.2k sqft25 Lazaro Close, Red Deer, AB T4R0R6For Sale
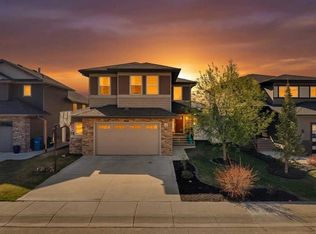
- C$689,9005 bd4 ba2.2k sqft25 NW Lazaro Close, Red Deer, AB T4R0R6For Sale
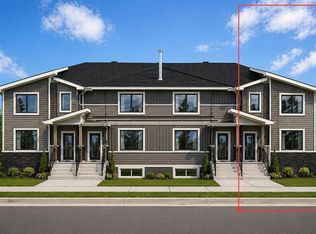
- C$424,9003 bd3 ba1.6k sqft9 E Landsdown Close, Red Deer, AB T4R0V6New Construction
- C$399,9003 bd3 ba1.6k sqft13 E Landsdown Close, Red Deer, AB T4R0R9New Construction

- C$429,9003 bd3 ba1.4k sqft50 SW Lavelle Close, Red Deer, AB T4S0S5New Construction
- C$424,9002 bd4 ba1.4k sqft339 W Viscount Dr #601, Red Deer, AB T4R0S2For Sale
- C$1,700,000-- bd-- ba6.4k sqft3 Five 7 Landsdown Close #1, Red Deer, AB T4R0R9New Construction
- C$419,9003 bd3 ba1.4k sqft44 SW Lavelle Close, Red Deer, AB T4S0S5New Construction
Similar homes
- C$1,300,0005 bd5 ba3.4k sqft48 Lundberg Cres, Red Deer, AB T4R 0R2For Sale
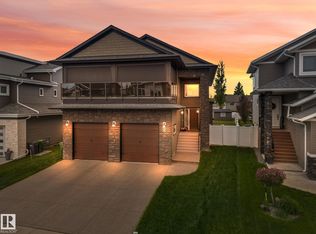 MLS ID #E4493826, Simona C Tantas, REMAX River City. RAE
 - C$945,0005 bd4 ba2.9k sqft11 N Alton St, Red Deer, AB T4R 2H1For Sale
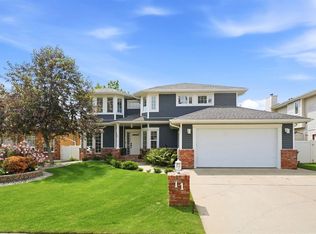 MLS ID #A2328446, Brenda Bowness, Associate, Century 21 Maximum. courtesy of Pillar9 System
 - C$729,9005 bd4 ba2.3k sqft205 SW Van Slyke Way, Red Deer, AB T4R 0N7For Sale
 MLS ID #A2327921, Arpit Sharma, Associate, Re/Max Real Estate Central Alberta. courtesy of Pillar9 System
 - C$1,175,0004 bd3 ba3.1k sqft37563 W Range Road 272, Red Deer County, AB T4E 1M5For Sale
 MLS ID #A2323562, Cindy Price, Broker, Realty Executives Alberta Elite. courtesy of Pillar9 System
 - C$689,9005 bd4 ba2.2k sqft25 NW Lazaro Close, Red Deer, AB T4R 0R6For SaleMLS ID #A2324638, Melissa Morin, Associate, Century 21 Maximum. courtesy of Pillar9 System
- C$689,9005 bd4 ba2.2k sqft25 Lazaro Close, Red Deer, AB T4R 0R6For SaleCentury 21 Canada
- C$1,699,9005 bd5 ba2.8k sqft31 S Ashley Close, Red Deer, AB T4R 2X3For SaleMLS ID #A2300792, Brenda Bowness, Associate, Century 21 Maximum. courtesy of Pillar9 System
- C$1,699,9005 bd5 ba2.8k sqft31 Ashley Close, Red Deer, AB T4R 2X3For SaleCentury 21 Canada
- C$685,9005 bd4 ba2.1k sqft16 S Viscount Dr, Red Deer, AB T4R 0H6For SaleMLS ID #A2324070, Richelle Winder, Associate, Royal Lepage Network Realty Corp.. courtesy of Pillar9 System
- C$1,399,0003 bd3 ba3.5k sqft38349 SW Range Road 270 #14, Red Deer County, AB T4E 1A2For SaleMLS ID #A2302592, Cindy Vander Linden, Associate, Re/Max Real Estate Central Alberta. courtesy of Pillar9 System
- C$1,085,0005 bd3 ba4.2k sqft26534 W Township Road 384 #19, Red Deer County, AB T4E 1A1For SaleMLS ID #A2322869, Mitzi Billard, Associate, Re/Max Real Estate Central Alberta. courtesy of Pillar9 System
- C$724,9006 bd4 ba2.2k sqft64 SW Lacey Close, Red Deer, AB T4R 3R7For SaleMLS ID #A2302916, Alex Wilkinson, Associate, Royal Lepage Network Realty Corp.. courtesy of Pillar9 System
- C$819,9006 bd4 ba2.4k sqft25 SE Ashmore Close, Red Deer, AB T4R 2R7For SaleMLS ID #A2325415, Michael Mcadam, Associate, Lux Real Estate. courtesy of Pillar9 System
- C$1,350,0005 bd3 ba2.5k sqft37301 W Range Road 264, Red Deer County, AB T4E 1J6For SaleMLS ID #A2297068, Janice Mercer, Associate, Cir Realty. courtesy of Pillar9 System
- C$1,195,0005 bd5 ba2.8k sqft27111 SW Highway 597 #217, Lacombe County, AB T0M 0J0For SaleMLS ID #A2291706, Mitzi Billard, Associate, Re/Max Real Estate Central Alberta. courtesy of Pillar9 System
- C$1,099,9004 bd3 ba1.8k sqft27576 SE Township Road 382, Red Deer County, AB T4E 2G8For SaleMLS ID #A2325181, Andrew Russell, Associate, Re/Max Real Estate Central Alberta. courtesy of Pillar9 System
- C$950,0005 bd4 ba2k sqft9 NE Cronquist Close, Red Deer, AB T4N 1E3For SaleMLS ID #A2307094, Ken Devoe, Associate, Century 21 Maximum. courtesy of Pillar9 System
- C$959,0005 bd4 ba2.3k sqft11 N Tenhove St, Red Deer, AB T4P 0Z2For SaleMLS ID #A2289516, Mitzi Billard, Associate, Re/Max Real Estate Central Alberta. courtesy of Pillar9 System
- C$679,9004 bd4 ba2.2k sqft115 Stephenson Cres, Red Deer, AB T4R 0L6For SaleCentury 21 Canada
- C$950,0005 bd4 ba2k sqft9 Cronquist Close, Red Deer, AB T4N 1E3For SaleCentury 21 Canada
