~Exceptionally beautiful property inside and out~ BREATHTAKING VIEWS~ See the city lights twinkle as you look out from the west and enjoy the tranquility to the EAST!!! AMAZING TRANSFORMATION from old to new, with a complete professional renovation top to bottom! This home features: triple pane windows, new flooring, paint, bathrooms, kitchen, 220 in garage, new garage heater, appliances and much more! The front foyer boasts high ceilings and a beautiful, curved staircase! A sunken formal living room with wood burning fireplace and large windows located in the front off the entrance, flows to the spacious dining that also features a large window, built in modern cabinets and a large storage/panty tucked behind a beautiful barn door. The kitchen features expansive quartz countertops, a 4x8 island, STUNNING WHITE CABINITRY, reverse osmosis, 5 burner gas range, a walk-in pantry with coffee station and incredible MODERN tiled backsplash! The large QUARTZ peninsula seats 4 and is conveniently located adjacent to the double patio doors that walk out onto a large private patio and east back yard. The family room off the dining boasts high ceilings, a beautiful brick feature wall and a gas fireplace; a large comfortable living space for family gatherings and movie nights. THE HOT TUB ROOM is truly a remarkable place ALL YEAR ROUND to enjoy your mornings or evenings, and is completely set up for entertaining friends, drinks and BBQ'S. Main floor also features MAIN FLOOR LAUNDRY ROOM located off the garage entrance, and a spacious office with BUILT IN CABINETS! THE GORGEOUS CURVED STAIRCASE leads to the second floor where you'll find an illegal SUITE above the garage with a 4-piece bathroom, 2 bedrooms, a full-size living room, kitchen area, and separate entrance. The PRIMARY BEDROOM also located on the upper floor has a HOTEL FEEL, sunken and behind French Doors featuring a beautiful wood burning fireplace, door to the private balcony and views to the west overlooking the CITY! AMAZING AND GENEROUS size 5 piece en-suite has a large sunken spa like tub, water closet, separate shower, expansive counters with dual sinks and a door to the east PRIVATE BALCONY. There is enormous closet space for him and her. No shortage of beautiful upgrades throughout, lighting, flooring, air conditioning and more. The basement has 2 rooms close to completion, very little left to do, roughed in for a fourth bathroom, one room is used as a gym, there is a large storage room and full access to the hot tub above, for any maintenance. All new plumbing, and electrical, furnaces, sump pump, new garage heater, making this home an attractive purchase with peace of mind. Enjoy the tranquility acreage living has to offer, minutes to RED DEER, nothing left to do but enjoy your new beautiful home.
For sale
C$1,085,000
26534 W Township Road 384 #19, Red Deer County, AB T4E 1A1
5beds
4,261sqft
Single Family Residence
Built in 1987
1.02 Acres Lot
$-- Zestimate®
C$255/sqft
C$-- HOA
What's special
Breathtaking viewsTriple pane windowsNew flooringBeautiful curved staircaseWood burning fireplaceLarge windowsBuilt in modern cabinets
- 46 days |
- 30 |
- 1 |
Zillow last checked:
Listing updated:
Listed by:
Mitzi Billard, Associate,
Re/Max Real Estate Central Alberta
Source: courtesy of Pillar9 System,MLS®#: A2322869 Originating MLS®#: Central Alberta
Originating MLS®#: Central AlbertaFacts & features
Interior
Bedrooms & bathrooms
- Bedrooms: 5
- Bathrooms: 3
- Full bathrooms: 3
Bedroom
- Level: Upper
- Dimensions: 11`0" x 11`4"
Other
- Level: Upper
- Dimensions: 21`0" x 14`11"
Bedroom
- Level: Suite
- Dimensions: 13`4" x 11`8"
Bedroom
- Level: Suite
- Dimensions: 13`8" x 11`5"
Bedroom
- Level: Basement
- Dimensions: 13`6" x 13`10"
Other
- Level: Main
- Dimensions: 8`10" x 4`10"
Other
- Level: Suite
- Dimensions: 8`9" x 4`11"
Other
- Level: Upper
- Dimensions: 26`4" x 17`6"
Den
- Level: Main
- Dimensions: 9`11" x 9`10"
Dining room
- Level: Main
- Dimensions: 12`3" x 12`0"
Exercise room
- Level: Basement
- Dimensions: 9`5" x 21`3"
Family room
- Level: Main
- Dimensions: 16`11" x 15`7"
Foyer
- Level: Main
- Dimensions: 18`8" x 13`8"
Game room
- Level: Basement
- Dimensions: 28`0" x 37`7"
Kitchen
- Level: Main
- Dimensions: 14`0" x 26`0"
Kitchen
- Level: Suite
- Dimensions: 11`11" x 12`0"
Laundry
- Level: Main
- Dimensions: 6`6" x 8`11"
Living room
- Level: Main
- Dimensions: 15`9" x 15`5"
Living room
- Level: Main
- Dimensions: 16`11" x 14`11"
Living room
- Level: Suite
- Dimensions: 19`5" x 23`0"
Office
- Level: Main
- Dimensions: 9`11" x 11`5"
Pantry
- Level: Main
- Dimensions: 11`9" x 5`11"
Storage
- Level: Basement
- Dimensions: 7`8" x 12`7"
Storage
- Level: Basement
- Dimensions: 15`11" x 31`2"
Storage
- Level: Basement
- Dimensions: 7`6" x 7`0"
Walk in closet
- Level: Basement
- Dimensions: 5`5" x 9`6"
Walk in closet
- Level: Basement
- Dimensions: 7`8" x 6`8"
Heating
- Fireplace(s), Forced Air
Cooling
- Central Air
Appliances
- Included: Dishwasher, Garage Control(s), Gas Range, Microwave, Range Hood, Refrigerator, Washer/Dryer, Wine Refrigerator
- Laundry: Laundry Room, Main Level
Features
- Bookcases, Breakfast Bar, Built-in Features, Central Vacuum, Closet Organizers, Double Vanity, Kitchen Island, No Smoking Home, Open Floorplan, Pantry, Quartz Counters, Soaking Tub, Sump Pump(s), Walk-In Closet(s)
- Flooring: Carpet, Ceramic Tile, Laminate
- Windows: Vinyl Windows, Window Coverings
- Basement: Partial
- Number of fireplaces: 2
- Fireplace features: Gas, Wood Burning
Interior area
- Total interior livable area: 4,261 sqft
- Finished area above ground: 2,069
- Finished area below ground: 1,577
Property
Parking
- Total spaces: 3
- Parking features: Garage - Attached
- Attached garage spaces: 3
Features
- Levels: Two,2 Storey
- Stories: 1
- Patio & porch: Balcony(s), Deck, Patio
- Exterior features: Private Entrance, Private Yard
- Fencing: None
Lot
- Size: 1.02 Acres
- Features: Back Yard, Front Yard, Fruit Trees/Shrub(s), Gentle Sloping, Landscaped, Lawn, No Neighbours Behind, Private
Details
- Parcel number: 113088332
- Zoning: R-1
Construction
Type & style
- Home type: SingleFamily
- Architectural style: Acreage with Residence
- Property subtype: Single Family Residence
Materials
- Stucco
- Foundation: Concrete Perimeter
- Roof: Asphalt Shingle
Condition
- New construction: No
- Year built: 1987
Utilities & green energy
- Sewer: Septic Field, Septic System, Septic Tank
- Water: Private, Well
Community & HOA
Community
- Features: Golf
- Subdivision: Canyon Heights
HOA
- Has HOA: No
Location
- Region: Red Deer County
Financial & listing details
- Price per square foot: C$255/sqft
- Date on market: 6/23/2026
- Inclusions: Fridge, stove, BI dishwasher, microwave, hood fan, reverse osmosis, pantry shelving, hot tub and cover, garage heater, 2 A/C units, washer, dryer, fridge in suite, all window coverings, central vacuum + attachments, beverage fridge in kitchen, Garage Door Opener + control(s)
M
Mitzi Billard, Associate
By pressing Contact Agent, you agree that the real estate professional identified above may call/text you about your search, which may involve use of automated means and pre-recorded/artificial voices. You don't need to consent as a condition of buying any property, goods, or services. Message/data rates may apply. You also agree to our Terms of Use. Zillow does not endorse any real estate professionals. We may share information about your recent and future site activity with your agent to help them understand what you're looking for in a home.
Price history
Price history is unavailable.
Public tax history
Tax history is unavailable.
Climate risks
Neighborhood: T4E
Nearby schools
GreatSchools rating
No schools nearby
We couldn't find any schools near this home.
- C$1,399,0003 bd3 ba3.5k sqft38349 SW Range Road 270 #14, Red Deer County, AB T4E1A2For Sale

- C$224,9001.19 acres23 Highway 11 #26553, Red Deer County, AB T4E1A5Lot/Land

- C$799,5004 bd2 ba1.1k sqft3 W Highway 26575 #11, Red Deer County, AB T4E1A5For Sale

- C$2,125,0004 bd5 ba3k sqft38254 N Range Road 265 #140, Red Deer County, AB T4E0A2For Sale
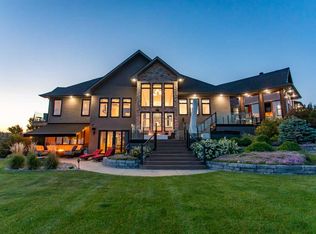
- C$609,9003 bd3 ba1.9k sqft38 E Thayer Close, Red Deer, AB T4P0W7For Sale
- C$609,9003 bd3 ba1.9k sqft38 Thayer Close, Red Deer, AB T4P0W7For Sale
- C$--1 bd1 ba576 sqft70 Thomlison Ave #424, Red Deer, AB T4P0W3Off Market
- C$424,9003 bd2 ba1.5k sqft19 W Ralston Cres, Red Deer, AB T4P3Y5For Sale
Similar homes
- C$1,174,9994 bd4 ba3k sqft28364 E Township Road 384 #58, Red Deer County, AB T4S 2B5For Sale
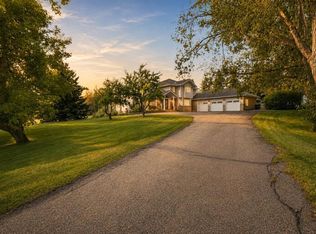 MLS ID #A2334813, Brenda Bowness, Associate, Century 21 Maximum. courtesy of Pillar9 System
 - C$1,174,9994 bd4 ba3k sqft28364 Township Road 384 #58, Red Deer County, AB T4S 2B5For Sale
 Century 21 Canada
 - C$1,175,0004 bd3 ba3.1k sqft37563 W Range Road 272, Red Deer County, AB T4E 1M5For Sale
 MLS ID #A2323562, Tamara Janzen, Associate Broker, Realty Executives Alberta Elite. courtesy of Pillar9 System
 - C$1,000,0005 bd6 ba3.6k sqft27240 S Township Road 392 #242, Red Deer County, AB T4S 1X5For Sale
 MLS ID #A2330003, Rob Levie, Associate, Coldwell Banker Ontrack Realty. courtesy of Pillar9 System
 - C$1,125,0006 bd4 ba2.8k sqft28364 S Township Road 384 #32, Red Deer County, AB T4S 2B5For SaleMLS ID #A2324700, Dale Russell, Broker, Re/Max Real Estate Central Alberta. courtesy of Pillar9 System
- C$1,399,0003 bd3 ba3.5k sqft38349 SW Range Road 270 #14, Red Deer County, AB T4E 1A2For SaleMLS ID #A2302592, Cindy Vander Linden, Associate, Re/Max Real Estate Central Alberta. courtesy of Pillar9 System
- C$985,0007 bd4 ba3.2k sqft227 S Piper Dr, Red Deer, AB T4P 1L5For SaleMLS ID #A2319788, Alexis Glackin, Associate, Century 21 Maximum. courtesy of Pillar9 System
- C$985,0007 bd4 ba3.2k sqft227 Piper Dr, Red Deer, AB T4P 1L5For SaleCentury 21 Canada
- C$1,249,9005 bd5 ba3.6k sqft39233 N Range Road 271 #39, Red Deer County, AB T4S 2M4For SaleMLS ID #A2320538, Kyle Dillman, Associate, Kic Realty. courtesy of Pillar9 System
- C$969,0004 bd3 ba2.7k sqft85 W Oberlin Ave, Red Deer, AB T4N 4X1For SaleMLS ID #A2290715, Blair Andrew, Associate, Royal Lepage Network Realty Corp.. courtesy of Pillar9 System
- C$1,350,0005 bd3 ba2.5k sqft37301 W Range Road 264, Red Deer County, AB T4E 1J6For SaleMLS ID #A2297068, Janice Mercer, Associate, Cir Realty. courtesy of Pillar9 System
- C$899,0006 bd5 ba2.5k sqft37411 W Waskasoo Ave #145, Red Deer County, AB T4S 1Y2For SaleMLS ID #A2333696, Darya Pfund, Broker, Easy List Realty. courtesy of Pillar9 System
- C$1,599,9004 bd2 ba2.3k sqft1236 S Township Road 384 #201, Sylvan Lake, AB T4S 0S5For SaleMLS ID #A2335684, Amanda Blake, Broker, Lime Green Realty Central. courtesy of Pillar9 System
- C$1,150,0004 bd4 ba2.8k sqft25028 SW Highway 595 #10, Red Deer County, AB T4E 0T3For SaleMLS ID #A2315208, Roxann Klepper, Associate, Re/Max Real Estate Central Alberta. courtesy of Pillar9 System
- C$950,0006 bd4 ba2.9k sqft15 W Sorensen Close, Red Deer, AB T4R 0L9For SaleMLS ID #A2332686, Dale Devereaux, Broker, Century 21 Maximum. courtesy of Pillar9 System
- C$950,0006 bd4 ba2.9k sqft15 Sorensen Close, Red Deer, AB T4R 0L9For SaleCentury 21 Canada
- C$949,9003 bd3 ba2.2k sqft4552 W Waskasoo Cres, Red Deer, AB T4N 2M2For SaleMLS ID #A2327809, Drew Mcginnis, Associate Broker, Exp Realty - Red Deer. courtesy of Pillar9 System
- C$1,099,0006 bd4 ba3.6k sqft122 W Oliver Ave, Gull Lake, AB T0C 0J0For SaleMLS ID #A2316069, Lori Hellofs, Associate, Re/Max Real Estate Central Alberta. courtesy of Pillar9 System
- C$675,0005 bd4 ba2.2k sqft25 NW Lazaro Close, Red Deer, AB T4R 0R6For SaleMLS ID #A2334971, Melissa Morin, Associate, Century 21 Maximum. courtesy of Pillar9 System
- C$997,0004 bd4 ba2.6k sqft46 NE Bannerman Close, Red Deer, AB T4R 0L8For SaleMLS ID #A2332332, Tamara Janzen, Associate Broker, Realty Executives Alberta Elite. courtesy of Pillar9 System
