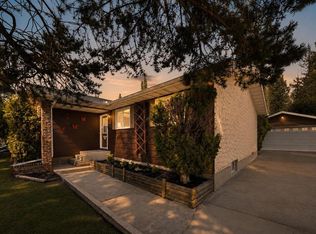
Backing onto a beautiful treed reserve and situated on an incredible 10,000 + sq. ft. lot, this one-of-a-kind property offers a spectacular park-like setting with mature trees, exceptional landscaping, and outstanding privacy. Boasting over 3,200 sq. ft. above grade, 7 bedrooms, 3.5 bathrooms, and a layout designed for both family living and entertaining, this is a home unlike anything else on the market. The stunning living room is the heart of the home, featuring soaring vaulted cedar ceilings, exposed beams, and a floor-to-ceiling stone-faced wood-burning fireplace that creates a warm and inviting atmosphere. The spacious kitchen offers plenty of workspace and storage, while the dining area overlooks the backyard and provides direct access to the deck. A main floor office offers the perfect work-from-home setup, and the integrated surround sound system services the living room, dining area, outdoor entertaining spaces, and basement media room. The oversized attached garage is a standout feature, complete with rear overhead door access to the backyard. The primary suite is a true retreat, offering a generous bedroom with room for a sitting area, large closet space, and an oversized 5-piece ensuite featuring a custom tile shower and separate soaker tub. Patio doors lead directly to the expansive upper balcony overlooking the beautifully landscaped yard and reserve. Four additional bedrooms complete the upper level (1 more up & 3 on the main) providing exceptional space for large or growing families. Recent upgrades include all bathrooms renovated in 2025 with new cabinetry, granite countertops, and travertine flooring and tile work, along with electric heated flooring in the main floor bathroom. The home is primarily plumbed with copper, with the remaining Poly-B replaced in 2025. Additional improvements include a cedar shake roof (2015), majority of triple pane windows relaced in 2008, new fence (2020), fence refinishing (2026), and a 7-zone heating system providing customized comfort throughout the home. The lower level is built for entertaining, featuring a wet bar with seating area, a sunken theatre/media room accompanied by another wood burning fireplace, two additional bedrooms, abundant storage space, and a separate exterior entrance to the backyard. Outside, the meticulously maintained grounds are truly the showpiece of the property. Beautiful landscaping, mature trees, and a flower misting system create an incredible outdoor environment, while the treed reserve behind the property provides year-round privacy and a stunning natural backdrop. Whether enjoying the deck, relaxing on the upper balcony, or simply taking in the view, this backyard offers a setting that is rarely found. Properties offering this combination of size, character, updates, and location rarely come available. This is a home that must be experienced in person to be fully appreciated.
For sale
C$985,000
227 Piper Dr, Red Deer, AB T4P 1L5
7beds
3,297sqft
Single Family Residence
Built in 1978
0.25 Acres Lot
$-- Zestimate®
C$299/sqft
C$-- HOA
What's special
Spectacular park-like settingMature treesExceptional landscapingOutstanding privacySoaring vaulted cedar ceilingsExposed beamsFloor-to-ceiling stone-faced wood-burning fireplace
- 81 days
- 11
- 0
Zillow last checked:
Listed by:
Alexis Glackin,
Century 21 Canada
Source: Century 21 Canada,MLS®#: A2319788
Facts & features
Interior
Bedrooms & bathrooms
- Bedrooms: 7
- Bathrooms: 4
- Full bathrooms: 3
- 1/2 bathrooms: 1
Heating
- Has Heating (Unspecified Type)
Features
- Basement: yes
- Has fireplace: Yes
Interior area
- Total structure area: 3,297
- Total interior livable area: 3,297 sqft
Property
Parking
- Parking features: DOUBLE GARAGE ATTACHED
- Has garage: Yes
Lot
- Size: 0.25 Acres
Construction
Type & style
- Home type: SingleFamily
- Property subtype: Single Family Residence
Condition
- Year built: 1978
Community & HOA
Location
- Region: Red Deer
Financial & listing details
- Price per square foot: C$299/sqft
- Date on market: 6/11/2026
- Lease term: Contact For Details
Price history
| Date | Event | Price |
|---|---|---|
| 6/11/2026 | Listed for sale | C$985,000C$299/sqft |
Source:  Century 21 Canada #A2319788 Report a problem Century 21 Canada #A2319788 Report a problem | ||
Public tax history
Tax history is unavailable.
Climate risks
Neighborhood: Pines
Nearby schools
GreatSchools rating
No schools nearby
We couldn't find any schools near this home.

Similar homes
- C$985,0007 bd4 ba3.2k sqft227 S Piper Dr, Red Deer, AB T4P 1L5For Sale
 MLS ID #A2319788, Alexis Glackin, Associate, Century 21 Maximum. courtesy of Pillar9 System
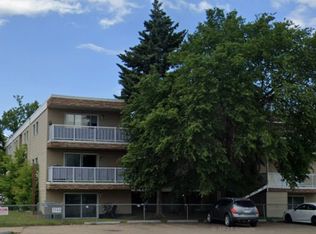
 - C$840,0005 bd4 ba1.7k sqft99 NW Piper Dr, Red Deer, AB T4P 1L5For Sale
 MLS ID #A2325565, Garret Cook, Associate, Exp Realty - Red Deer. courtesy of Pillar9 System
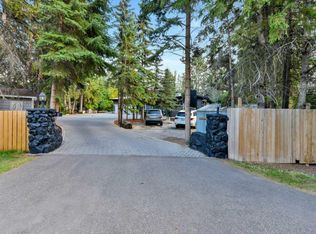
 - C$891,0005 bd4 ba2k sqft9 Cronquist Close, Red Deer, AB T4N 1E3For Sale
 Century 21 Canada
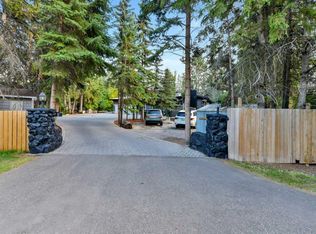
 - C$891,0005 bd4 ba2k sqft9 NE Cronquist Close, Red Deer, AB T4N 1E3For Sale
 MLS ID #A2339581, Ken Devoe, Associate, Century 21 Maximum. courtesy of Pillar9 System
