Backing onto a beautiful treed reserve and situated on an incredible 10,000 + sq. ft. lot, this one-of-a-kind property offers a spectacular park-like setting with mature trees, exceptional landscaping, and outstanding privacy. Boasting over 3,200 sq. ft. above grade, 7 bedrooms, 3.5 bathrooms, and a layout designed for both family living and entertaining, this is a home unlike anything else on the market. The stunning living room is the heart of the home, featuring soaring vaulted cedar ceilings, exposed beams, and a floor-to-ceiling stone-faced wood-burning fireplace that creates a warm and inviting atmosphere. The spacious kitchen offers plenty of workspace and storage, while the dining area overlooks the backyard and provides direct access to the deck. A main floor office offers the perfect work-from-home setup, and the integrated surround sound system services the living room, dining area, outdoor entertaining spaces, and basement media room. The oversized attached garage is a standout feature, complete with rear overhead door access to the backyard. The primary suite is a true retreat, offering a generous bedroom with room for a sitting area, large closet space, and an oversized 5-piece ensuite featuring a custom tile shower and separate soaker tub. Patio doors lead directly to the expansive upper balcony overlooking the beautifully landscaped yard and reserve. Four additional bedrooms complete the upper level (1 more up & 3 on the main) providing exceptional space for large or growing families. Recent upgrades include all bathrooms renovated in 2025 with new cabinetry, granite countertops, and travertine flooring and tile work, along with electric heated flooring in the main floor bathroom. The home is primarily plumbed with copper, with the remaining Poly-B replaced in 2025. Additional improvements include a cedar shake roof (2015), majority of triple pane windows relaced in 2008, new fence (2020), fence refinishing (2026), and a 7-zone heating system providing customized comfort throughout the home. The lower level is built for entertaining, featuring a wet bar with seating area, a sunken theatre/media room accompanied by another wood burning fireplace, two additional bedrooms, abundant storage space, and a separate exterior entrance to the backyard. Outside, the meticulously maintained grounds are truly the showpiece of the property. Beautiful landscaping, mature trees, and a flower misting system create an incredible outdoor environment, while the treed reserve behind the property provides year-round privacy and a stunning natural backdrop. Whether enjoying the deck, relaxing on the upper balcony, or simply taking in the view, this backyard offers a setting that is rarely found. Properties offering this combination of size, character, updates, and location rarely come available. This is a home that must be experienced in person to be fully appreciated.
For sale
C$985,000
227 S Piper Dr, Red Deer, AB T4P 1L5
7beds
3,297sqft
Single Family Residence
Built in 1978
0.25 Acres Lot
$-- Zestimate®
C$299/sqft
C$-- HOA
What's special
Spectacular park-like settingMature treesExceptional landscapingOutstanding privacySoaring vaulted cedar ceilingsExposed beamsFloor-to-ceiling stone-faced wood-burning fireplace
- 40 days |
- 22 |
- 0 |
Zillow last checked:
Listing updated:
Listed by:
Alexis Glackin, Associate,
Century 21 Maximum,
Nick Glackin, Associate,
Century 21 Maximum
Source: courtesy of Pillar9 System,MLS®#: A2319788 Originating MLS®#: Central Alberta
Originating MLS®#: Central AlbertaFacts & features
Interior
Bedrooms & bathrooms
- Bedrooms: 7
- Bathrooms: 4
- Full bathrooms: 3
- 1/2 bathrooms: 1
Bedroom
- Level: Main
- Dimensions: 10`11" x 13`11"
Bedroom
- Level: Main
- Dimensions: 13`10" x 10`9"
Bedroom
- Level: Upper
- Dimensions: 14`6" x 19`3"
Other
- Level: Upper
- Dimensions: 25`4" x 11`9"
Bedroom
- Level: Basement
- Dimensions: 11`0" x 12`8"
Bedroom
- Level: Basement
- Dimensions: 9`9" x 12`10"
Bedroom
- Level: Main
- Dimensions: 10`6" x 14`1"
Other
- Level: Main
- Dimensions: 4`10" x 5`8"
Other
- Level: Main
- Dimensions: 11`8" x 9`4"
Other
- Level: Basement
- Dimensions: 7`10" x 9`7"
Other
- Level: Upper
- Dimensions: 10`10" x 13`2"
Breakfast nook
- Level: Main
- Dimensions: 14`10" x 12`4"
Dining room
- Level: Main
- Dimensions: 24`1" x 14`8"
Family room
- Level: Upper
- Dimensions: 28`1" x 13`0"
Foyer
- Level: Main
- Dimensions: 10`10" x 7`6"
Game room
- Level: Basement
- Dimensions: 12`1" x 12`8"
Kitchen
- Level: Main
- Dimensions: 13`10" x 12`3"
Laundry
- Level: Main
- Dimensions: 6`7" x 5`8"
Living room
- Level: Main
- Dimensions: 16`10" x 19`8"
Office
- Level: Main
- Dimensions: 10`7" x 8`10"
Heating
- Baseboard, Boiler
Cooling
- None
Appliances
- Included: Built-In Oven, Dishwasher, Gas Stove, Microwave, Refrigerator, Washer/Dryer
- Laundry: Main Level
Features
- Bar, Beamed Ceilings, Built-in Features, Ceiling Fan(s), Central Vacuum, Closet Organizers, Double Vanity, Granite Counters, Kitchen Island, Vaulted Ceiling(s), Wired for Sound
- Flooring: Carpet, Hardwood, Laminate, Tile
- Windows: Vinyl Windows
- Basement: Full
- Number of fireplaces: 2
- Fireplace features: Family Room, Living Room, Stone, Wood Burning
Interior area
- Total interior livable area: 3,297 sqft
Video & virtual tour
Property
Parking
- Total spaces: 6
- Parking features: Double Garage Attached, Oversized
- Attached garage spaces: 2
Features
- Levels: Two,2 Storey
- Stories: 1
- Patio & porch: Balcony(s), Deck
- Exterior features: Balcony, Misting System, Private Entrance, Private Yard
- Fencing: Fenced
- Frontage length: 11.58M 38`0"
Lot
- Size: 0.25 Acres
- Features: Back Yard, Backs on to Park/Green Space, Garden, Landscaped, Lawn, Pie Shaped Lot, Private, Street Lighting
Details
- Additional structures: None
- Parcel number: 102733890
- Zoning: R-L
Construction
Type & style
- Home type: SingleFamily
- Property subtype: Single Family Residence
Materials
- Cedar, Wood Frame
- Foundation: Concrete Perimeter
- Roof: Cedar Shake
Condition
- New construction: No
- Year built: 1978
Community & HOA
Community
- Features: Park, Playground, Sidewalks, Street Lights
- Subdivision: Pines
HOA
- Has HOA: No
Location
- Region: Red Deer
Financial & listing details
- Price per square foot: C$299/sqft
- Date on market: 6/11/2026
- Inclusions: Fridge, Gas Stove Top, Built-in Oven, Dishwasher, Microwave, Washer & Dryer, All Window Coverings, All attached shelving, Garage Openers and Controls (2), All Attached Shelving, Projector and Surround System in Basement, Central Vacuum and Attachments, Sound system in Living Room, Dining Room and Deck
Alexis Glackin, Associate
Alexis Glackin, Associate
(403) 506-9254
By pressing Contact Agent, you agree that the real estate professional identified above may call/text you about your search, which may involve use of automated means and pre-recorded/artificial voices. You don't need to consent as a condition of buying any property, goods, or services. Message/data rates may apply. You also agree to our Terms of Use. Zillow does not endorse any real estate professionals. We may share information about your recent and future site activity with your agent to help them understand what you're looking for in a home.
Price history
Price history is unavailable.
Public tax history
Tax history is unavailable.
Climate risks
Neighborhood: Pines
Nearby schools
GreatSchools rating
No schools nearby
We couldn't find any schools near this home.
- C$985,0007 bd4 ba3.2k sqft227 Piper Dr, Red Deer, AB T4P1L5For Sale

- C$274,9008,276.4 Square Feet223 Piper Dr, Red Deer, AB T4P1L5Lot/Land

- C$579,0004 bd3 ba2.1k sqft93 W Page Ave, Red Deer, AB T4P1J7For Sale
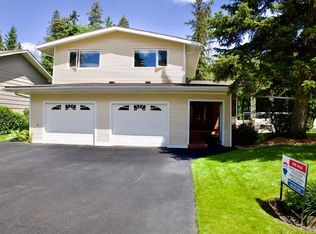
- C$1,3953 bd1 ba-- sqft7148 Parke Ave, Red Deer, AB T4P1M9For Rent
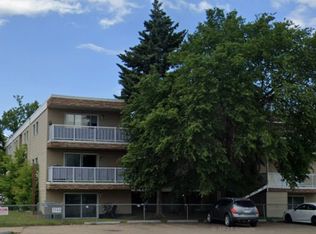
- C$--3 bd2 ba1.1k sqft104 Parke Ave #3-BEDROOM, Red Deer, AB T4P1M9Off Market
- C$--1 bd1 ba795 sqft104 Parke Ave #1-BEDROOM, Red Deer, AB T4P1M9Off Market
- C$--2 bd1 ba988 sqft104 Parke Ave #2-BEDROOM, Red Deer, AB T4P1M9Off Market
- C$--3 bd2 ba1.1k sqft104 Parke Ave #3CEC51D79, Red Deer, AB T4P1M9Off Market
Similar homes
- C$985,0007 bd4 ba3.2k sqft227 Piper Dr, Red Deer, AB T4P 1L5For SaleCentury 21 Canada
- C$1,000,0005 bd6 ba3.6k sqft27240 S Township Road 392 #242, Red Deer County, AB T4S 1X5For Sale
 MLS ID #A2330003, Rob Levie, Associate, Coldwell Banker Ontrack Realty. courtesy of Pillar9 System
 - C$969,0004 bd3 ba2.7k sqft85 W Oberlin Ave, Red Deer, AB T4N 4X1For Sale
 MLS ID #A2290715, Blair Andrew, Associate, Royal Lepage Network Realty Corp.. courtesy of Pillar9 System
 - C$950,0005 bd4 ba2k sqft9 NE Cronquist Close, Red Deer, AB T4N 1E3For Sale
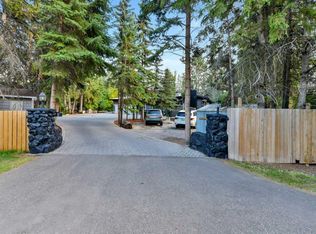 MLS ID #A2307094, Ken Devoe, Associate, Century 21 Maximum. courtesy of Pillar9 System
 - C$950,0005 bd4 ba2k sqft9 Cronquist Close, Red Deer, AB T4N 1E3For SaleCentury 21 Canada
- C$945,0005 bd4 ba2.9k sqft11 N Alton St, Red Deer, AB T4R 2H1For SaleMLS ID #A2328446, Brenda Bowness, Associate, Century 21 Maximum. courtesy of Pillar9 System
- C$779,9005 bd4 ba1.7k sqft5808 E 43rd Ave, Red Deer, AB T4N 3E6For SaleMLS ID #A2330604, Wendi Loupelle, Associate, Cir Realty. courtesy of Pillar9 System
- C$819,9006 bd4 ba2.4k sqft25 SE Ashmore Close, Red Deer, AB T4R 2R7For SaleMLS ID #A2325415, Michael Mcadam, Associate, Lux Real Estate. courtesy of Pillar9 System
- C$1,125,0006 bd4 ba2.8k sqft28364 S Township Road 384 #32, Red Deer County, AB T4S 2B5For SaleMLS ID #A2324700, Dale Russell, Broker, Re/Max Real Estate Central Alberta. courtesy of Pillar9 System
- C$1,085,0005 bd3 ba4.2k sqft26534 W Township Road 384 #19, Red Deer County, AB T4E 1A1For SaleMLS ID #A2322869, Mitzi Billard, Associate, Re/Max Real Estate Central Alberta. courtesy of Pillar9 System
- C$579,0004 bd3 ba2.1k sqft93 W Page Ave, Red Deer, AB T4P 1J7For SaleMLS ID #A2310261, Marina Kooman, Associate, Re/Max Real Estate Central Alberta. courtesy of Pillar9 System
- C$869,9004 bd5 ba2.6k sqft39026 S Range Road 275 #55, Red Deer County, AB T4S 2B2For SaleMLS ID #A2309718, Nadine Marchand, Associate, Rcr - Royal Carpet Realty Ltd.. courtesy of Pillar9 System
- C$925,0004 bd3 ba1.6k sqft40 W Talisman Close, Red Deer, AB T4P 0T7For SaleMLS ID #A2320769, Pat Garritty, Associate, Cir Realty. courtesy of Pillar9 System
- C$779,9004 bd4 ba1.8k sqft26352A W Township Road 382 #20, Red Deer County, AB T4E 1G6For SaleMLS ID #A2330084, Catherine Tisdale, Associate, Nineteen 88 Real Estate. courtesy of Pillar9 System
- C$495,0006 bd4 ba1.9k sqft91 NE Hill Cres, Red Deer, AB T4N 6G3For SaleMLS ID #A2326205, Dale Devereaux, Broker, Century 21 Maximum. courtesy of Pillar9 System
- C$734,9005 bd3 ba1.7k sqft3514 E Spruce Dr, Red Deer, AB T4N 3N9For SaleMLS ID #A2327098, Dale Devereaux, Broker, Century 21 Maximum. courtesy of Pillar9 System
- C$959,0005 bd4 ba2.3k sqft11 N Tenhove St, Red Deer, AB T4P 0Z2For SaleMLS ID #A2289516, Mitzi Billard, Associate, Re/Max Real Estate Central Alberta. courtesy of Pillar9 System
- C$1,099,9004 bd3 ba1.8k sqft27576 SE Township Road 382, Red Deer County, AB T4E 2G8For SaleMLS ID #A2325181, Andrew Russell, Associate, Re/Max Real Estate Central Alberta. courtesy of Pillar9 System
- C$675,0004 bd3 ba1.9k sqft7 NW Oslo Close, Red Deer, AB T4N 5A5For SaleMLS ID #A2322089, Jordanna Gibeault, Associate, Cir Realty. courtesy of Pillar9 System
- C$959,9006 bd4 ba1.7k sqft1271 N Township Road 392 #205, Lacombe County, AB T4S 1R6For SaleMLS ID #A2315450, Blair Morris, Associate, Royal Lepage Network Realty Corp.. courtesy of Pillar9 System
