A bungalow on Spruce Drive backing onto the ravine and siding onto trees! The curb appeal is accented by the double car garage, surrounding trees and only one neighbour. The open style floor plan features vaulted ceilings and is flooded with natural light through the large windows overlooking the backyard and treed reserve. The living room features a gas fireplace with stone surround and a wood mantle. The dining room has patio doors out to the deck with glass & aluminum railings with steps down to the patio and yard. Oak kitchen cabinets are accented by granite countertops, stainless steel appliances, and a window (replaced roughly 2 years ago) above the sink looking out to the yard. There is a powder room, a den (window replaced about 6 years ago), main floor laundry in the back entryway, a 3 piece bathroom with a custom tiled shower and upgraded countertops/backsplash. There are two bedrooms on the main floor, including a primary bedroom with a walk in closet and patio doors out to the deck. The basement features 3 bedrooms, a family room and a storage room. You'll enjoy the lovely yard with a lower-level concrete patio, grassed area, all surrounded by mature trees and fenced. The shingles were redone about 12 years ago, the boiler was replaced about 2 years ago and the tank roughly 2019.
For sale
C$734,900
3514 E Spruce Dr, Red Deer, AB T4N 3N9
5beds
1,778sqft
Single Family Residence
Built in 1961
0.38 Acres Lot
$-- Zestimate®
C$413/sqft
C$-- HOA
What's special
Curb appealDouble car garageSurrounding treesOpen style floor planVaulted ceilingsFlooded with natural lightOak kitchen cabinets
- 20 days |
- 51 |
- 0 |
Zillow last checked:
Listing updated:
Listed by:
Dale Devereaux, Broker,
Century 21 Maximum,
Tara Devereaux, Associate Broker,
Century 21 Maximum
Source: courtesy of Pillar9 System,MLS®#: A2327098 Originating MLS®#: Central Alberta
Originating MLS®#: Central AlbertaFacts & features
Interior
Bedrooms & bathrooms
- Bedrooms: 5
- Bathrooms: 3
- Full bathrooms: 2
- 1/2 bathrooms: 1
Other
- Level: Main
- Dimensions: 18`5" x 12`1"
Bedroom
- Level: Main
- Dimensions: 10`0" x 8`6"
Bedroom
- Level: Basement
- Dimensions: 10`5" x 14`1"
Bedroom
- Level: Basement
- Dimensions: 12`10" x 12`6"
Bedroom
- Level: Basement
- Dimensions: 12`10" x 15`6"
Other
- Level: Main
Other
- Level: Main
Other
- Level: Basement
Den
- Level: Main
- Dimensions: 15`5" x 11`6"
Dining room
- Level: Main
- Dimensions: 11`0" x 11`10"
Family room
- Level: Basement
- Dimensions: 14`6" x 23`5"
Foyer
- Level: Main
- Dimensions: 9`1" x 5`8"
Kitchen
- Level: Main
- Dimensions: 14`6" x 11`1"
Laundry
- Level: Main
Living room
- Level: Main
- Dimensions: 13`5" x 23`6"
Storage
- Level: Basement
- Dimensions: 9`1" x 4`6"
Storage
- Level: Basement
- Dimensions: 9`0" x 5`3"
Storage
- Level: Basement
- Dimensions: 14`8" x 4`7"
Walk in closet
- Level: Main
- Dimensions: 6`5" x 7`11"
Heating
- Baseboard, Boiler, Natural Gas
Cooling
- None
Appliances
- Included: Dishwasher, Dryer, Freezer, Garage Control(s), Microwave, Range Hood, Refrigerator, Stove(s), Washer
- Laundry: Main Level
Features
- Breakfast Bar, Ceiling Fan(s), Granite Counters, Pantry, Storage, Vaulted Ceiling(s), Walk-In Closet(s)
- Flooring: Carpet, Linoleum
- Doors: French Doors
- Windows: Window Coverings
- Basement: Full
- Number of fireplaces: 1
- Fireplace features: Gas, Living Room, Mantle, Stone
Interior area
- Total interior livable area: 1,778 sqft
- Finished area above ground: 1,778
- Finished area below ground: 1,354
Video & virtual tour
Property
Parking
- Total spaces: 2
- Parking features: Double Garage Attached, Garage Door Opener, Heated Garage, Oversized
- Attached garage spaces: 2
- Has uncovered spaces: Yes
Features
- Levels: One
- Stories: 1
- Patio & porch: Patio
- Exterior features: Private Yard
- Fencing: Partial
- Frontage length: 22.86M 75`0"
Lot
- Size: 0.38 Acres
- Dimensions: 75'x215'x80'x207
- Features: Back Yard, Backs on to Park/Green Space, Irregular Lot, Landscaped, Lawn, No Neighbours Behind
Details
- Parcel number: 113500684
- Zoning: R-L
Construction
Type & style
- Home type: SingleFamily
- Architectural style: Bungalow
- Property subtype: Single Family Residence
Materials
- Brick, Vinyl Siding
- Foundation: Concrete Perimeter
- Roof: Asphalt Shingle
Condition
- New construction: No
- Year built: 1961
Community & HOA
Community
- Features: Park, Playground
- Subdivision: Mountview
HOA
- Has HOA: No
Location
- Region: Red Deer
Financial & listing details
- Price per square foot: C$413/sqft
- Date on market: 7/7/2026
- Date available: 08/25/2026
- Inclusions: Fridge, stove, dishwasher, microwave, window coverings, alarm system, deep freeze, hood fan, garage door opener & 2 controls, washer & dryer.
Dale Devereaux, Broker
Dale Devereaux, Broker
(403) 506-2121
By pressing Contact Agent, you agree that the real estate professional identified above may call/text you about your search, which may involve use of automated means and pre-recorded/artificial voices. You don't need to consent as a condition of buying any property, goods, or services. Message/data rates may apply. You also agree to our Terms of Use. Zillow does not endorse any real estate professionals. We may share information about your recent and future site activity with your agent to help them understand what you're looking for in a home.
Price history
Price history is unavailable.
Public tax history
Tax history is unavailable.
Climate risks
Neighborhood: Mountview
Nearby schools
GreatSchools rating
No schools nearby
We couldn't find any schools near this home.
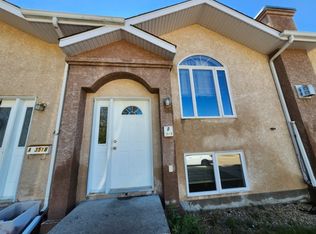
- C$--3 bd2 ba-- sqft3518 48th Ave, Red Deer, AB T4N3S3Off Market
- C$--3 bd2 ba-- sqft6331N-10 49th Ave #7895, Red Deer, AB T4N3W3Off Market

- C$---- bd1 ba-- sqft3715 44a Ave, Red Deer, AB T4N3K5Off Market
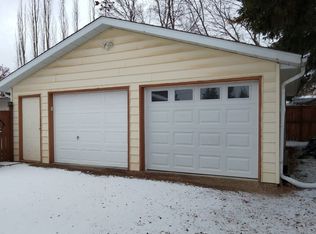
- C$469,9002 bd2 ba1.3k sqft3721 W 44a Ave, Red Deer, AB T4N3K5For Sale

- C$599,9994 bd3 ba1k sqft3541 W 44th Ave, Red Deer, AB T4N3H2For Sale
- C$136,0002 bd1 ba924 sqft4719 W 33rd St #302, Red Deer, AB T4N0N7For Sale
- C$--2 bd1 ba-- sqft4902 37th St, Red Deer, AB T4N6M9Off Market
- C$--1 bd1 ba630 sqft4902 E 37th St #610, Red Deer, AB T4N6M9Off Market
Similar homes
- C$740,0004 bd3 ba1.5k sqft111 NE Adams Close, Red Deer, AB T4R 3C7For Sale
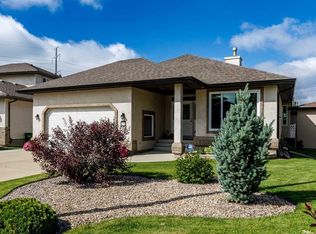 MLS ID #A2328700, Tammy Jensen, Associate, Royal Lepage Network Realty Corp.. courtesy of Pillar9 System
 - C$675,0004 bd3 ba1.9k sqft7 NW Oslo Close, Red Deer, AB T4N 5A5For Sale
 MLS ID #A2322089, Jordanna Gibeault, Associate, Cir Realty. courtesy of Pillar9 System
 - C$609,0003 bd2 ba1.1k sqft9 W Stirling Close, Red Deer, AB T4N 0A8For Sale
 MLS ID #A2330520, Caleb Heinrichs, Associate, Re/Max Real Estate Central Alberta. courtesy of Pillar9 System
 - C$699,0006 bd3 ba1.3k sqft27 N Warwick Dr, Red Deer, AB T4N 6L4For Sale
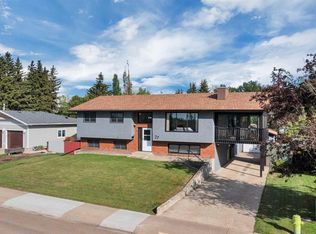 MLS ID #A2319875, David Hicks, Associate, Pg Direct Realty Ltd.. courtesy of Pillar9 System
 - C$554,0004 bd3 ba1.4k sqft3740 E 43a Ave, Red Deer, AB T4N 3G3For SaleMLS ID #A2315146, Gordon Ing, Associate, Re/Max Real Estate Central Alberta. courtesy of Pillar9 System
- C$469,9002 bd2 ba1.3k sqft3721 W 44a Ave, Red Deer, AB T4N 3K5For SaleMLS ID #A2323514, Kathy Lafreniere, Associate, Coldwell Banker Vision Realty. courtesy of Pillar9 System
- C$679,9004 bd3 ba1.4k sqft89 E Alberts Close, Red Deer, AB T4R 3J7For SaleMLS ID #A2325990, Lynn Best, Associate, Cir Realty. courtesy of Pillar9 System
- C$699,0004 bd3 ba1.2k sqft52 W Irving Cres, Red Deer, AB T4R 3R9For SaleMLS ID #A2326981, Michelle Plach, Broker, Honestdoor Inc.. courtesy of Pillar9 System
- C$950,0005 bd4 ba2k sqft9 NE Cronquist Close, Red Deer, AB T4N 1E3For SaleMLS ID #A2307094, Ken Devoe, Associate, Century 21 Maximum. courtesy of Pillar9 System
- C$950,0005 bd4 ba2k sqft9 Cronquist Close, Red Deer, AB T4N 1E3For SaleCentury 21 Canada
- C$1,096,0005 bd2 ba1.3k sqft38546 E Range Road 272, Red Deer, AB T4P 0X6For SaleMLS ID #A2329587, Meaghan Cooney, Associate, Cir Realty. courtesy of Pillar9 System
- C$579,9004 bd2 ba1k sqft109 S Selkirk Blvd, Red Deer, AB T4N 0G8For SaleMLS ID #A2323457, Kari Flaws, Associate, Royal Lepage Network Realty Corp.. courtesy of Pillar9 System
- C$600,0005 bd4 ba1.8k sqft40 Owens Close, Red Deer, AB T4N 6Y2For SaleCentury 21 Canada
- C$600,0005 bd4 ba1.8k sqft40 SE Owens Close, Red Deer, AB T4N 6Y2For SaleMLS ID #A2323245, Dale Devereaux, Broker, Century 21 Maximum. courtesy of Pillar9 System
- C$549,9005 bd3 ba1.3k sqft60 N Conners Cres, Red Deer, AB T4P 2J3For SaleMLS ID #A2328460, Melissa Delaronde, Associate, Century 21 Maximum. courtesy of Pillar9 System
- C$449,9004 bd2 ba1k sqft12 S Anders St, Red Deer, AB T4R 1B8For SaleMLS ID #A2329737, Vanessa Badenhorst, Associate, Cir Realty. courtesy of Pillar9 System
- C$569,9005 bd4 ba2k sqft92 SE Anquetel St, Red Deer, AB T4R 2K7For SaleMLS ID #A2326219, James Wyszynski, Associate, Royal Lepage Network Realty Corp.. courtesy of Pillar9 System
- C$649,9005 bd4 ba1.9k sqft28319 N Township Road 384 #129, Red Deer County, AB T4S 2A4For SaleMLS ID #A2328350, Jamie Berg, Associate, Royal Lepage Network Realty Corp.. courtesy of Pillar9 System
- C$625,0004 bd3 ba1.5k sqft18 NE Osmond Close, Red Deer, AB T4N 6Y1For SaleMLS ID #A2323179, Christina Courte, Associate, Cir Realty. courtesy of Pillar9 System
- C$775,0004 bd3 ba1.5k sqft38018 N Highway 808 #10, Red Deer County, AB T4E 0V3For SaleMLS ID #A2300647, Darcie Downey, Associate, Cir Realty. courtesy of Pillar9 System
