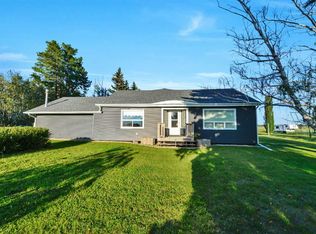
AG Zoning - Paved Driveway- Lots of Parking(trailers, vehicles, business) - Close to Red Deer All on Pavement - 4 Car Garage This renovated 4-bed acreage bungalow in Red Deer offers over 1500 sqft, a fully finished basement, and 2 acres of usable land just 7 minutes east of the city on pavement, combining rural freedom with everyday convenience. Welcome to this 4-bed acreage bungalow in Red Deer, thoughtfully updated over the past four years while preserving its original charm. Set on 2 acres just 7 minutes east of Red Deer on pavement, this property delivers space, function, and lifestyle in one complete package. Inside, you will find over 1500 sqft with refinished original hardwood in the primary and main floor bedroom, creating warmth and character. The newly added primary ensuite features a clawfoot tub and walk-in closet, bringing a boutique, spa-like feel to everyday living. The main level flows comfortably for family life, while the fully developed basement expands your options with 2 additional bedrooms, a 3-piece bath, and a recreation area complete with a wet bar featuring a live wood edge countertop and pool table setup, ideal for entertaining or extended family use. Outside, the upgrades continue with new decks, a restuccoed exterior, and a backyard designed for gathering, including a built-in brick fireplace and gazebo. The new septic tank adds peace of mind for acreage living. The heated four-car garage with wood stove is perfect for storage, projects, or hobby use, and there is ample additional parking for vehicles, trailers, or RVs. This 4-bed acreage bungalow in Red Deer offers the rare combination of recent upgrades, usable land, and quick access to the city, making it a strong fit for buyers seeking both comfort and flexibility.
For sale
C$775,000
38018 N Highway 808 #10, Red Deer County, AB T4E 0V3
4beds
1,548sqft
Single Family Residence
Built in 1951
2 Acres Lot
$-- Zestimate®
C$501/sqft
C$-- HOA
What's special
- 120 days |
- 38 |
- 1 |
Zillow last checked:
Listing updated:
Listed by:
Darcie Downey, Associate,
Cir Realty,
Pat Garritty, Associate,
Cir Realty
Source: courtesy of Pillar9 System,MLS®#: A2300647 Originating MLS®#: Central Alberta
Originating MLS®#: Central AlbertaFacts & features
Interior
Bedrooms & bathrooms
- Bedrooms: 4
- Bathrooms: 3
- Full bathrooms: 2
- 1/2 bathrooms: 1
Bedroom
- Level: Main
- Dimensions: 10`1" x 11`7"
Other
- Level: Main
- Dimensions: 14`4" x 18`3"
Bedroom
- Level: Basement
- Dimensions: 16`2" x 12`11"
Bedroom
- Level: Basement
- Dimensions: 9`11" x 14`10"
Other
- Level: Main
- Dimensions: 6`11" x 2`9"
Other
- Level: Basement
- Dimensions: 7`8" x 11`4"
Other
- Level: Main
- Dimensions: 8`11" x 10`9"
Dining room
- Level: Main
- Dimensions: 14`8" x 15`6"
Other
- Level: Basement
- Dimensions: 11`9" x 18`5"
Game room
- Level: Basement
- Dimensions: 38`0" x 17`8"
Kitchen
- Level: Main
- Dimensions: 10`3" x 16`7"
Other
- Level: Basement
- Dimensions: 12`6" x 3`5"
Laundry
- Level: Main
- Dimensions: 6`11" x 13`7"
Living room
- Level: Main
- Dimensions: 24`11" x 13`7"
Storage
- Level: Basement
- Dimensions: 12`1" x 5`6"
Heating
- Fireplace(s), Forced Air, Natural Gas, Wood Stove
Cooling
- None
Appliances
- Included: See Remarks
- Laundry: Main Level
Features
- Double Vanity, See Remarks, Stone Counters, Walk-In Closet(s), Wet Bar
- Flooring: Carpet, Granite, Hardwood, Tile
- Basement: Full
- Number of fireplaces: 1
- Fireplace features: Gas, Living Room
Interior area
- Total interior livable area: 1,548 sqft
Video & virtual tour
Property
Parking
- Total spaces: 4
- Parking features: Attached Carport, Driveway, Garage Door Opener, Gated, Heated Garage, Insulated, Off Street, Oversized, Parking Pad, Paved, Quad or More Detached, RV Access/Parking, See Remarks
- Garage spaces: 4
- Has carport: Yes
- Has uncovered spaces: Yes
Features
- Levels: One
- Stories: 1
- Patio & porch: Deck, Front Porch, Other, See Remarks
- Exterior features: Private Yard
- Fencing: Fenced
Lot
- Size: 2 Acres
- Features: Back Yard, Front Yard, Landscaped, Lawn, Many Trees, Private, See Remarks
Details
- Parcel number: 102202931
- Zoning: AG
Construction
Type & style
- Home type: SingleFamily
- Architectural style: Acreage with Residence,Bungalow
- Property subtype: Single Family Residence
Materials
- Stucco, Wood Frame
- Foundation: Concrete Perimeter
- Roof: Asphalt Shingle
Condition
- New construction: No
- Year built: 1951
Utilities & green energy
- Sewer: Septic Field, Septic Tank
- Water: Well
Community & HOA
Community
- Features: None
- Subdivision: NONE
HOA
- Has HOA: No
Location
- Region: Red Deer County
Financial & listing details
- Price per square foot: C$501/sqft
- Date on market: 4/10/2026
- Inclusions: Fridge, Stove, Dishwasher, Microwave, Washer, Dryer, All Window Coverings, Garage Door Openers & Remote(s), Gazebo, Shed, Stone Fireplace in Backyard, Steel Entrance Gate, Pool Table
D
Darcie Downey, Associate
(587) 815-4872
By pressing Contact Agent, you agree that the real estate professional identified above may call/text you about your search, which may involve use of automated means and pre-recorded/artificial voices. You don't need to consent as a condition of buying any property, goods, or services. Message/data rates may apply. You also agree to our Terms of Use. Zillow does not endorse any real estate professionals. We may share information about your recent and future site activity with your agent to help them understand what you're looking for in a home.
Price history
Price history is unavailable.
Public tax history
Tax history is unavailable.
Climate risks
Neighborhood: T4E
Nearby schools
GreatSchools rating
No schools nearby
We couldn't find any schools near this home.
- C$799,0004 bd3 ba1.3k sqft37571 NW Range Road 262 #11, Red Deer County, AB T4E1C1For Sale
- C$1,399,90039.88 acres25579 Township Road 382, Red Deer, AB T4R0T2Lot/Land
- C$799,9003 bd3 ba1.6k sqft26110 N Highway 11 #27, Red Deer County, AB T4E1C2For Sale
- C$608,89523.6 acresRange Road 261a, Red Deer County, AB T4E0Y1Lot/Land
- C$529,9001 bd1 ba1.1k sqft38260 N Range Road 261a, Red Deer County, AB T4E0Y1For Sale
- C$1,327,500153.54 acresRange Road 263, Red Deer County, AB T4E1H7Lot/Land
- C$1,350,0005 bd3 ba2.5k sqft37301 W Range Road 264, Red Deer County, AB T4E1J6For Sale
Similar homes
- C$799,0004 bd3 ba1.3k sqft37571 NW Range Road 262 #11, Red Deer County, AB T4E 1C1For SaleMLS ID #A2320190, Twila Reberger, Associate, Re/Max Real Estate Central Alberta. courtesy of Pillar9 System
- C$759,9005 bd3 ba1.4k sqft39227 W Range Road 250, Wetaskiwin County No. 10, AB T0C 1Z0For Sale
 MLS ID #A2309317, Kevin Schropfer, Associate, Re/Max Real Estate Central Alberta. courtesy of Pillar9 System
 - C$772,9004 bd3 ba1.4k sqft35 W Aldrich Close, Red Deer, AB T4R 3R5For Sale
 MLS ID #A2326991, Tracy Thody, Associate, Royal Lepage Network Realty Corp.. courtesy of Pillar9 System
 - C$949,0004 bd3 ba1.6k sqft27137 N High Way #42, Red Deer County, AB T0M 1R0For Sale
 MLS ID #A2293336, Philippa Gregoire, Associate Broker, Re/Max Real Estate Central Alberta. courtesy of Pillar9 System
 - C$799,9004 bd4 ba2k sqft111 S Selkirk Blvd, Red Deer, AB T4N 0G8For SaleMLS ID #A2329452, Tony Sankovic, Associate, Re/Max Real Estate Central Alberta. courtesy of Pillar9 System
- C$944,9003 bd3 ba1.5k sqft36035 S Range Road 262, Red Deer County, AB T4G 0M5For SaleMLS ID #A2330114, Pat Garritty, Associate, Cir Realty. courtesy of Pillar9 System
- C$699,0004 bd3 ba1.5k sqft246 S Addington Dr, Red Deer, AB T4R 3N4For SaleMLS ID #A2332344, Al Sim, Associate, Re/Max Real Estate Central Alberta. courtesy of Pillar9 System
- C$519,9004 bd3 ba1.2k sqft88 N Valentine Cres, Red Deer, AB T4R 0E8For SaleMLS ID #A2335618, Kyle Dillman, Associate, Kic Realty. courtesy of Pillar9 System
- C$939,0004 bd3 ba1.8k sqft261 Range Rd E #39320, Airdrie, AB T0M 0T0For SaleMLS ID #A2326965, Michael Holmes, Associate, Royal Lepage Network Realty Corp.. courtesy of Pillar9 System
- C$619,9004 bd3 ba1.2k sqft39310 N Range Road 250, Wetaskiwin County No. 10, AB T0C 1Z0For SaleMLS ID #A2325461, Shelly James, Associate, Coldwell Banker Ontrack Realty. courtesy of Pillar9 System
- C$635,0674 bd4 ba1.6k sqft13 N Assinger Ave, Red Deer, AB T4R 3L1For SaleMLS ID #A2325762, Deborah Hansen, Associate, Exp Realty - Red Deer. courtesy of Pillar9 System
- C$649,9004 bd3 ba1.1k sqft362 W Webster Dr, Red Deer, AB T4N 1E2For SaleMLS ID #A2334316, Mitzi Billard, Associate, Re/Max Real Estate Central Alberta. courtesy of Pillar9 System
- C$999,9005 bd2 ba1.3k sqft38546 E Range Road 272, Red Deer, AB T4P 0X6For SaleMLS ID #A2329587, Meaghan Cooney, Associate, Cir Realty. courtesy of Pillar9 System
- C$689,0004 bd3 ba1.2k sqft52 W Irving Cres, Red Deer, AB T4R 3R9For SaleMLS ID #A2326981, Michelle Plach, Broker, Honestdoor Inc.. courtesy of Pillar9 System
- C$674,9003 bd3 ba2k sqft36214 N Range Road 250 #202, Red Deer County, AB T0M 1R0For SaleMLS ID #A2318281, Doug Cabral, Associate, Royal Lepage Benchmark. courtesy of Pillar9 System
- C$620,0004 bd4 ba1.9k sqft76 W Lacey Close, Red Deer, AB T4R 3R7For SaleMLS ID #A2333449, Kyle Dillman, Associate, Kic Realty. courtesy of Pillar9 System
- C$645,0004 bd3 ba1.9k sqft7 NW Oslo Close, Red Deer, AB T4N 5A5For SaleMLS ID #A2322089, Jordanna Gibeault, Associate, Cir Realty. courtesy of Pillar9 System
- C$950,0005 bd4 ba2k sqft9 NE Cronquist Close, Red Deer, AB T4N 1E3For SaleMLS ID #A2307094, Ken Devoe, Associate, Century 21 Maximum. courtesy of Pillar9 System
- C$950,0005 bd4 ba2k sqft9 Cronquist Close, Red Deer, AB T4N 1E3For SaleCentury 21 Canada
- C$655,0004 bd3 ba1.4k sqft89 E Alberts Close, Red Deer, AB T4R 3J7For SaleMLS ID #A2325990, Lynn Best, Associate, Cir Realty. courtesy of Pillar9 System
