Just North of Joffre, Country Living at it's finest. Run a Hobby Farm, Horse Ranch or just enjoy your 10.75 Acres zoned AG located SE of Lacombe or east of Red Deer in the Haynes area . Home has been loving upgraded and renovated blending the original Country charm with Modern efficiency. Kitchen has custom solid oak cabinets. Plus Built-in cabinets in both the Dining room and the rear Hall/Mud room. Oak floor restored beautifully. 3+1 bedrooms, 3 baths, 2 on the main floor. From the rear Hall there are circular stairs to an upper office with oak floors as well. Bathroom in the basement has Jetted Tub enclosed with custom tile work. Other room in the basement has been used as a temporary bedroom. Upgrade list is immense; New vinyl Windows, Flooring, shingles, on-demand hot water, H/E furnace, iron filter, softener, and reverse osmosis. Garage space: attached, heated single. Detached Double+. Shop has dividing walls and is massive. There are rooms, tack room and more. Attached to the shop is a 270' L shaped open sided with numerous Stalls. This area faces the main Paddock. Includes the Large Garden shed. There is cross fencing in the pasture, a dug out, stock water, and a separate well. Plus there is a creek running thru the property. This park like setting with lawns, tandem RV parking with 50amp power, awaits all your toys and pets.
For sale
C$759,900
39227 W Range Road 250, Wetaskiwin County No. 10, AB T0C 1Z0
5beds
1,447sqft
Single Family Residence
Built in 1940
10.75 Acres Lot
$-- Zestimate®
C$525/sqft
C$-- HOA
What's special
Custom solid oak cabinetsNew vinyl windowsLarge garden shedSeparate well
- 100 days |
- 9 |
- 0 |
Zillow last checked:
Listing updated:
Listed by:
Kevin Schropfer, Associate,
Re/Max Real Estate Central Alberta
Source: courtesy of Pillar9 System,MLS®#: A2309317 Originating MLS®#: Central Alberta
Originating MLS®#: Central AlbertaFacts & features
Interior
Bedrooms & bathrooms
- Bedrooms: 5
- Bathrooms: 3
- Full bathrooms: 3
Other
- Level: Main
- Dimensions: 9`11" x 16`4"
Bedroom
- Level: Main
- Dimensions: 11`5" x 10`6"
Bedroom
- Level: Main
- Dimensions: 9`1" x 11`10"
Bedroom
- Level: Basement
- Dimensions: 12`1" x 9`9"
Bedroom
- Level: Basement
- Dimensions: 10`7" x 10`1"
Other
- Level: Main
- Dimensions: 0`0" x 0`0"
Other
- Level: Main
- Dimensions: 0`0" x 0`0"
Other
- Level: Basement
- Dimensions: 0`0" x 0`0"
Den
- Level: Main
- Dimensions: 9`10" x 16`4"
Dining room
- Level: Main
- Dimensions: 11`7" x 10`9"
Foyer
- Level: Main
- Dimensions: 8`3" x 8`0"
Other
- Level: Basement
- Dimensions: 14`10" x 13`9"
Game room
- Level: Basement
- Dimensions: 13`0" x 25`2"
Kitchen
- Level: Main
- Dimensions: 13`6" x 11`11"
Living room
- Level: Main
- Dimensions: 14`5" x 14`5"
Office
- Level: Second
- Dimensions: 15`2" x 9`7"
Heating
- Forced Air
Cooling
- None
Appliances
- Included: Dishwasher, Range, Refrigerator
- Laundry: Main Level
Features
- Ceiling Fan(s), Tankless Hot Water
- Flooring: Carpet, Hardwood, Linoleum
- Windows: Vinyl Windows, Window Coverings
- Basement: Full
- Has fireplace: No
Interior area
- Total interior livable area: 1,447 sqft
Video & virtual tour
Property
Parking
- Total spaces: 3
- Parking features: Double Garage Detached, Single Garage Attached
- Attached garage spaces: 3
Features
- Levels: One
- Stories: 1
- Patio & porch: Deck
- Exterior features: Private Yard
- Has spa: Yes
- Spa features: Bath
- Fencing: Cross Fenced
Lot
- Size: 10.75 Acres
- Features: Creek/River/Stream/Pond, See Remarks
Details
- Additional structures: Shed(s), Shop
- Parcel number: 101366446
- Zoning: 1
Construction
Type & style
- Home type: SingleFamily
- Architectural style: Acreage with Residence,Bungalow
- Property subtype: Single Family Residence
Materials
- Wood Frame
- Foundation: Block
- Roof: Asphalt Shingle
Condition
- New construction: No
- Year built: 1940
Utilities & green energy
- Sewer: Septic Field
- Water: Well
Community & HOA
Community
- Subdivision: NONE
HOA
- Has HOA: No
Location
- Region: Wetaskiwin County No 10
Financial & listing details
- Price per square foot: C$525/sqft
- Date on market: 5/8/2026
- Date available: 09/11/2026
- Inclusions: n/a
Price history
Price history is unavailable.
Public tax history
Tax history is unavailable.
Climate risks
Neighborhood: T0C
Nearby schools
GreatSchools rating
No schools nearby
We couldn't find any schools near this home.
- C$619,9004 bd3 ba1.2k sqft39310 N Range Road 250, Wetaskiwin County No. 10, AB T0C1Z0For Sale
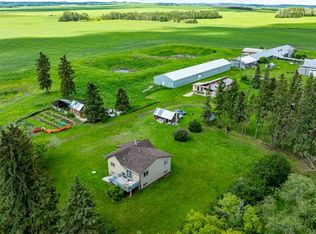
- C$117,9110.57 acres14 Main St, Stettler County No. 6, AB T0C1G0Lot/Land

- C$1,799,9994 bd4 ba3.1k sqft38212 Range Rd #252, Lacombe County, AB T4L2N2For Sale

- C$400,00030.69 acresRange Road 261, Lacombe County, AB T0M0J0Lot/Land
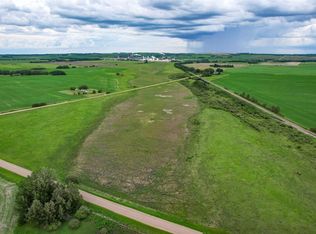
- C$939,0004 bd3 ba1.8k sqft261 Range Rd E #39320, Airdrie, AB T0M0T0For Sale
- C$1,499,000156.57 acres38221 Range Road 242, Wetaskiwin County No. 10, AB T0C1Z0Lot/Land
- C$534,9006 bd4 ba2.2k sqft4815 W 49th St, Clive, AB T0C0Y0For Sale
- C$239,9003 bd2 ba1.3k sqft4651 N 49th Ave, Clive, AB T0C0Y0For Sale
Similar homes
- C$619,9004 bd3 ba1.2k sqft39310 N Range Road 250, Wetaskiwin County No. 10, AB T0C 1Z0For SaleMLS ID #A2325461, Shelly James, Associate, Coldwell Banker Ontrack Realty. courtesy of Pillar9 System
- C$775,0004 bd3 ba1.5k sqft38018 N Highway 808 #10, Red Deer County, AB T4E 0V3For Sale
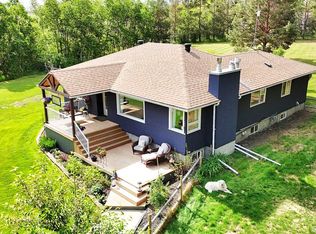 MLS ID #A2300647, Darcie Downey, Associate, Cir Realty. courtesy of Pillar9 System
 - C$799,0004 bd3 ba1.3k sqft37571 NW Range Road 262 #11, Red Deer County, AB T4E 1C1For Sale
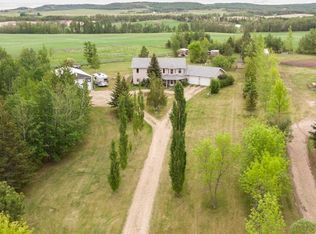 MLS ID #A2320190, Twila Reberger, Associate, Re/Max Real Estate Central Alberta. courtesy of Pillar9 System
 - C$737,0003 bd1 ba1.2k sqft3742 E 44th Ave, Red Deer, AB T4N 3H5For Sale
 MLS ID #A2337753, Donna Empringham, Associate, Royal Lepage Network Realty Corp.. courtesy of Pillar9 System
 - C$939,0004 bd3 ba1.8k sqft261 Range Rd E #39320, Airdrie, AB T0M 0T0For SaleMLS ID #A2326965, Michael Holmes, Associate, Royal Lepage Network Realty Corp.. courtesy of Pillar9 System
- C$810,0005 bd3 ba1.4k sqft9 NE Creek Rd, Ponoka County, AB T0C 0Y0For SaleMLS ID #A2316421, Tammy Polley, Associate, Re/Max Real Estate Central Alberta. courtesy of Pillar9 System
- C$999,9005 bd2 ba1.3k sqft38546 E Range Road 272, Red Deer, AB T4P 0X6For SaleMLS ID #A2329587, Meaghan Cooney, Associate, Cir Realty. courtesy of Pillar9 System
- C$772,9004 bd3 ba1.4k sqft35 W Aldrich Close, Red Deer, AB T4R 3R5For SaleMLS ID #A2326991, Tracy Thody, Associate, Royal Lepage Network Realty Corp.. courtesy of Pillar9 System
- C$579,0004 bd3 ba1.6k sqft2 N Estella Cres, Lacombe, AB T4L 2M4For SaleMLS ID #A2336783, Maddison Bellamy, Associate, Royal Lepage Network Realty Corp.. courtesy of Pillar9 System
- C$665,0005 bd4 ba1.6k sqft125 E Ainsworth Cres, Red Deer, AB T4R 3B1For SaleMLS ID #A2335471, Missy Foley, Associate, Royal Lepage Network Realty Corp.. courtesy of Pillar9 System
- C$699,0006 bd3 ba1.3k sqft27 N Warwick Dr, Red Deer, AB T4N 6L4For SaleMLS ID #A2319875, David Hicks, Associate, Pg Direct Realty Ltd.. courtesy of Pillar9 System
- C$529,9005 bd3 ba1.3k sqft60 N Conners Cres, Red Deer, AB T4P 2J3For SaleMLS ID #A2336717, Melissa Delaronde, Associate, Century 21 Maximum. courtesy of Pillar9 System
- C$625,0004 bd3 ba1.5k sqft18 NE Osmond Close, Red Deer, AB T4N 6Y1For SaleMLS ID #A2323179, Christina Courte, Associate, Cir Realty. courtesy of Pillar9 System
- C$699,9004 bd3 ba1.5k sqft111 NE Adams Close, Red Deer, AB T4R 3C7For SaleMLS ID #A2328700, Tammy Jensen, Associate, Royal Lepage Network Realty Corp.. courtesy of Pillar9 System
- C$645,0004 bd3 ba1.9k sqft7 NW Oslo Close, Red Deer, AB T4N 5A5For SaleMLS ID #A2322089, Jordanna Gibeault, Associate, Cir Realty. courtesy of Pillar9 System
- C$950,0005 bd4 ba2k sqft9 NE Cronquist Close, Red Deer, AB T4N 1E3For SaleMLS ID #A2307094, Ken Devoe, Associate, Century 21 Maximum. courtesy of Pillar9 System
- C$950,0005 bd4 ba2k sqft9 Cronquist Close, Red Deer, AB T4N 1E3For SaleCentury 21 Canada
- C$585,0005 bd2 ba1.9k sqft31 SW Willow Cres, Lacombe, AB T4L 1V3For SaleMLS ID #A2330500, Tasha Cordel, Associate, Re/Max Real Estate Central Alberta. courtesy of Pillar9 System
- C$579,9004 bd3 ba1.3k sqft83 E Irving Cres, Red Deer, AB T4R 3S3For SaleMLS ID #A2334780, Tim Link, Associate, Century 21 Maximum. courtesy of Pillar9 System
- C$689,0004 bd3 ba1.2k sqft52 W Irving Cres, Red Deer, AB T4R 3R9For SaleMLS ID #A2326981, Michelle Plach, Broker, Honestdoor Inc.. courtesy of Pillar9 System
