Welcome to 2 Estella Crescent in Lacombe, a beautifully situated walkout bungalow perched on a hill overlooking a large natural wetland. With 5 bedrooms, a south-facing walkout basement, and incredible views, this spacious home offers the perfect combination of comfort, functionality, and natural beauty. Floor-to-ceiling windows span the back of the home, capturing the peaceful wetland views while filling the main living spaces with natural light. The open-concept main floor features vaulted ceilings, maple hardwood flooring, and a spacious kitchen complete with a corner pantry, raised eating bar, and Viking gas stove. The living room is anchored by a gas fireplace, with direct access to the large deck—an ideal spot to relax and take in the surroundings. The main level offers 3 bedrooms plus convenient main-floor laundry. The primary suite features a spacious ensuite with a jetted tub, corner shower, large vanity, walk-in closet, and French doors opening directly onto the deck. Downstairs, the bright south-facing walkout basement adds plenty of room for the whole family with a large family room, 2 additional bedrooms, a 4-piece bathroom, and in-floor heat for added comfort. Outside, the fenced backyard features gated access for RV storage and is already wired for a hot tub. The oversized garage provides excellent storage and workspace with built-in cabinetry, counters, and slot wall board along two sides. **RECENT UPDATES** include a NEW furnace, dishwasher, and washing machine in 2025, dryer in 2024, and air conditioning in 2024. The hot water on-demand system has also recently been flushed and cleaned. Located within easy walking distance of schools and walking trails, this 5-bedroom walkout bungalow offers exceptional space for a growing family, all in a beautiful setting with views you’ll appreciate year-round.
For sale
C$579,000
2 N Estella Cres, Lacombe, AB T4L 2M4
4beds
1,658sqft
Single Family Residence
Built in 2004
6,969 Square Feet Lot
$-- Zestimate®
C$349/sqft
C$-- HOA
What's special
South-facing walkout basementIncredible viewsOpen-concept main floorVaulted ceilingsMaple hardwood flooringSpacious kitchenCorner pantry
- 10 days |
- 6 |
- 0 |
Zillow last checked:
Listing updated:
Listed by:
Maddison Bellamy, Associate,
Royal Lepage Network Realty Corp.
Source: courtesy of Pillar9 System,MLS®#: A2336783 Originating MLS®#: Central Alberta
Originating MLS®#: Central AlbertaFacts & features
Interior
Bedrooms & bathrooms
- Bedrooms: 4
- Bathrooms: 3
- Full bathrooms: 3
Bedroom
- Level: Main
- Dimensions: 11`9" x 13`4"
Other
- Level: Main
- Dimensions: 15`0" x 16`9"
Bedroom
- Level: Basement
- Dimensions: 14`10" x 14`0"
Bedroom
- Level: Basement
- Dimensions: 20`10" x 15`0"
Other
- Level: Main
- Dimensions: 9`11" x 7`4"
Other
- Level: Basement
- Dimensions: 11`6" x 4`11"
Other
- Level: Main
- Dimensions: 11`5" x 7`11"
Dining room
- Level: Main
- Dimensions: 12`9" x 8`5"
Foyer
- Level: Main
- Dimensions: 6`6" x 5`1"
Other
- Level: Basement
- Dimensions: 22`5" x 10`8"
Game room
- Level: Basement
- Dimensions: 30`7" x 28`1"
Kitchen
- Level: Main
- Dimensions: 12`9" x 13`11"
Laundry
- Level: Main
- Dimensions: 9`1" x 5`0"
Living room
- Level: Main
- Dimensions: 16`4" x 15`11"
Office
- Level: Main
- Dimensions: 15`7" x 8`3"
Heating
- Forced Air, Natural Gas
Cooling
- None
Appliances
- Included: Dishwasher, Gas Stove, Microwave, Refrigerator, Washer/Dryer
- Laundry: Laundry Room, Main Level
Features
- Ceiling Fan(s), Central Vacuum, Open Floorplan, Pantry, Vaulted Ceiling(s), Walk-In Closet(s)
- Flooring: Carpet, Hardwood, Tile
- Basement: Full
- Number of fireplaces: 1
- Fireplace features: Gas, Living Room
Interior area
- Total interior livable area: 1,658 sqft
Video & virtual tour
Property
Parking
- Total spaces: 2
- Parking features: Double Garage Attached
- Attached garage spaces: 2
Features
- Levels: One
- Stories: 1
- Patio & porch: Deck, Patio
- Exterior features: Other
- Fencing: Fenced
- Frontage length: 17.68M 58`0"
Lot
- Size: 6,969 Square Feet
- Features: Backs on to Park/Green Space, Corner Lot, Landscaped
Details
- Parcel number: 114103719
- Zoning: R1b
Construction
Type & style
- Home type: SingleFamily
- Architectural style: Bungalow
- Property subtype: Single Family Residence
Materials
- Vinyl Siding, Wood Frame
- Foundation: Concrete Perimeter
- Roof: Asphalt Shingle
Condition
- New construction: No
- Year built: 2004
Community & HOA
Community
- Features: Park, Playground, Sidewalks, Street Lights
- Subdivision: Elizabeth Park
HOA
- Has HOA: No
Location
- Region: Lacombe
Financial & listing details
- Price per square foot: C$349/sqft
- Date on market: 8/12/2026
- Date available: 09/24/2026
- Inclusions: None
Price history
Price history is unavailable.
Public tax history
Tax history is unavailable.
Climate risks
Neighborhood: T4L
Nearby schools
GreatSchools rating
No schools nearby
We couldn't find any schools near this home.
- C$1,850,0004 bd4 ba2.4k sqft5930 E C Trl, Lacombe, AB T4H2H1For Sale

- C$585,0005 bd2 ba1.9k sqft31 SW Willow Cres, Lacombe, AB T4L1V3For Sale

- C$485,0004 bd3 ba1.1k sqft42 E Riviera Dr, Lacombe, AB T4L2H7For Sale

- C$399,9005 bd3 ba1.1k sqft13 W Spruce Dr, Lacombe, AB T4L1V2For Sale

- C$929,9005 bd5 ba3.3k sqft35 E Erica Dr, Lacombe, AB T4L0A4For Sale
- C$433,0003 bd3 ba1.3k sqft48 Country Ridge Close, Lacombe, AB T4L2H1For Sale
- C$629,9004 bd3 ba1.4k sqft51 W Emily Cres, Lacombe, AB T4L0C8For Sale
- C$1,279,9005 bd4 ba1.8k sqft37 W Wildrose St, Lacombe County, AB T4L1Y4For Sale
Similar homes
- C$489,9004 bd3 ba1.4k sqft10 W Petticoat Ln, Lacombe, AB T4L 1T6For Sale
 MLS ID #A2338289, Craig Fleming, Associate, Century 21 Maximum. courtesy of Pillar9 System
 - C$585,0005 bd2 ba1.9k sqft31 SW Willow Cres, Lacombe, AB T4L 1V3For SaleMLS ID #A2330500, Tasha Cordel, Associate, Re/Max Real Estate Central Alberta. courtesy of Pillar9 System
- C$629,9004 bd3 ba1.4k sqft51 W Emily Cres, Lacombe, AB T4L 0C8For Sale
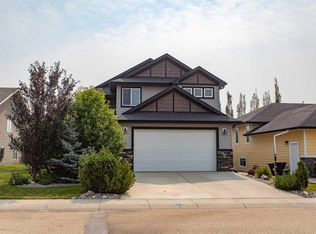 MLS ID #A2334457, Steven Cormack, Associate, Royal Lepage Network Realty Corp.. courtesy of Pillar9 System
 - C$450,0005 bd3 ba1.1k sqft3 N Taylor Dr, Lacombe, AB T4L 2N8For Sale
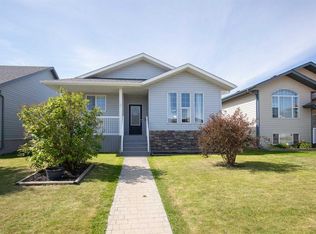 MLS ID #A2334615, Tyler Orlowski, Associate, Royal Lepage Lifestyles Realty. courtesy of Pillar9 System
 - C$574,9004 bd4 ba1.6k sqft31 NW Kirton Close, Red Deer, AB T4P 4E9For SaleMLS ID #A2339393, Wendi Loupelle, Associate, Cir Realty. courtesy of Pillar9 System
- C$389,9004 bd2 ba1k sqft70 E Garden Rd, Lacombe, AB T4L 2P1For SaleMLS ID #A2336547, Deanna Zunti, Associate, Royal Lepage Network Realty Corp.. courtesy of Pillar9 System
- C$595,0006 bd3 ba1.2k sqft46 N Mackenzie Cres, Lacombe, AB T4L 0B3For SaleMLS ID #A2315806, Amanda Blake, Broker, Lime Green Realty Central. courtesy of Pillar9 System
- C$399,9005 bd3 ba1.1k sqft13 W Spruce Dr, Lacombe, AB T4L 1V2For SaleMLS ID #A2335199, Jessica Lebreton, Associate, Cir Realty. courtesy of Pillar9 System
- C$499,9006 bd3 ba1.2k sqft8 S Iron Wolf Rdg, Lacombe, AB T4L 2K2For SaleMLS ID #A2327401, Wendy Hansen, Associate, Coldwell Banker Ontrack Realty. courtesy of Pillar9 System
- C$459,9005 bd3 ba1.6k sqft3 S 43 Avenue Close, Lacombe, AB T4L 1V8For SaleMLS ID #A2333867, Twila Reberger, Associate, Re/Max Real Estate Central Alberta. courtesy of Pillar9 System
- C$438,9003 bd3 ba1.2k sqft4618 S 55th Ave, Lacombe, AB T4L 1T7For SaleMLS ID #A2332416, Jon Nichols, Associate Broker, Cir Realty. courtesy of Pillar9 System
- C$564,5004 bd3 ba1.2k sqft9 N Valmont St, Blackfalds, AB T4M 0K1For SaleMLS ID #A2334244, Ann Craft, Associate, Realty Executives Alberta Elite. courtesy of Pillar9 System
- C$389,9005 bd2 ba1.6k sqft12 E Opal Close, Lacombe, AB T4L 1P9For SaleMLS ID #A2331786, James Torrens, Associate, Real Broker. courtesy of Pillar9 System
- C$565,4004 bd3 ba1.4k sqft137 S Coachman Way, Blackfalds, AB T4M 0B4For SaleMLS ID #A2325911, Amanda Blake, Broker, Lime Green Realty Central. courtesy of Pillar9 System
- C$595,0004 bd3 ba1.4k sqft4203 NW 41 Street Close, Ponoka, AB T4J 1V6For SaleMLS ID #A2336455, Jane Wierzba, Associate, Re/Max Real Estate Central Alberta. courtesy of Pillar9 System
- C$579,9004 bd3 ba1.3k sqft83 E Irving Cres, Red Deer, AB T4R 3S3For SaleMLS ID #A2334780, Tim Link, Associate, Century 21 Maximum. courtesy of Pillar9 System
- C$574,9005 bd3 ba1.4k sqft926 NW Ramage Cres, Red Deer, AB T4P 3X9For SaleMLS ID #A2332517, Sandra Leatherdale, Associate, Royal Lepage Benchmark. courtesy of Pillar9 System
- C$635,0003 bd3 ba1.8k sqft45 SE Alderwood Close, Blackfalds, AB T4M 0L9For SaleMLS ID #A2333286, Dale Devereaux, Broker, Century 21 Maximum. courtesy of Pillar9 System
- C$549,9005 bd4 ba1.9k sqft17 S Coachill St, Blackfalds, AB T4M 0A9For SaleMLS ID #A2301559, Nita Jensen, Associate, Red Key Realty & Property Management. courtesy of Pillar9 System
- C$649,9004 bd3 ba1.4k sqft89 E Alberts Close, Red Deer, AB T4R 3J7For SaleMLS ID #A2338274, Lynn Best, Associate, Cir Realty. courtesy of Pillar9 System
