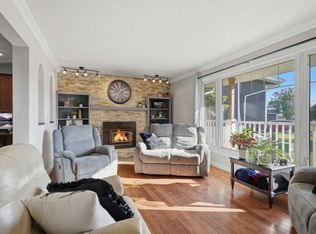
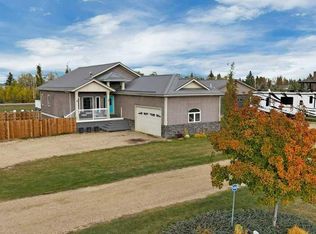
This stunning lakeview bungalow offers over 1,800 sq ft of thoughtfully designed living space with exceptional curb appeal. The upgraded limestone exterior, Euroshield rubber roofing, and oversized heated double garage set the tone for quality throughout. Step inside to find a warm, welcoming main floor with vaulted ceilings, luxury vinyl plank and hardwood flooring, and an abundance of natural light. The chef-inspired kitchen features quartz countertops, custom cabinetry, and stainless steel appliances—perfectly designed for both entertaining and everyday living. The adjoining sunken living room, complete with a cozy gas fireplace, is an inviting spot to unwind & enjoy the views. The spacious primary suite includes a walk-in closet and ensuite with in-floor heat for ultimate comfort. Two additional bedrooms on the main floor both featuring a charming window seat—ideal for family or guests. Downstairs, versatility shines with a fully developed lower level previously used as a B&B. It includes a private entrance, kitchenette/laundry area, wood-burning stove, built-in bookcase, large family room, two additional bedrooms, a three-piece bath, and cold storage with built-in shelving. Enjoy the outdoors from your composite deck overlooking the water, soak in the SpaBerry hot tub, or gather around the firepit in your beautifully landscaped yard. With two wells, in-floor heat, and truly breathtaking views, this property is as functional as it is beautiful.
For sale
C$1,279,900
37 W Wildrose St, Lacombe County, AB T4L 1Y4
5beds
1,831sqft
Single Family Residence
Built in 1986
0.75 Acres Lot
$-- Zestimate®
C$699/sqft
C$-- HOA
What's special
Exceptional curb appealUpgraded limestone exteriorEuroshield rubber roofingOversized heated double garageWarm welcoming main floorVaulted ceilingsAbundance of natural light
- 84 days
- 15
- 0
Zillow last checked:
Listing updated:
Listed by:
Debra Grabo, Associate,
Re/Max Real Estate Central Alberta
Source: courtesy of Pillar9 System,MLS®#: A2333343 Originating MLS®#: Central Alberta
Originating MLS®#: Central AlbertaFacts & features
Interior
Bedrooms & bathrooms
- Bedrooms: 5
- Bathrooms: 4
- Full bathrooms: 3
- 1/2 bathrooms: 1
Bedroom
- Level: Main
- Dimensions: 11`6" x 9`10"
Bedroom
- Level: Main
- Dimensions: 11`5" x 10`10"
Other
- Level: Main
- Dimensions: 15`6" x 15`0"
Bedroom
- Level: Basement
- Dimensions: 12`0" x 9`2"
Bedroom
- Level: Basement
- Dimensions: 11`1" x 16`0"
Other
- Level: Main
- Dimensions: 7`2" x 2`7"
Other
- Level: Main
- Dimensions: 7`0" x 7`7"
Other
- Level: Basement
- Dimensions: 8`8" x 10`8"
Other
- Level: Main
- Dimensions: 8`7" x 5`9"
Dining room
- Level: Main
- Dimensions: 14`2" x 11`11"
Foyer
- Level: Main
- Dimensions: 9`1" x 5`0"
Other
- Level: Basement
- Dimensions: 19`10" x 13`9"
Game room
- Level: Basement
- Dimensions: 24`7" x 35`5"
Kitchen
- Level: Main
- Dimensions: 13`6" x 12`7"
Living room
- Level: Main
- Dimensions: 15`11" x 19`8"
Other
- Level: Basement
- Dimensions: 11`10" x 9`5"
Storage
- Level: Basement
- Dimensions: 8`7" x 14`0"
Heating
- Radiant Floor, Fireplace(s), Forced Air, Natural Gas, Wood Stove
Cooling
- Central Air
Appliances
- Included: Dishwasher, Dryer, Freezer, Garage Control(s), Gas Stove, Microwave, Refrigerator, Washer
- Laundry: In Basement
Features
- Central Vacuum, Closet Organizers, Double Vanity, No Animal Home, No Smoking Home, Quartz Counters, Walk-In Closet(s)
- Flooring: Hardwood
- Windows: Window Coverings
- Basement: Full
- Number of fireplaces: 2
- Fireplace features: EPA Certified Wood Stove, Family Room, Gas, Living Room
Interior area
- Total interior livable area: 1,831 sqft
Video & virtual tour
Property
Parking
- Total spaces: 2
- Parking features: Double Garage Attached
- Attached garage spaces: 2
Features
- Levels: One
- Stories: 1
- Patio & porch: Deck
- Exterior features: Other
- Fencing: None
- Has view: Yes
Lot
- Size: 0.75 Acres
- Features: Backs on to Park/Green Space, Lake, Landscaped, Views
Details
- Parcel number: 113586300
- Zoning: 3
Construction
Type & style
- Home type: SingleFamily
- Architectural style: Acreage with Residence,Bungalow
- Property subtype: Single Family Residence
Materials
- Wood Frame
- Foundation: Concrete Perimeter
- Roof: Rubber
Condition
- New construction: No
- Year built: 1986
Utilities & green energy
- Sewer: Septic Field, Septic Tank
- Water: Well
Community & HOA
Community
- Subdivision: Rosedale Valley
HOA
- Has HOA: No
Location
- Region: Lacombe County
Financial & listing details
- Price per square foot: C$699/sqft
- Date on market: 8/1/2026
- Inclusions: Basement Gas Stove, Basement Fridge, Spa Berry Hot Tub, canoe, paddles & lifejackets
Price history
Price history is unavailable.
Public tax history
Tax history is unavailable.
Climate risks
Neighborhood: T4L
Nearby schools
GreatSchools rating
No schools nearby
We couldn't find any schools near this home.

Similar homes
- C$989,9004 bd4 ba1.8k sqft2 Greystone Way, Lacombe County, AB T0C 0J1For Sale
 MLS ID #A2352811, Mellisa Hollingsworth, Associate, Royal Lepage Network Realty Corp.. courtesy of Pillar9 System
 - C$1,750,0004 bd4 ba2.4k sqft5930 E C Trl, Lacombe, AB T4H 2H1For Sale
 MLS ID #A2315461, Adam Mirus, Associate, Town Residential. courtesy of Pillar9 System
 - C$844,0006 bd4 ba2.1k sqft1 NW Meadow Close, Lacombe, AB T4L 0J1For Sale
 MLS ID #A2329284, Tara Richardson, Associate, Exp Realty - Sylvan Lake. courtesy of Pillar9 System
 - C$924,9005 bd3 ba1.6k sqft40419 S Range Road 10 #44, Lacombe County, AB T0C 0J0For Sale
 MLS ID #A2350510, Jamie Berg, Associate, Royal Lepage Network Realty Corp.. courtesy of Pillar9 System
