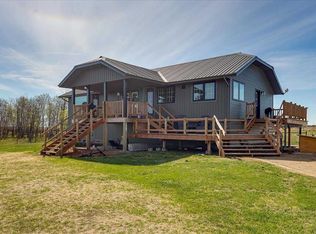
If you have been searching for Classic elegance in a Stunning new home with ultimate privacy – this is it! This custom home is warm, crisp and extremely well planned; situated on 10.65 acres of ultra-private land with mature spruce trees, some open pasture and partial fencing – Just North of Morningside – giving you quick access to Highway 2A. An XL 24x38 Garage with (2) tall doors gives you ample space to park and work. Inside - the large mudroom is meant for a family with a Half bath for quick access! Commercial grade LVP throughout the home means you won’t have to worry about little feet or wear and tear. Inside the open living space you will find THE most thoughtful kitchen: walk-in pantry, optional breakfast nook (or future coffee bar/wine/extra prep. Space) and Massive island. Open the cabinets and drawers to see the amazing features and pull-outs!! Warm and Classic – that is this home in a nutshell. The living room includes a jaw-dropping vaulted ceiling with beams, tons of natural light from the TRIPLE pane windows and plenty of room to gather. The main floor consists of a primary bedroom, den, walk-in closet and large ensuite. Downstairs in the Fully Finished basement you will find 3 more Generous sized bedrooms, a full bathroom, separate laundry room with sink, a wood burning stove (Check out the Wood storage room!!) and a cold-room/optional storage spaces. Outside you can enjoy the west facing deck, and newly seeded lawn where you will have tons of room to play before heading out into your very own private forest with tons of mature spruce, partial fencing and room for your 4-legged friends. Plenty of room for future development of your barn or shop & Located in the wonderful county of Ponoka – this home is the perfect blend of country life and high-end elegance.
For sale
C$1,120,000
260077 E Township Road 422 #1, Ponoka County, AB T0C 0Y0
4beds
1,708sqft
Single Family Residence
Built in 2025
10.65 Acres Lot
$-- Zestimate®
C$656/sqft
C$-- HOA
What's special
Classic eleganceMature spruce treesOpen pastureLarge mudroomOpen living spaceThoughtful kitchenWalk-in pantry
- 107 days |
- 12 |
- 3 |
Zillow last checked:
Listing updated:
Listed by:
Tasha Cordel, Associate,
Re/Max Real Estate Central Alberta
Source: courtesy of Pillar9 System,MLS®#: A2309223 Originating MLS®#: Central Alberta
Originating MLS®#: Central AlbertaFacts & features
Interior
Bedrooms & bathrooms
- Bedrooms: 4
- Bathrooms: 3
- Full bathrooms: 2
- 1/2 bathrooms: 1
Other
- Level: Main
- Dimensions: 13`8" x 13`0"
Bedroom
- Level: Basement
- Dimensions: 15`0" x 12`5"
Bedroom
- Level: Basement
- Dimensions: 10`11" x 12`0"
Bedroom
- Level: Basement
- Dimensions: 10`11" x 11`11"
Other
- Level: Main
- Dimensions: 4`11" x 5`11"
Other
- Level: Basement
- Dimensions: 5`9" x 11`9"
Other
- Level: Main
- Dimensions: 11`8" x 10`0"
Breakfast nook
- Level: Main
- Dimensions: 5`11" x 8`11"
Other
- Level: Basement
- Dimensions: 8`5" x 5`11"
Den
- Level: Main
- Dimensions: 7`0" x 6`3"
Dining room
- Level: Main
- Dimensions: 9`6" x 16`7"
Foyer
- Level: Main
- Dimensions: 11`9" x 6`0"
Other
- Level: Basement
- Dimensions: 9`10" x 9`8"
Game room
- Level: Basement
- Dimensions: 27`5" x 15`8"
Kitchen
- Level: Main
- Dimensions: 11`7" x 15`11"
Laundry
- Level: Basement
- Dimensions: 7`3" x 6`8"
Living room
- Level: Main
- Dimensions: 14`11" x 19`3"
Mud room
- Level: Main
- Dimensions: 12`1" x 6`3"
Pantry
- Level: Main
- Dimensions: 0`0" x 0`0"
Storage
- Level: Basement
- Dimensions: 5`10" x 6`5"
Walk in closet
- Level: Main
- Dimensions: 4`11" x 9`11"
Heating
- Boiler, Radiant Floor, Forced Air, Natural Gas
Cooling
- Central Air
Appliances
- Included: Built-In Oven, Dishwasher, Double Oven, Garage Control(s), Range Hood, Tankless Water Heater, Washer/Dryer, Water Purifier
- Laundry: Electric Dryer Hookup, In Basement, Laundry Room, Sink, Washer Hookup
Features
- Beamed Ceilings, Bookcases, Built-in Features, Ceiling Fan(s), Chandelier, Closet Organizers, Double Vanity, High Ceilings, Kitchen Island, No Animal Home, No Smoking Home, Open Floorplan, Pantry, Quartz Counters, Tankless Hot Water, Walk-In Closet(s)
- Flooring: Vinyl
- Windows: Vinyl Windows
- Basement: Full
- Number of fireplaces: 1
- Fireplace features: Basement, Wood Burning Stove
Interior area
- Total interior livable area: 1,708 sqft
- Finished area above ground: 1,708
- Finished area below ground: 1,700
Video & virtual tour
Property
Parking
- Total spaces: 2
- Parking features: Double Garage Attached
- Attached garage spaces: 2
Features
- Levels: One
- Stories: 1
- Patio & porch: Deck, Front Porch
- Exterior features: None
- Fencing: Partial
Lot
- Size: 10.65 Acres
- Features: Irregular Lot, Many Trees, Native Plants
Details
- Parcel number: 106820029
- Zoning: CR
Construction
Type & style
- Home type: SingleFamily
- Architectural style: Acreage with Residence,Bungalow
- Property subtype: Single Family Residence
Materials
- Cement Fiber Board, ICFs (Insulated Concrete Forms)
- Foundation: ICF Block
- Roof: Asphalt Shingle
Condition
- New construction: No
- Year built: 2025
Utilities & green energy
- Sewer: Septic Tank
- Water: Well
Community & HOA
Community
- Features: Golf
- Subdivision: NONE
HOA
- Has HOA: No
Location
- Region: Ponoka County
Financial & listing details
- Price per square foot: C$656/sqft
- Date on market: 5/7/2026
- Inclusions: (3) Black arched-top cabinets, all closet cabinets and organizers
Price history
Price history is unavailable.
Public tax history
Tax history is unavailable.
Climate risks
Neighborhood: T0C
Nearby schools
GreatSchools rating
No schools nearby
We couldn't find any schools near this home.
- C$165,0002.27 acres421022 Range Road 260 #13, Ponoka County, AB T0C0Y0Lot/Land
- C$164,5872.7 acres421022 Range Road 260 #14, Ponoka County, AB T0C0Y0Lot/Land
- C$168,0003.16 acres421022 Range Road 260 #9, Ponoka County, AB T0C0Y0Lot/Land
- C$--4 bd3 ba-- sqft35 Centre St, Ponoka County, AB T0C0Y0Off Market
- C$165,0002.64 acres421041 Range Road 260 #8, Ponoka County, AB T0C0Y0Lot/Land
- C$125,0000.36 acres309 Wolf Run Dr, Ponoka County, AB T0C0Y0Lot/Land
- C$799,9002 bd2 ba1.7k sqft305 N Wolf Run Dr, Rural Ponoka County, AB T4L1X9For Sale
- C$112,9000.43 acres402 Sand Hills Dr, Ponoka County, AB T0C0Y0Lot/Land
Similar homes
- C$989,9003 bd3 ba1.5k sqft425063 N Range Road 254 #6, Ponoka County, AB T0C 0Y0For Sale
 MLS ID #A2328102, Jane Wierzba, Associate, Re/Max Real Estate Central Alberta. courtesy of Pillar9 System
 - C$810,0005 bd3 ba1.4k sqft9 NE Creek Rd, Ponoka County, AB T0C 0Y0For Sale
 MLS ID #A2316421, Tammy Polley, Associate, Re/Max Real Estate Central Alberta. courtesy of Pillar9 System
 - C$859,9002 bd2 ba1.3k sqft12 SW Creek Rd, Ponoka County, AB T0C 0Y0For Sale
 MLS ID #A2308573, Jane Wierzba, Associate, Re/Max Real Estate Central Alberta. courtesy of Pillar9 System
 - C$839,9005 bd3 ba1.4k sqft24219 N 413 Township Rural, Lacombe County, AB T0C 0Y0For Sale
 MLS ID #A2311637, Vivian Sam, Associate, Coldwell Banker Ontrack Realty. courtesy of Pillar9 System
 - C$844,9005 bd4 ba2.4k sqft5215 W 67th St, Ponoka, AB T4J 1J8For SaleMLS ID #A2304637, Lisa Smith, Associate, Coldwell Banker Ontrack Realty. courtesy of Pillar9 System
- C$729,0003 bd3 ba1.7k sqft107A NW Wolf Run Dr, Ponoka County, AB T0C 0Y0For SaleMLS ID #A2333437, Jane Wierzba, Associate, Re/Max Real Estate Central Alberta. courtesy of Pillar9 System
- C$999,9006 bd4 ba2k sqft422073 N Range Road 284 #16, Rural Ponoka County, AB T0C 2J0New ConstructionMLS ID #A2319143, Amanda Blake, Broker, Lime Green Realty Central. courtesy of Pillar9 System
- C$699,0003 bd2 ba1.3k sqft430021 N Range Road 243, Ponoka County, AB T0C 1N0For SaleMLS ID #A2334431, Jane Wierzba, Associate, Re/Max Real Estate Central Alberta. courtesy of Pillar9 System
- C$920,0004 bd3 ba1.8k sqft261 Range Rd E #39320, Airdrie, AB T0M 0T0For SaleMLS ID #A2326965, Michael Holmes, Associate, Royal Lepage Network Realty Corp.. courtesy of Pillar9 System
- C$1,279,9005 bd4 ba1.8k sqft37 W Wildrose St, Lacombe County, AB T4L 1Y4For SaleMLS ID #A2333343, Debra Grabo, Associate, Re/Max Real Estate Central Alberta. courtesy of Pillar9 System
- C$799,9002 bd2 ba1.7k sqft305 N Wolf Run Dr, Rural Ponoka County, AB T4L 1X9For SaleMLS ID #A2228980, Jonathan David, Broker, Pg Direct Realty Ltd.. courtesy of Pillar9 System
- C$585,0003 bd3 ba1.5k sqft23515 E Township Road 402, Lacombe County, AB T4M 0X9For SaleMLS ID #A2338757, Andrew Russell, Associate, Re/Max Real Estate Central Alberta. courtesy of Pillar9 System
- C$925,0006 bd3 ba1.7k sqft244 NE Canal St, Rural Ponoka County, AB T4L 2N3For SaleMLS ID #A2312469, Jacqui Fletcher, Associate, Royal Lepage Network Realty Corp.. courtesy of Pillar9 System
- C$1,499,0003 bd2 ba1.5k sqft434080 E Range Rd #260, Ponoka County, AB T4J 1R2For SaleMLS ID #A2319563, Jane Wierzba, Associate, Re/Max Real Estate Central Alberta. courtesy of Pillar9 System
- C$765,0006 bd4 ba2k sqft421026 E Range Road 284, Ponoka County, AB T0C 2J0For SaleMLS ID #A2328402, Shandel Barr, Associate, Maxwell Real Estate Solutions Ltd.. courtesy of Pillar9 System
- C$595,0004 bd3 ba1.4k sqft4203 NW 41 Street Close, Ponoka, AB T4J 1V6For SaleMLS ID #A2336455, Jane Wierzba, Associate, Re/Max Real Estate Central Alberta. courtesy of Pillar9 System
- C$849,0004 bd4 ba2.5k sqft431 Summer Cres, Ponoka County, AB T0C 2J0For SaleMLS ID #A2330139, Lori Hellofs, Associate, Re/Max Real Estate Central Alberta. courtesy of Pillar9 System
- C$1,250,0002 bd3 ba2.5k sqft40422 NE Range Road 10 #308, Lacombe County, AB T0C 0J0For SaleMLS ID #A2313527, Amanda Blake, Broker, Lime Green Realty Central. courtesy of Pillar9 System
- C$569,0004 bd3 ba1.5k sqft3908 E 39 Street Close, Ponoka, AB T4J 1A9For SaleMLS ID #A2331663, Sandra Lyon, Broker, First Choice Realty (Ponoka) Ltd.. courtesy of Pillar9 System
- C$679,9004 bd2 ba1.3k sqft40509 W Range Road 234, Lacombe County, AB T0C 2N0For SaleMLS ID #A2317201, Asha Chimiuk, Associate, Re/Max Real Estate Central Alberta. courtesy of Pillar9 System
