One original owner since 1985. Fourteen and a half acres of Urban Reserve land inside the Town of Ponoka. That combination doesn't come up often, and when it does, it tends to be held, not sold. This is the kind of property that gives you a country lifestyle without the country commute. You are on paved roads, minutes from schools, the hospital, shopping, and the arena, while looking out at 14.52 acres of your own land. Urban Reserve zoning permits agricultural operations, horse facilities, market gardening, and tree farming. Keep horses. Plant an orchard. Or simply enjoy the space, the quiet, and the privacy of an acreage that happens to sit inside town limits. The 2,468 sq ft two-story home has been meticulously maintained by the family that built it. Five bedrooms and four bathrooms give households room to spread out. Three fireplaces anchor the main living spaces. The layout reflects a house designed to be lived in for decades, not flipped: generous rooms, practical flow, and the quality of construction that comes from building for yourself rather than for resale. For the buyer who works with their hands, runs a home-based business, or simply needs serious storage, the outbuildings deliver. The triple attached garage is plumbed for in-floor heat and integrates directly with the home. A separate 24 x 32 heated detached shop handles vehicles, equipment, a workshop, or a trade operation. Whether you are storing an RV and a boat, running a small contracting operation, or restoring vehicles on weekends, the infrastructure is already here. Mechanical updates protect the value of the home. Both furnaces have been replaced, one in 2009 and the other in 2021, and central air conditioning was replaced in 2021. The hot water tank was replaced in 2020. Triple-glazed windows have been installed on the west exposure. Private well and septic service the property; the well pump was replaced in 2020, the pressure tank in 2024, and a new septic tank will be installed in May 2026. This is a rare opportunity to own significant acreage inside Ponoka town limits, in a home built to last and maintained to match, with outbuildings that expand what the property can do for you. Acreage lifestyle with in-town convenience, all in one title!
For sale
C$844,900
5215 W 67th St, Ponoka, AB T4J 1J8
5beds
2,468sqft
Single Family Residence
Built in 1985
14.52 Acres Lot
$-- Zestimate®
C$342/sqft
C$-- HOA
What's special
Paved roadsGenerous roomsPractical flowQuality of construction
- 80 days |
- 21 |
- 0 |
Zillow last checked:
Listing updated:
Listed by:
Lisa Smith, Associate,
Coldwell Banker Ontrack Realty
Source: courtesy of Pillar9 System,MLS®#: A2304637 Originating MLS®#: Central Alberta
Originating MLS®#: Central AlbertaFacts & features
Interior
Bedrooms & bathrooms
- Bedrooms: 5
- Bathrooms: 4
- Full bathrooms: 4
Bedroom
- Level: Second
- Dimensions: 12`11" x 14`5"
Bedroom
- Level: Second
- Dimensions: 9`9" x 11`11"
Other
- Level: Second
- Dimensions: 15`1" x 16`9"
Bedroom
- Level: Second
- Dimensions: 13`7" x 12`11"
Bedroom
- Level: Lower
- Dimensions: 10`0" x 14`0"
Other
- Level: Main
- Dimensions: 8`2" x 5`5"
Other
- Level: Second
- Dimensions: 8`3" x 5`8"
Other
- Level: Lower
- Dimensions: 7`8" x 4`11"
Other
- Level: Second
- Dimensions: 7`7" x 10`10"
Breakfast nook
- Level: Main
- Dimensions: 13`0" x 9`2"
Den
- Level: Lower
- Dimensions: 9`2" x 10`10"
Dining room
- Level: Main
- Dimensions: 15`4" x 9`11"
Family room
- Level: Main
- Dimensions: 12`2" x 15`11"
Other
- Level: Lower
- Dimensions: 13`2" x 10`4"
Game room
- Level: Lower
- Dimensions: 17`11" x 25`11"
Kitchen
- Level: Main
- Dimensions: 13`0" x 14`3"
Laundry
- Level: Main
- Dimensions: 9`9" x 12`1"
Living room
- Level: Main
- Dimensions: 15`4" x 16`8"
Storage
- Level: Lower
- Dimensions: 9`11" x 11`2"
Heating
- High Efficiency, Forced Air, Natural Gas
Cooling
- Central Air
Appliances
- Included: Bar Fridge, Dishwasher, Double Oven, Electric Cooktop, Freezer, Garage Control(s), Refrigerator, Washer/Dryer Stacked
- Laundry: Main Level
Features
- Bar, Central Vacuum, No Smoking Home
- Flooring: Linoleum
- Basement: Full
- Number of fireplaces: 3
- Fireplace features: Gas, Wood Burning Stove
Interior area
- Total interior livable area: 2,468 sqft
- Finished area above ground: 2,468
- Finished area below ground: 1,277
Property
Parking
- Total spaces: 5
- Parking features: 220 Volt Wiring, Double Garage Detached
- Attached garage spaces: 5
Features
- Levels: Two,2 Storey
- Stories: 1
- Patio & porch: Awning(s), Deck, Front Porch
- Exterior features: Awning(s), BBQ gas line
- Fencing: None
- Frontage length: 583.97M 1916`0"
Lot
- Size: 14.52 Acres
- Features: Backs on to Park/Green Space, Landscaped, Pasture, Underground Sprinklers
Details
- Parcel number: 56870351
- Zoning: UR
Construction
Type & style
- Home type: SingleFamily
- Architectural style: Acreage with Residence
- Property subtype: Single Family Residence
Materials
- Wood Frame
- Foundation: Concrete Perimeter
- Roof: Cedar Shake
Condition
- New construction: No
- Year built: 1985
Community & HOA
Community
- Features: None
- Subdivision: Lucas Heights
HOA
- Has HOA: No
Location
- Region: Ponoka
Financial & listing details
- Price per square foot: C$342/sqft
- Date on market: 5/3/2026
- Inclusions: N/A
Lisa Smith, Associate
Lisa Smith, Associate
(403) 704-0646
By pressing Contact Agent, you agree that the real estate professional identified above may call/text you about your search, which may involve use of automated means and pre-recorded/artificial voices. You don't need to consent as a condition of buying any property, goods, or services. Message/data rates may apply. You also agree to our Terms of Use. Zillow does not endorse any real estate professionals. We may share information about your recent and future site activity with your agent to help them understand what you're looking for in a home.
Price history
Price history is unavailable.
Public tax history
Tax history is unavailable.
Climate risks
Neighborhood: T4J
Nearby schools
GreatSchools rating
No schools nearby
We couldn't find any schools near this home.
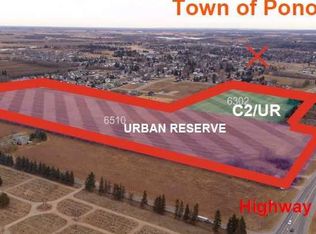
- C$1,499,89070.7 Acres6510 State Highway 53, Ponoka, AB T4J1K3Lot/Land
- C$599,9005 bd3 ba2.3k sqft6406 SW 55th Ave, Ponoka, AB T4J1S2For Sale

- C$444,9005 bd4 ba1.9k sqft5506 63a Street Clos, Ponoka, AB T4J1K9For Sale
- C$815,0003 bd4 ba2.7k sqft431028 S Range Rd #255, Ponoka County, AB T4J1S4For Sale

- C$--2 bd1 ba950 sqft4205 64th St #1002, Ponoka, AB T4J1J8Off Market
- C$435,0003 bd2 ba1k sqft6315 W 60th St, Ponoka County, AB T4J1J8For Sale
- C$421,94049.64 Acres6720 39th Ave W, Ponoka, AB T4J1B1Lot/Land
- C$509,9003 bd3 ba1.7k sqft6303 W 58th St, Ponoka, AB T4J1K6New Construction
Similar homes
- C$815,0003 bd4 ba2.7k sqft431028 S Range Rd #255, Ponoka County, AB T4J 1S4For SaleMLS ID #A2298926, Tasha Cordel, Associate, Re/Max Real Estate Central Alberta. courtesy of Pillar9 System
- C$849,0004 bd4 ba1.9k sqft45 SW Morning Meadows Dr, Ponoka County, AB T0C 0Y0For Sale
 MLS ID #A2321547, Jane Wierzba, Associate, Re/Max Real Estate Central Alberta. courtesy of Pillar9 System
 - C$599,9005 bd3 ba2.3k sqft6406 SW 55th Ave, Ponoka, AB T4J 1S2For SaleMLS ID #A2327371, Amanda Blake, Broker, Lime Green Realty Central. courtesy of Pillar9 System
- C$925,0005 bd4 ba2.7k sqft431003 S Range Rd #38, Ponoka County, AB T4J 1R5For Sale
 MLS ID #A2320412, Jane Wierzba, Associate, Re/Max Real Estate Central Alberta. courtesy of Pillar9 System
 - C$830,0005 bd3 ba2.6k sqft274052 S Township Road 424, Rural Ponoka County, AB T4JFor SaleMLS ID #A2283047, Janet Scott, Associate, Maxwell Real Estate Solutions Ltd.. courtesy of Pillar9 System
- C$810,0005 bd3 ba1.4k sqft9 NE Creek Rd, Ponoka County, AB T0C 0Y0For SaleMLS ID #A2316421, Tammy Polley, Associate, Re/Max Real Estate Central Alberta. courtesy of Pillar9 System
- C$999,9003 bd3 ba1.5k sqft425063 N Range Road 254 #6, Ponoka County, AB T0C 0Y0For SaleMLS ID #A2328102, Jane Wierzba, Associate, Re/Max Real Estate Central Alberta. courtesy of Pillar9 System
- C$444,9005 bd4 ba1.9k sqft5506 63a Street Clos, Ponoka, AB T4J 1K9For SaleMLS ID #A2319307, Ty Wilson, Broker, Alberta Realty Inc.. courtesy of Pillar9 System
- C$899,9004 bd3 ba2.9k sqft254009 Township Rd #460, Wetaskiwin, AB T9A 1W8For SaleMLS ID #E4485964, Cathren Dorchester, Royal Lepage Parkland Agencies. RAE
- C$839,9005 bd3 ba1.4k sqft24219 N 413 Township Rural, Lacombe County, AB T0C 0Y0For SaleMLS ID #A2311637, Vivian Sam, Associate, Coldwell Banker Ontrack Realty. courtesy of Pillar9 System
- C$849,0004 bd4 ba2.5k sqft431 Summer Cres, Ponoka County, AB T0C 2J0For SaleMLS ID #A2330139, Lori Hellofs, Associate, Re/Max Real Estate Central Alberta. courtesy of Pillar9 System
- C$765,0006 bd4 ba2k sqft421026 E Range Road 284, Ponoka County, AB T0C 2J0For SaleMLS ID #A2328402, Shandel Barr, Associate, Maxwell Real Estate Solutions Ltd.. courtesy of Pillar9 System
- C$649,0005 bd3 ba1.4k sqft432072 S Range Road 275, Ponoka County, AB T0C 2J0For SaleMLS ID #A2328118, Shannon Buss, Associate, Coldwell Banker Ontrack Realty. courtesy of Pillar9 System
- C$879,9002 bd2 ba1.3k sqft12 SW Creek Rd, Ponoka County, AB T0C 0Y0For SaleMLS ID #A2308573, Jane Wierzba, Associate, Re/Max Real Estate Central Alberta. courtesy of Pillar9 System
- C$599,0005 bd2 ba1.9k sqft31 SW Willow Cres, Lacombe, AB T4L 1V3For SaleMLS ID #A2330500, Tasha Cordel, Associate, Re/Max Real Estate Central Alberta. courtesy of Pillar9 System
- C$859,9006 bd4 ba2.5k sqft257 W Canal St, Ponoka County, AB T0C 2J0For SaleMLS ID #A2301761, Patrick Galesloot, Broker, Century 21 Advantage. courtesy of Pillar9 System
- C$1,120,0004 bd3 ba1.7k sqft260077 E Township Road 422 #1, Ponoka County, AB T0C 0Y0For SaleMLS ID #A2309223, Tasha Cordel, Associate, Re/Max Real Estate Central Alberta. courtesy of Pillar9 System
- C$499,9005 bd2 ba1.2k sqft5209 N 57th Ave, Ponoka, AB T4J 1G6New ConstructionMLS ID #A2286157, Rizwan Syed, Broker, Century 21 Gillany Realty. courtesy of Pillar9 System
- C$925,0006 bd3 ba1.7k sqft244 NE Canal St, Rural Ponoka County, AB T4L 2N3For SaleMLS ID #A2312469, Jacqui Fletcher, Associate, Royal Lepage Network Realty Corp.. courtesy of Pillar9 System
- C$935,0004 bd5 ba3k sqft559 Summer Cres, Ponoka County, AB T0C 2J0For SaleMLS ID #A2292612, Jane Wierzba, Associate, Re/Max Real Estate Central Alberta. courtesy of Pillar9 System
