Overlooking wide open spaces to the east & breathtaking lake views to the west, this custom built home features the family layout you have been searching for! Acacia hardwood flooring, hand scraped with walnut finish connects the generous entertaining & dining spaces with the most aw-inspiring views. Enjoy ultimate privacy of the luxurious primary suite on the north end of the home while the south boasts a spacious upper deck, 3 excellent sized bedrooms & cozy lounging area. The walkout basement boasts 2 more large bedrooms, generous lake views, spacious bathroom & recreation space. Outdoors, enjoy proximity to Gull Lake & Meridian Beach coupled with central convenience to Rimbey, Lacombe & Ponoka. ~6 Bedrooms ~4 Bathrooms ~Luxurious Must See Addition (2010) ~Large Primary Suite ft. Private Deck, Walk Thru Closet & 4 Pc Ensuite ~Open Concept Kitchen Dining Space Featuring Pantry, Elongated Breakfast Bar & Option for Gas Stove ~Incredible Lake Views on Every Floor, Including the Oversized Double Garage!
For sale
C$765,000
421026 E Range Road 284, Ponoka County, AB T0C 2J0
6beds
2,069sqft
Single Family Residence
Built in 2000
2.19 Acres Lot
$-- Zestimate®
C$370/sqft
C$-- HOA
What's special
Overlooking wide open spacesBreathtaking lake viewsSpacious upper deckCozy lounging areaWalkout basementGenerous lake viewsSpacious bathroom
- 35 days |
- 7 |
- 0 |
Zillow last checked:
Listing updated:
Listed by:
Shandel Barr, Associate,
Maxwell Real Estate Solutions Ltd.
Source: courtesy of Pillar9 System,MLS®#: A2328402 Originating MLS®#: Central Alberta
Originating MLS®#: Central AlbertaFacts & features
Interior
Bedrooms & bathrooms
- Bedrooms: 6
- Bathrooms: 4
- Full bathrooms: 3
- 1/2 bathrooms: 1
Other
- Level: Main
- Dimensions: 17`0" x 12`2"
Bedroom
- Level: Second
- Dimensions: 10`3" x 13`6"
Bedroom
- Level: Second
- Dimensions: 10`3" x 11`2"
Bedroom
- Level: Second
- Dimensions: 7`11" x 10`11"
Bedroom
- Level: Lower
- Dimensions: 11`10" x 12`0"
Bedroom
- Level: Lower
- Dimensions: 16`6" x 10`11"
Other
- Level: Main
- Dimensions: 4`5" x 8`4"
Other
- Level: Main
- Dimensions: 7`7" x 7`1"
Other
- Level: Second
- Dimensions: 7`11" x 8`3"
Other
- Level: Lower
- Dimensions: 11`10" x 8`0"
Dining room
- Level: Main
- Dimensions: 12`10" x 12`3"
Family room
- Level: Second
- Dimensions: 12`2" x 25`1"
Foyer
- Level: Main
- Dimensions: 8`10" x 6`8"
Game room
- Level: Lower
- Dimensions: 15`5" x 27`6"
Kitchen
- Level: Main
- Dimensions: 12`10" x 16`4"
Laundry
- Level: Lower
- Dimensions: 11`10" x 8`10"
Living room
- Level: Main
- Dimensions: 15`10" x 16`2"
Walk in closet
- Level: Main
- Dimensions: 10`9" x 4`3"
Heating
- Fireplace(s), Forced Air, Natural Gas
Cooling
- Central Air, Partial
Appliances
- Included: See Remarks
- Laundry: In Basement
Features
- Breakfast Bar, Built-in Features, Ceiling Fan(s), Closet Organizers, High Ceilings, Open Floorplan, Pantry, Storage, Sump Pump(s), Walk-In Closet(s)
- Flooring: Carpet, Hardwood, Linoleum, Tile
- Windows: Vinyl Windows
- Basement: Full
- Number of fireplaces: 1
- Fireplace features: Family Room, Gas
Interior area
- Total interior livable area: 2,069 sqft
Video & virtual tour
Property
Parking
- Total spaces: 2
- Parking features: Double Garage Attached, Heated Garage, Oversized, Parking Pad
- Attached garage spaces: 2
- Has uncovered spaces: Yes
Features
- Levels: One and One Half,Modified Bi-Level
- Stories: 1.5
- Patio & porch: Balcony(s), Deck, Front Porch
- Exterior features: Balcony, BBQ gas line, Fire Pit, Storage
- Fencing: Partial
- Has view: Yes
- Waterfront features: See Remarks
Lot
- Size: 2.19 Acres
- Features: Back Yard, Front Yard, Lake, Landscaped, Views
Details
- Parcel number: 113118012
- Zoning: CR
Construction
Type & style
- Home type: SingleFamily
- Architectural style: Acreage with Residence
- Property subtype: Single Family Residence
Materials
- Vinyl Siding, Wood Frame
- Foundation: Concrete Perimeter
- Roof: Asphalt Shingle
Condition
- New construction: No
- Year built: 2000
Utilities & green energy
- Sewer: Holding Tank, Private Sewer, Septic Field
- Water: Private, Well
- Utilities for property: High Speed Internet Available
Community & HOA
Community
- Features: Fishing, Lake, Other
- Subdivision: NONE
HOA
- Has HOA: No
Location
- Region: Ponoka County
Financial & listing details
- Price per square foot: C$370/sqft
- Date on market: 7/11/2026
- Inclusions: Fridge, electric stove, microwave hoodfan, dishwasher, washer, dryer, garage heater, 2 x garage door openers w. remotes, shelving & storage in garage, central A/C for upper addition, gas fireplace, lighting fixtures, ceiling fans, trampoline, playset "as is", satellite dishes
Price history
Price history is unavailable.
Public tax history
Tax history is unavailable.
Climate risks
Neighborhood: T0C
Nearby schools
GreatSchools rating
No schools nearby
We couldn't find any schools near this home.
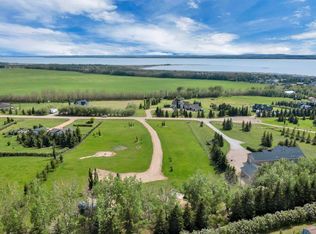
- C$259,0003.17 acres421008 Range Road 284 #5, Ponoka County, AB T0C2J0Lot/Land
- C$99,9001.34 acres420069 Range Road 284 #9, Ponoka County, AB T0C2J0Lot/Land
- C$175,0001.94 acres420069 Range Road 284 #12, Ponoka County, AB T0C2J0Lot/Land
- C$85,0001.12 acres420069 Range Road 284 #10, Ponoka County, AB T0C2J0Lot/Land
- C$119,9001.2 acres420069 Range Road 284 #15, Ponoka County, AB T0C2J0Lot/Land
- C$175,0001.8 acres420069 Range Road 284 #21, Ponoka County, AB T0C2J0Lot/Land
- C$250,0004.47 acres420069 Range Road 284 #1, Ponoka County, AB T0C2J0Lot/Land
- C$150,0002.06 acres420069 Range Road 284 #29, Ponoka County, AB T0C2J0Lot/Land
Similar homes
- C$839,9004 bd3 ba1.5k sqft14043 S Township Road 422, Ponoka County, AB T0C 2J0For Sale
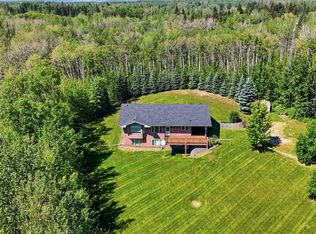 MLS ID #A2335765, Nick Lesher, Associate, Re/Max Real Estate Central Alberta. courtesy of Pillar9 System
 - C$639,9005 bd3 ba1.4k sqft16 S Sunnyside Dr, Ponoka County, AB T0C 2J0For Sale
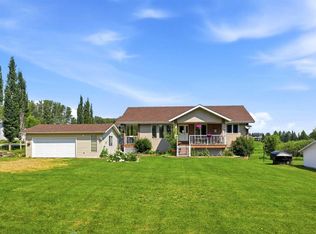 MLS ID #A2333536, Jane Wierzba, Associate, Re/Max Real Estate Central Alberta. courtesy of Pillar9 System
 - C$849,0004 bd4 ba2.5k sqft431 Summer Cres, Ponoka County, AB T0C 2J0For Sale
 MLS ID #A2330139, Lori Hellofs, Associate, Re/Max Real Estate Central Alberta. courtesy of Pillar9 System
 - C$739,9003 bd2 ba1.4k sqft108 W Bruhn Blvd, Ponoka County, AB T0C 2J0For Sale
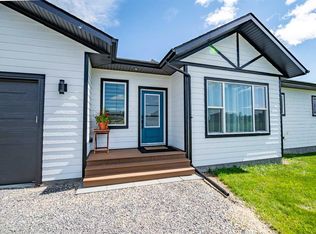 MLS ID #A2335880, Tim Rangen, Associate, Coldwell Banker Ontrack Realty. courtesy of Pillar9 System
 - C$739,0004 bd3 ba1.5k sqft1 S Aspen Rise, Parkland Beach, AB T0C 2J0For SaleMLS ID #A2316526, Shandel Barr, Associate, Maxwell Real Estate Solutions Ltd.. courtesy of Pillar9 System
- C$794,0006 bd4 ba2.6k sqft41416 N Range Road 34, Lacombe County, AB T0C 2J0For SaleMLS ID #A2326801, Michael Mcadam, Associate, Lux Real Estate. courtesy of Pillar9 System
- C$770,0004 bd3 ba1.7k sqft422033 SW Range Road 24 #20, Ponoka County, AB T0C 0M0For SaleMLS ID #A2335426, Shandel Barr, Associate, Maxwell Real Estate Solutions Ltd.. courtesy of Pillar9 System
- C$---- bd-- ba-- sqft20 E Sunnyside Rd, Ponoka County, AB T0C 2J0Off Market
- C$925,0006 bd3 ba1.7k sqft244 NE Canal St, Rural Ponoka County, AB T4L 2N3For SaleMLS ID #A2312469, Jacqui Fletcher, Associate, Royal Lepage Network Realty Corp.. courtesy of Pillar9 System
- C$1,099,0005 bd3 ba2.1k sqft232 E Canal St, Ponoka County, AB T0C 2J0For SaleMLS ID #A2303009, Amanda Blake, Broker, Lime Green Realty Central. courtesy of Pillar9 System
- C$935,0004 bd5 ba3k sqft559 Summer Cres, Ponoka County, AB T0C 2J0For SaleMLS ID #A2292612, Jane Wierzba, Associate, Re/Max Real Estate Central Alberta. courtesy of Pillar9 System
- C$999,9006 bd4 ba2k sqft422073 N Range Road 284 #16, Rural Ponoka County, AB T0C 2J0New ConstructionMLS ID #A2319143, Amanda Blake, Broker, Lime Green Realty Central. courtesy of Pillar9 System
- C$830,0005 bd3 ba2.6k sqft274052 S Township Road 424, Rural Ponoka County, AB T4JFor SaleMLS ID #A2283047, Janet Scott, Associate, Maxwell Real Estate Solutions Ltd.. courtesy of Pillar9 System
- C$810,0005 bd3 ba1.4k sqft9 NE Creek Rd, Ponoka County, AB T0C 0Y0For SaleMLS ID #A2316421, Tammy Polley, Associate, Re/Max Real Estate Central Alberta. courtesy of Pillar9 System
- C$499,8003 bd2 ba1.4k sqft1 S Ridge Dr, Ponoka County, AB T0C 2J0For SaleMLS ID #A2313765, Maxine Morrison, Associate, Royal Lepage Benchmark. courtesy of Pillar9 System
- C$584,9003 bd2 ba1.5k sqft460 E Summer Cres, Ponoka County, AB T0C 2J0For SaleMLS ID #A2251376, Philippa Gregoire, Associate Broker, Re/Max Real Estate Central Alberta. courtesy of Pillar9 System
- C$523,7003 bd3 ba1.4k sqft37 N Parkland Cres, Parkland Beach, AB T0C 2J0For SaleMLS ID #A2321199, Tasha Cordel, Associate, Re/Max Real Estate Central Alberta. courtesy of Pillar9 System
- C$844,9005 bd4 ba2.4k sqft5215 W 67th St, Ponoka, AB T4J 1J8For SaleMLS ID #A2304637, Lisa Smith, Associate, Coldwell Banker Ontrack Realty. courtesy of Pillar9 System
- C$815,0004 bd4 ba2.7k sqft431028 S Range Rd #255, Ponoka County, AB T4J 1S4For SaleMLS ID #A2298926, Tasha Cordel, Associate, Re/Max Real Estate Central Alberta. courtesy of Pillar9 System
- C$845,0009 bd4 ba1.7k sqft431079 W Range Rd #254, Ponoka County, AB T4J 1R2For SaleMLS ID #A2298861, Larry Matira, Associate, Exp Realty. courtesy of Pillar9 System
