Welcome to a true family haven — a beautifully crafted 1,401 sq ft walk out bungalow set on 1.79 acres of open, usable land designed for kids, pets, and outdoor adventures. Built just 3 years ago by an award-winning Central Alberta builder, this home offers the comfort, quality, and thoughtful design families appreciate. Inside, the warm and functional layout features 3 generous bedrooms, 2 full bathrooms including a private ensuite, and a custom-built kitchen with upgraded finishes that make cooking, gathering, and everyday living feel special. The 24 x 24 true double attached garage provides plenty of room for vehicles, bikes, sports gear, and tools — plus both an indoor and outdoor dog run ready for your four-legged family members. The unfinished basement is a blank slate waiting for your ideas: a playroom, extra bedrooms, a home theatre, gym, wine room, or storage — whatever your family needs as it grows. With new appliances, new windows, new roof, new well, and new septic, you can move in and enjoy peace of mind from day one. Outside, the expansive acreage invites endless possibilities. Landscaping is yours to design, whether that means gardens, firepits, patios, or play structures. Soft, gentle hills already create a natural playground — perfect for summer slip-n-slides or winter cross-country skiing. This is a home built for connection, comfort, and creating memories — a place where your family can truly spread out and thrive.
For sale
C$739,900
108 W Bruhn Blvd, Ponoka County, AB T0C 2J0
3beds
1,401sqft
Single Family Residence
Built in 2023
1.79 Acres Lot
$-- Zestimate®
C$528/sqft
C$-- HOA
What's special
Warm and functional layoutNew appliancesNew windowsNew roofExpansive acreage
- 14 days |
- 2 |
- 1 |
Zillow last checked:
Listing updated:
Listed by:
Tim Rangen, Associate,
Coldwell Banker Ontrack Realty
Source: courtesy of Pillar9 System,MLS®#: A2335880 Originating MLS®#: Central Alberta
Originating MLS®#: Central AlbertaFacts & features
Interior
Bedrooms & bathrooms
- Bedrooms: 3
- Bathrooms: 2
- Full bathrooms: 2
Bedroom
- Level: Main
- Dimensions: 9`0" x 9`0"
Bedroom
- Level: Main
- Dimensions: 9`0" x 11`9"
Other
- Level: Main
- Dimensions: 13`7" x 11`11"
Other
- Level: Main
- Dimensions: 4`9" x 7`10"
Other
- Level: Main
- Dimensions: 9`1" x 7`10"
Dining room
- Level: Main
- Dimensions: 15`1" x 7`6"
Foyer
- Level: Main
- Dimensions: 4`8" x 10`1"
Game room
- Level: Basement
- Dimensions: 30`4" x 45`10"
Kitchen
- Level: Main
- Dimensions: 15`1" x 9`11"
Laundry
- Level: Main
- Dimensions: 5`6" x 8`1"
Living room
- Level: Main
- Dimensions: 15`10" x 12`10"
Mud room
- Level: Main
- Dimensions: 7`2" x 8`6"
Heating
- Radiant Floor, Forced Air
Cooling
- Central Air
Appliances
- Included: Dishwasher, Electric Stove, Microwave Hood Fan, Refrigerator, Washer/Dryer
- Laundry: Main Level, Sink
Features
- Closet Organizers, Kitchen Island, No Smoking Home, Open Floorplan, Pantry, Stone Counters, Sump Pump(s), Walk-In Closet(s)
- Flooring: Hardwood, Tile
- Windows: Vinyl Windows, Window Coverings
- Basement: Full
- Has fireplace: No
Interior area
- Total interior livable area: 1,401 sqft
- Finished area above ground: 1,401
- Finished area below ground: 1,355
Video & virtual tour
Property
Parking
- Total spaces: 8
- Parking features: Double Garage Attached, Off Street, Parking Pad, RV Access/Parking
- Attached garage spaces: 2
- Has uncovered spaces: Yes
Features
- Levels: One
- Stories: 1
- Entry location: Ground
- Patio & porch: Deck, See Remarks
- Exterior features: Dog Run, Storage
- Fencing: Partial
Lot
- Size: 1.79 Acres
- Features: Cleared, Dog Run Fenced In, Few Trees, Gentle Sloping, Lawn, No Neighbours Behind, See Remarks
Details
- Additional structures: Shed(s)
- Parcel number: 113161331
- Zoning: RR
Construction
Type & style
- Home type: SingleFamily
- Architectural style: Acreage with Residence,Bungalow
- Property subtype: Single Family Residence
Materials
- Mixed, Vinyl Siding, Wood Frame
- Foundation: Concrete Perimeter
- Roof: Asphalt Shingle
Condition
- New construction: No
- Year built: 2023
Utilities & green energy
- Sewer: Septic Field, Septic Tank
- Water: Well
Community & HOA
Community
- Features: Fishing, Golf, Lake, Park, Playground
- Subdivision: NONE
HOA
- Has HOA: No
Location
- Region: Ponoka County
Financial & listing details
- Price per square foot: C$528/sqft
- Date on market: 8/8/2026
- Inclusions: Window Coverings, Shed.
Price history
Price history is unavailable.
Public tax history
Tax history is unavailable.
Climate risks
Neighborhood: T0C
Nearby schools
GreatSchools rating
No schools nearby
We couldn't find any schools near this home.
- C$74,9001.48 acres112 Bruhn Blvd, Ponoka County, AB T0C2J0Lot/Land
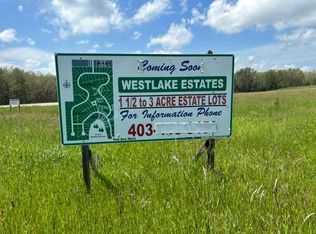
- C$67,4001.8 acres140 Bruhn Blvd, Rural Ponoka County, AB T4N4E7Lot/Land
- C$146,5001.57 acres36 Bruhn Bnd, Ponoka County, AB T0C2J0Lot/Land

- C$739,0004 bd3 ba1.5k sqft1 S Aspen Rise, Parkland Beach, AB T0C2J0For Sale

- C$749,9002 bd2 ba1.3k sqft45 NW Bruhn Bnd, Ponoka County, AB T0C2J0For Sale
- C$850,0003 bd3 ba2.2k sqft604 Sunnyside 600 Pl, Ponoka County, AB T0C2J0For Sale
- C$499,8003 bd2 ba1.4k sqft1 S Ridge Dr, Ponoka County, AB T0C2J0For Sale
- C$90,0001.39 acres146 Bruhn Blvd, Ponoka County, AB T0C2J0Lot/Land
Similar homes
- C$689,9004 bd2 ba1.2k sqft424024 E Range Road 14a, Ponoka County, AB T0C 2J0For Sale
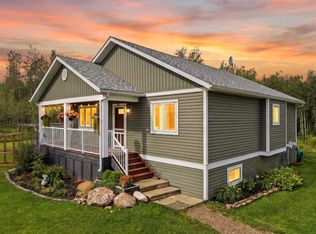 MLS ID #A2336384, Shelly James, Associate, Coldwell Banker Ontrack Realty. courtesy of Pillar9 System
 - C$739,0004 bd3 ba1.5k sqft1 S Aspen Rise, Parkland Beach, AB T0C 2J0For SaleMLS ID #A2316526, Shandel Barr, Associate, Maxwell Real Estate Solutions Ltd.. courtesy of Pillar9 System
- C$639,9005 bd3 ba1.4k sqft16 S Sunnyside Dr, Ponoka County, AB T0C 2J0For Sale
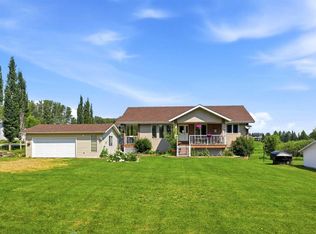 MLS ID #A2333536, Jane Wierzba, Associate, Re/Max Real Estate Central Alberta. courtesy of Pillar9 System
 - C$749,9002 bd2 ba1.3k sqft45 NW Bruhn Bnd, Ponoka County, AB T0C 2J0For Sale
 MLS ID #A2322158, Lynne Redmond, Associate, Real Broker. courtesy of Pillar9 System
 - C$765,0006 bd4 ba2k sqft421026 E Range Road 284, Ponoka County, AB T0C 2J0For SaleMLS ID #A2328402, Shandel Barr, Associate, Maxwell Real Estate Solutions Ltd.. courtesy of Pillar9 System
- C$839,9004 bd3 ba1.5k sqft14043 S Township Road 422, Ponoka County, AB T0C 2J0For SaleMLS ID #A2335765, Nick Lesher, Associate, Re/Max Real Estate Central Alberta. courtesy of Pillar9 System
- C$770,0004 bd3 ba1.7k sqft422033 SW Range Road 24 #20, Ponoka County, AB T0C 0M0For SaleMLS ID #A2335426, Shandel Barr, Associate, Maxwell Real Estate Solutions Ltd.. courtesy of Pillar9 System
- C$499,8003 bd2 ba1.4k sqft1 S Ridge Dr, Ponoka County, AB T0C 2J0For SaleMLS ID #A2313765, Maxine Morrison, Associate, Royal Lepage Benchmark. courtesy of Pillar9 System
- C$649,9003 bd2 ba1k sqft39 W Ridge Dr, Ponoka County, AB T0C 2J0For SaleMLS ID #A2320669, Teena Dunn, Associate, Cir Realty. courtesy of Pillar9 System
- C$523,7003 bd3 ba1.4k sqft37 N Parkland Cres, Parkland Beach, AB T0C 2J0For SaleMLS ID #A2321199, Tasha Cordel, Associate, Re/Max Real Estate Central Alberta. courtesy of Pillar9 System
- C$779,0003 bd3 ba1.8k sqft430044 E High Way #20, Ponoka County, AB T0C 2J0For SaleMLS ID #A2295722, Darlene Mounkes, Associate, Cir Realty. courtesy of Pillar9 System
- C$584,9003 bd2 ba1.5k sqft460 E Summer Cres, Ponoka County, AB T0C 2J0For SaleMLS ID #A2251376, Philippa Gregoire, Associate Broker, Re/Max Real Estate Central Alberta. courtesy of Pillar9 System
- C$375,0004 bd1 ba768 sqft502 N Sunnyside 500 Pl, Ponoka County, AB T0C 2J0For SaleMLS ID #A2304850, Carmine Manna, Associate, Maxwell Capital Realty. courtesy of Pillar9 System
- C$750,0004 bd3 ba1.7k sqft41513 NE Highway 771 #336, Lacombe County, AB T0C 0J0For SaleMLS ID #A2300551, Tammy Polley, Associate, Re/Max Real Estate Central Alberta. courtesy of Pillar9 System
- C$769,0003 bd3 ba1.8k sqft420035 W Range Road 32, Ponoka County, AB T0C 0M0For SaleMLS ID #A2332597, Daniel Webster, Associate, Cir Realty. courtesy of Pillar9 System
- C$999,9006 bd4 ba2k sqft422073 N Range Road 284 #16, Rural Ponoka County, AB T0C 2J0New ConstructionMLS ID #A2319143, Amanda Blake, Broker, Lime Green Realty Central. courtesy of Pillar9 System
- C$564,9006 bd3 ba1.1k sqftE Rr30 Rural, Ponoka County, AB T0C 2J0For SaleMLS ID #A2266933, Dennis Oelhaupl, Associate, Maxwell Capital Realty (Rimbey). courtesy of Pillar9 System
- C$925,0006 bd3 ba1.7k sqft244 NE Canal St, Rural Ponoka County, AB T4L 2N3For SaleMLS ID #A2312469, Jacqui Fletcher, Associate, Royal Lepage Network Realty Corp.. courtesy of Pillar9 System
- C$810,0005 bd3 ba1.4k sqft9 NE Creek Rd, Ponoka County, AB T0C 0Y0For SaleMLS ID #A2316421, Tammy Polley, Associate, Re/Max Real Estate Central Alberta. courtesy of Pillar9 System
- C$480,0003 bd2 ba1.5k sqft241 W Canal St, Rural Ponoka County, AB T4L 2N3For SaleMLS ID #A2314625, Jay Mcdouall, Associate, Century 21 Advantage. courtesy of Pillar9 System
