Escape to the country! Located just minutes from Rimbey and Gull Lake, with beaches, boating, fishing, golfing and other amenities nearby, this beautifully treed 10.28-acre property offers privacy, space and peaceful country living. The custom-built 1,247 sq. ft. bungalow was built in 2016 and features four bedrooms, two bathrooms, main-floor laundry, a bright and sunny living room with a cozy wood-burning stove, country-style kitchen and spacious dining area. The fully finished lower level offers a large family room and plenty of storage. Enjoy both covered front and back decks, with a natural gas BBQ hookup on the back deck. The home also features in-floor heat and a high-efficiency furnace. Outside, the property is fully fenced and offers a triple detached garage with additional storage and two overhead doors, a garden area, equipment storage building, numerous trails and a beautiful pond that is perfect for skating parties in the winter. Situated on a quiet dead-end road and surrounded by mature trees, the property also offers an abundance of wild raspberries, Saskatoon berries and hazelnuts. A wonderful acreage offering privacy, recreation and country living in a great location close to Rimbey and Gull Lake!
For sale
C$689,900
424024 E Range Road 14a, Ponoka County, AB T0C 2J0
4beds
1,251sqft
Single Family Residence
Built in 2016
10.28 Acres Lot
$-- Zestimate®
C$551/sqft
C$-- HOA
What's special
Four bedroomsTwo bathroomsMain-floor laundryCozy wood-burning stoveCountry-style kitchenSpacious dining areaFully finished lower level
- 5 days |
- 21 |
- 2 |
Zillow last checked:
Listing updated:
Listed by:
Shelly James, Associate,
Coldwell Banker Ontrack Realty
Source: courtesy of Pillar9 System,MLS®#: A2336384 Originating MLS®#: Central Alberta
Originating MLS®#: Central AlbertaFacts & features
Interior
Bedrooms & bathrooms
- Bedrooms: 4
- Bathrooms: 2
- Full bathrooms: 2
Bedroom
- Level: Main
- Dimensions: 12`9" x 12`4"
Other
- Level: Main
- Dimensions: 13`3" x 12`3"
Bedroom
- Level: Basement
- Dimensions: 11`7" x 12`1"
Bedroom
- Level: Basement
- Dimensions: 12`7" x 12`7"
Other
- Level: Main
- Dimensions: 8`0" x 9`8"
Other
- Level: Basement
- Dimensions: 5`0" x 11`11"
Dining room
- Level: Main
- Dimensions: 10`6" x 16`5"
Other
- Level: Basement
- Dimensions: 13`1" x 11`11"
Game room
- Level: Basement
- Dimensions: 22`0" x 19`9"
Kitchen
- Level: Main
- Dimensions: 10`11" x 10`8"
Laundry
- Level: Main
- Dimensions: 11`7" x 9`1"
Living room
- Level: Main
- Dimensions: 13`6" x 19`8"
Storage
- Level: Basement
- Dimensions: 6`0" x 6`8"
Heating
- Radiant Floor, Forced Air, Natural Gas
Cooling
- None
Appliances
- Included: Dishwasher, Dryer, Electric Stove, Garage Control(s), Microwave Hood Fan, Refrigerator, Washer
- Laundry: Main Level
Features
- No Smoking Home
- Flooring: Carpet, Hardwood, Tile
- Windows: Window Coverings
- Basement: Full
- Number of fireplaces: 1
- Fireplace features: Living Room, Wood Burning
Interior area
- Total interior livable area: 1,251 sqft
- Finished area above ground: 1,251
- Finished area below ground: 1,163
Video & virtual tour
Property
Parking
- Total spaces: 3
- Parking features: 220 Volt Wiring, Garage Door Opener, Gravel, Oversized, Parking Pad, RV Access/Parking
- Garage spaces: 3
- Has uncovered spaces: Yes
Features
- Levels: One
- Stories: 1
- Patio & porch: Deck
- Exterior features: BBQ gas line
- Fencing: Fenced
Lot
- Size: 10.28 Acres
- Features: Fruit Trees/Shrub(s), Garden, Gentle Sloping, Landscaped, Many Trees, Meadow, Treed
Details
- Additional structures: Equipment Storage
- Parcel number: 113179202
- Zoning: CRH
Construction
Type & style
- Home type: SingleFamily
- Architectural style: Acreage with Residence,Bungalow
- Property subtype: Single Family Residence
Materials
- Vinyl Siding
- Foundation: Concrete Perimeter
- Roof: Asphalt
Condition
- New construction: No
- Year built: 2016
Utilities & green energy
- Sewer: Septic Field, Septic Tank
- Water: Well
Community & HOA
Community
- Features: None
- Subdivision: NONE
HOA
- Has HOA: No
Location
- Region: Ponoka County
Financial & listing details
- Price per square foot: C$551/sqft
- Date on market: 8/17/2026
- Inclusions: Garage Shelving and Storage, Shed, Outdoor Fire Pit, TV Wall Mounts
Price history
Price history is unavailable.
Public tax history
Tax history is unavailable.
Climate risks
Neighborhood: T0C
Nearby schools
GreatSchools rating
No schools nearby
We couldn't find any schools near this home.
- C$249,90010 acres15015 Township Road 424 #9, Ponoka County, AB T0C2N0Lot/Land

- C$250,00010.11 acres14021 State Highway 13 #53, Ponoka County, AB T0C2J0Lot/Land
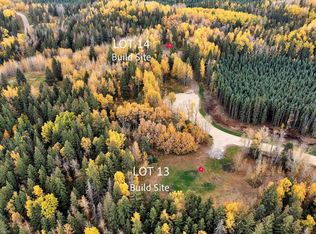
- C$279,0005.21 acres423011 Range Road 14 #29, Ponoka County, AB T0C2J0Lot/Land
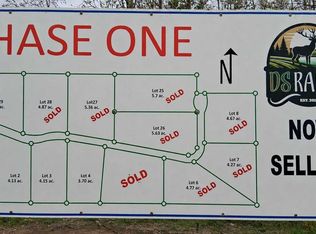
- C$174,0004.13 acres423003 Range Road 14 #2, Ponoka County, AB T0C2J0Lot/Land
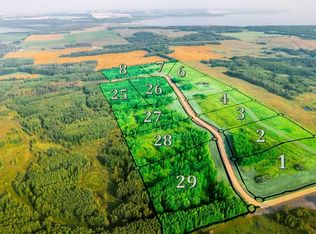
- C$174,0003.71 acres423003 Range Road 14 #4, Ponoka County, AB T0C2J0Lot/Land
- C$174,0004.13 acres423003 Range Road 14 #1, Ponoka County, AB T0C2J0Lot/Land
- C$174,0004.15 acres423003 Range Road 14 #3, Ponoka County, AB T0C2J0Lot/Land
- C$208,0008.99 acresOn Township Rd LOT 422-12, Rural Ponoka County, AB T0C2J0Lot/Land
Similar homes
- C$839,9004 bd3 ba1.5k sqft14043 S Township Road 422, Ponoka County, AB T0C 2J0For Sale
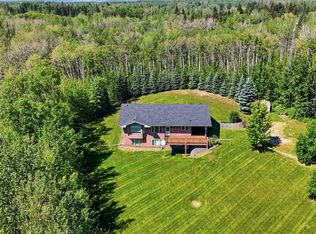 MLS ID #A2335765, Nick Lesher, Associate, Re/Max Real Estate Central Alberta. courtesy of Pillar9 System
 - C$639,9005 bd3 ba1.4k sqft16 S Sunnyside Dr, Ponoka County, AB T0C 2J0For Sale
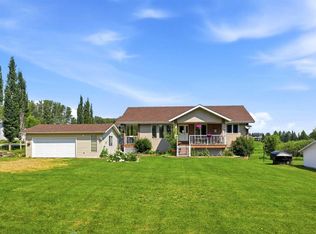 MLS ID #A2333536, Jane Wierzba, Associate, Re/Max Real Estate Central Alberta. courtesy of Pillar9 System
 - C$739,9003 bd2 ba1.4k sqft108 W Bruhn Blvd, Ponoka County, AB T0C 2J0For Sale
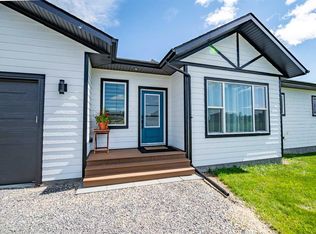 MLS ID #A2335880, Tim Rangen, Associate, Coldwell Banker Ontrack Realty. courtesy of Pillar9 System
 - C$770,0004 bd3 ba1.7k sqft422033 SW Range Road 24 #20, Ponoka County, AB T0C 0M0For Sale
 MLS ID #A2335426, Shandel Barr, Associate, Maxwell Real Estate Solutions Ltd.. courtesy of Pillar9 System
 - C$739,0004 bd3 ba1.5k sqft1 S Aspen Rise, Parkland Beach, AB T0C 2J0For SaleMLS ID #A2316526, Shandel Barr, Associate, Maxwell Real Estate Solutions Ltd.. courtesy of Pillar9 System
- C$564,9006 bd3 ba1.1k sqftE Rr30 Rural, Ponoka County, AB T0C 2J0For SaleMLS ID #A2266933, Dennis Oelhaupl, Associate, Maxwell Capital Realty (Rimbey). courtesy of Pillar9 System
- C$649,9003 bd2 ba1k sqft39 W Ridge Dr, Ponoka County, AB T0C 2J0For SaleMLS ID #A2320669, Teena Dunn, Associate, Cir Realty. courtesy of Pillar9 System
- C$749,9002 bd2 ba1.3k sqft45 NW Bruhn Bnd, Ponoka County, AB T0C 2J0For SaleMLS ID #A2322158, Lynne Redmond, Associate, Real Broker. courtesy of Pillar9 System
- C$499,8003 bd2 ba1.4k sqft1 S Ridge Dr, Ponoka County, AB T0C 2J0For SaleMLS ID #A2313765, Maxine Morrison, Associate, Royal Lepage Benchmark. courtesy of Pillar9 System
- C$779,0003 bd3 ba1.8k sqft430044 E High Way #20, Ponoka County, AB T0C 2J0For SaleMLS ID #A2295722, Darlene Mounkes, Associate, Cir Realty. courtesy of Pillar9 System
- C$523,7003 bd3 ba1.4k sqft37 N Parkland Cres, Parkland Beach, AB T0C 2J0For SaleMLS ID #A2321199, Tasha Cordel, Associate, Re/Max Real Estate Central Alberta. courtesy of Pillar9 System
- C$584,9003 bd2 ba1.5k sqft460 E Summer Cres, Ponoka County, AB T0C 2J0For SaleMLS ID #A2251376, Philippa Gregoire, Associate Broker, Re/Max Real Estate Central Alberta. courtesy of Pillar9 System
- C$750,0004 bd3 ba1.7k sqft41513 NE Highway 771 #336, Lacombe County, AB T0C 0J0For SaleMLS ID #A2300551, Tammy Polley, Associate, Re/Max Real Estate Central Alberta. courtesy of Pillar9 System
- C$380,0004 bd2 ba1.1k sqft4709 N 55th Ave, Rimbey, AB T0C 2J0For SaleMLS ID #A2329595, Joe Nyachiro, Associate, Royal Lepage Lifestyles Realty. courtesy of Pillar9 System
- C$455,0004 bd3 ba1.4k sqft4629 N 58th Ave, Rimbey, AB T0C 0M0For SaleMLS ID #A2335019, Rob Levie, Associate, Coldwell Banker Ontrack Realty. courtesy of Pillar9 System
- C$375,0004 bd1 ba768 sqft502 N Sunnyside 500 Pl, Ponoka County, AB T0C 2J0For SaleMLS ID #A2304850, Carmine Manna, Associate, Maxwell Capital Realty. courtesy of Pillar9 System
- C$385,0004 bd2 ba1.1k sqft4591 S Eastview Cres, Rimbey, AB T0C 0M0For SaleMLS ID #A2334328, Darlene Mounkes, Associate, Cir Realty. courtesy of Pillar9 System
- C$445,0004 bd3 ba1.2k sqft4646 S 58th Ave, Rimbey, AB T0C 0M0For SaleMLS ID #A2330510, Jennifer Damiani, Associate, Coldwell Banker Ontrack Realty. courtesy of Pillar9 System
- C$480,0003 bd2 ba1.5k sqft241 W Canal St, Rural Ponoka County, AB T4L 2N3For SaleMLS ID #A2314625, Jay Mcdouall, Associate, Century 21 Advantage. courtesy of Pillar9 System
- C$925,0006 bd3 ba1.7k sqft244 NE Canal St, Rural Ponoka County, AB T4L 2N3For SaleMLS ID #A2312469, Jacqui Fletcher, Associate, Royal Lepage Network Realty Corp.. courtesy of Pillar9 System
