**Improved Pricing** Experience the perfect blend of country living and modern comfort on this exceptional 1.53-acre property backing directly onto 30 acres of municipal reserve land. Ideally situated in the desirable community of Westlake Estates, you'll enjoy easy access to outdoor recreation with three boat launches within two miles, the beach just one mile away, and Gull Lake Golf Course only a half-mile from your doorstep. This stunning ranch-style home showcases attractive white LP SmartSide siding with striking gable accents and offers breathtaking views from every angle. Relax and entertain on the expansive wraparound deck while taking in the peaceful natural surroundings. The oversized attached double garage is fully finished and equipped with a floor drain, providing ample space for vehicles, toys, and storage. Inside, the bright open-concept floor plan features soaring vaulted ceilings, durable luxury vinyl plank flooring, and an abundance of natural light. The spacious living room is highlighted by a charming dormer window and a beautiful stone-faced gas fireplace that creates a warm and inviting atmosphere. The thoughtfully designed kitchen combines style and functionality with two-tone maple cabinetry, elegant quartz countertops, stainless steel appliances, and a large island with seating. The adjoining dining area opens directly to the deck through sliding patio doors, making indoor-outdoor entertaining effortless. The primary retreat offers direct access to the rear deck and serves as a private sanctuary. Unwind in the spa-inspired ensuite featuring a soaker tub, stunning tiled glass shower, and an impressive walk-in closet. A second generously sized bedroom provides flexibility for guests, family, or a home office. Completing the main level are a full 4-piece bathroom and convenient laundry area. The walkout basement presents endless possibilities for future development, with a bathroom already roughed in and a sump pump installed. Additional conveniences include garbage collection service, school bus access, and a county-maintained road that is regularly plowed and planned for future paving. Commuting is easy with Rimbey only 10 minutes away, Bentley 15 minutes, Ponoka and Lacombe 20 minutes, Sylvan Lake 25 minutes, Red Deer 30 minutes, Edmonton just over an hour, and Calgary approximately two hours. Whether you're exploring the reserve's walking trails, sledding from your backyard, biking to the beach, or simply enjoying the tranquility of acreage living, this remarkable property offers a lifestyle that's hard to match. Don't miss this opportunity to make your acreage dream a reality.
For sale
C$749,900
45 NW Bruhn Bnd, Ponoka County, AB T0C 2J0
2beds
1,334sqft
Single Family Residence
Built in 2024
1.53 Acres Lot
$-- Zestimate®
C$562/sqft
C$-- HOA
What's special
Expansive wraparound deckBright open-concept floor planSoaring vaulted ceilingsAbundance of natural lightElegant quartz countertopsStainless steel appliancesLarge island with seating
- 59 days |
- 17 |
- 1 |
Zillow last checked:
Listing updated:
Listed by:
Lynne Redmond, Associate,
Real Broker,
Greg Ganske, Associate,
Real Broker
Source: courtesy of Pillar9 System,MLS®#: A2322158 Originating MLS®#: Calgary
Originating MLS®#: CalgaryFacts & features
Interior
Bedrooms & bathrooms
- Bedrooms: 2
- Bathrooms: 2
- Full bathrooms: 2
Other
- Level: Main
- Dimensions: 15`1" x 13`2"
Bedroom
- Level: Main
- Dimensions: 11`7" x 12`0"
Other
- Level: Main
- Dimensions: 9`8" x 5`0"
Other
- Level: Main
- Dimensions: 8`4" x 11`9"
Dining room
- Level: Main
- Dimensions: 10`11" x 11`9"
Kitchen
- Level: Main
- Dimensions: 9`8" x 11`8"
Laundry
- Level: Main
- Dimensions: 8`5" x 8`4"
Living room
- Level: Main
- Dimensions: 19`7" x 16`4"
Heating
- Forced Air, Natural Gas
Cooling
- None
Appliances
- Included: Dishwasher, Dryer, Electric Stove, Garage Control(s), Microwave Hood Fan, Refrigerator, Washer
- Laundry: Laundry Room, Main Level
Features
- Breakfast Bar, Kitchen Island, No Smoking Home, Vaulted Ceiling(s), Walk-In Closet(s)
- Windows: Vinyl Windows, Window Coverings
- Basement: Full
- Number of fireplaces: 1
- Fireplace features: Gas
Interior area
- Total interior livable area: 1,334 sqft
- Finished area above ground: 1,334
Property
Parking
- Total spaces: 4
- Parking features: Double Garage Attached, Garage Faces Front, RV Access/Parking
- Attached garage spaces: 2
Features
- Levels: One
- Stories: 1
- Patio & porch: Deck
- Exterior features: Dog Run
- Fencing: None
- Has view: Yes
- Frontage length: 61.16M 200`8"
Lot
- Size: 1.53 Acres
- Features: Backs on to Park/Green Space, Cul-De-Sac, Dog Run Fenced In, Environmental Reserve, Greenbelt, No Neighbours Behind, Sloped, Views
Details
- Zoning: CR
Construction
Type & style
- Home type: SingleFamily
- Architectural style: Acreage with Residence,Bungalow
- Property subtype: Single Family Residence
Materials
- Composite Siding, Wood Frame
- Foundation: Concrete Perimeter
- Roof: Asphalt Shingle
Condition
- New construction: No
- Year built: 2024
Utilities & green energy
- Sewer: Septic Field, Septic Tank
- Water: Well
Community & HOA
Community
- Features: Fishing, Golf, Lake, Other
- Subdivision: NONE
HOA
- Has HOA: No
Location
- Region: Ponoka County
Financial & listing details
- Price per square foot: C$562/sqft
- Date on market: 6/19/2026
- Inclusions: Draperies and Rods
Price history
Price history is unavailable.
Public tax history
Tax history is unavailable.
Climate risks
Neighborhood: T0C
Nearby schools
GreatSchools rating
No schools nearby
We couldn't find any schools near this home.
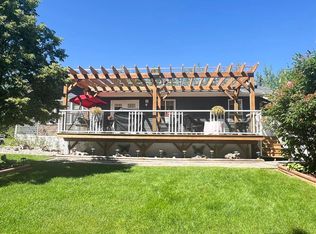
- C$499,8003 bd2 ba1.4k sqft1 S Ridge Dr, Ponoka County, AB T0C2J0For Sale
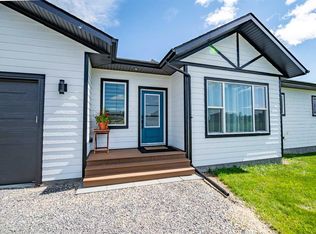
- C$739,9003 bd2 ba1.4k sqft108 W Bruhn Blvd, Ponoka County, AB T0C2J0For Sale
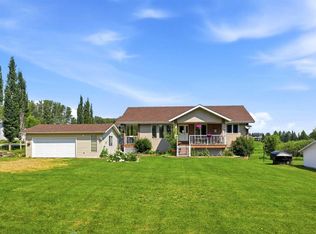
- C$639,9005 bd3 ba1.4k sqft16 S Sunnyside Dr, Ponoka County, AB T0C2J0For Sale
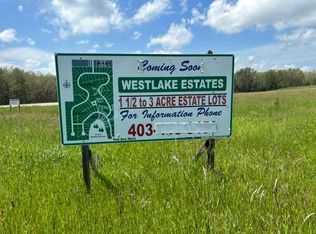
- C$74,9001.48 acres112 Bruhn Blvd, Ponoka County, AB T0C2J0Lot/Land
- C$67,4001.8 acres140 Bruhn Blvd, Rural Ponoka County, AB T4N4E7Lot/Land
- C$146,5001.57 acres36 Bruhn Bnd, Ponoka County, AB T0C2J0Lot/Land
- C$649,9003 bd2 ba1k sqft39 W Ridge Dr, Ponoka County, AB T0C2J0For Sale
- C$850,0003 bd3 ba2.2k sqft604 Sunnyside 600 Pl, Ponoka County, AB T0C2J0For Sale
Similar homes
- C$739,9003 bd2 ba1.4k sqft108 W Bruhn Blvd, Ponoka County, AB T0C 2J0For SaleMLS ID #A2335880, Tim Rangen, Associate, Coldwell Banker Ontrack Realty. courtesy of Pillar9 System
- C$639,9005 bd3 ba1.4k sqft16 S Sunnyside Dr, Ponoka County, AB T0C 2J0For SaleMLS ID #A2333536, Jane Wierzba, Associate, Re/Max Real Estate Central Alberta. courtesy of Pillar9 System
- C$739,0004 bd3 ba1.5k sqft1 S Aspen Rise, Parkland Beach, AB T0C 2J0For Sale
 MLS ID #A2316526, Shandel Barr, Associate, Maxwell Real Estate Solutions Ltd.. courtesy of Pillar9 System
 - C$---- bd-- ba-- sqft20 E Sunnyside Rd, Ponoka County, AB T0C 2J0Off Market
- C$649,9003 bd2 ba1k sqft39 W Ridge Dr, Ponoka County, AB T0C 2J0For SaleMLS ID #A2320669, Teena Dunn, Associate, Cir Realty. courtesy of Pillar9 System
- C$839,9004 bd3 ba1.5k sqft14043 S Township Road 422, Ponoka County, AB T0C 2J0For SaleMLS ID #A2335765, Nick Lesher, Associate, Re/Max Real Estate Central Alberta. courtesy of Pillar9 System
- C$499,8003 bd2 ba1.4k sqft1 S Ridge Dr, Ponoka County, AB T0C 2J0For SaleMLS ID #A2313765, Maxine Morrison, Associate, Royal Lepage Benchmark. courtesy of Pillar9 System
- C$770,0004 bd3 ba1.7k sqft422033 SW Range Road 24 #20, Ponoka County, AB T0C 0M0For SaleMLS ID #A2335426, Shandel Barr, Associate, Maxwell Real Estate Solutions Ltd.. courtesy of Pillar9 System
- C$779,0003 bd3 ba1.8k sqft430044 E High Way #20, Ponoka County, AB T0C 2J0For SaleMLS ID #A2295722, Darlene Mounkes, Associate, Cir Realty. courtesy of Pillar9 System
- C$523,7003 bd3 ba1.4k sqft37 N Parkland Cres, Parkland Beach, AB T0C 2J0For SaleMLS ID #A2321199, Tasha Cordel, Associate, Re/Max Real Estate Central Alberta. courtesy of Pillar9 System
- C$584,9003 bd2 ba1.5k sqft460 E Summer Cres, Ponoka County, AB T0C 2J0For SaleMLS ID #A2251376, Philippa Gregoire, Associate Broker, Re/Max Real Estate Central Alberta. courtesy of Pillar9 System
- C$375,0004 bd1 ba768 sqft502 N Sunnyside 500 Pl, Ponoka County, AB T0C 2J0For SaleMLS ID #A2304850, Carmine Manna, Associate, Maxwell Capital Realty. courtesy of Pillar9 System
- C$750,0004 bd3 ba1.7k sqft41513 NE Highway 771 #336, Lacombe County, AB T0C 0J0For SaleMLS ID #A2300551, Tammy Polley, Associate, Re/Max Real Estate Central Alberta. courtesy of Pillar9 System
- C$769,0003 bd3 ba1.8k sqft420035 W Range Road 32, Ponoka County, AB T0C 0M0For SaleMLS ID #A2332597, Daniel Webster, Associate, Cir Realty. courtesy of Pillar9 System
- C$500,0003 bd2 ba1.5k sqft241 W Canal St, Rural Ponoka County, AB T4L 2N3For SaleMLS ID #A2314625, Jay Mcdouall, Associate, Century 21 Advantage. courtesy of Pillar9 System
- C$859,9002 bd2 ba1.3k sqft12 SW Creek Rd, Ponoka County, AB T0C 0Y0For SaleMLS ID #A2308573, Jane Wierzba, Associate, Re/Max Real Estate Central Alberta. courtesy of Pillar9 System
- C$810,0005 bd3 ba1.4k sqft9 NE Creek Rd, Ponoka County, AB T0C 0Y0For SaleMLS ID #A2316421, Tammy Polley, Associate, Re/Max Real Estate Central Alberta. courtesy of Pillar9 System
- C$725,0005 bd2 ba1.1k sqft40108 E Range Road 35, Lacombe County, AB T0M 0X0For SaleMLS ID #A2327916, Jody Saarela, Associate, Re/Max Real Estate Central Alberta. courtesy of Pillar9 System
- C$649,9503 bd4 ba1.8k sqft5205 SW 55th St, Rimbey, AB T0C 0M0For SaleMLS ID #A2295365, Dennis Oelhaupl, Associate, Maxwell Capital Realty (Rimbey). courtesy of Pillar9 System
- C$849,9002 bd2 ba1.2k sqft2230 S Rainy Creek Road Highway Rural, Lacombe County, AB T0C 0J0For SaleMLS ID #A2303197, Vic Maxwell, Associate, Royal Lepage Tamarack Trail Realty. courtesy of Pillar9 System
