Welcome to the highly sought after neighbourhood of Sunnyside in Gull Lake. Location Location!! Rarely does a gem like this one come up backing on to the Gull Lake Golf Course. This cute 2 bedroom home has great potential for any family that wants to get away from the city. This home was built in the 60"s and moved to location on a new concrete foundation in the 90"s. The front entrance greats you with a closet and opens to a nice family room. Two sizable bedrooms, a 4 piece bathroom and full kitchen round out the main floor. Downstairs you will find lots of potential, there are two more bedrooms, a bonus/family room and you will find a framed in laundry room and a full bathroom. Outside the back door greats you with a large deck spanning across the back of the house, giving you views of the Golf Course and Lake. This home has its own water well and full tank/field septic system. A concrete parking pad is in place ready for your two car garage. Apple and fruit trees round out the rest of your yard. Also included is the garden shed and ride on lawn tractor. Call your favorite agent to book your showing before this one is gone.
For sale
C$375,000
502 N Sunnyside 500 Pl, Ponoka County, AB T0C 2J0
4beds
768sqft
Single Family Residence
Built in 1960
0.46 Acres Lot
$-- Zestimate®
C$488/sqft
C$-- HOA
What's special
Nice family roomTwo sizable bedroomsFull kitchenApple and fruit treesGarden shed
- 126 days |
- 11 |
- 0 |
Zillow last checked:
Listing updated:
Listed by:
Carmine Manna, Associate,
Maxwell Capital Realty
Source: courtesy of Pillar9 System,MLS®#: A2304850 Originating MLS®#: Calgary
Originating MLS®#: CalgaryFacts & features
Interior
Bedrooms & bathrooms
- Bedrooms: 4
- Bathrooms: 1
- Full bathrooms: 1
Bedroom
- Level: Main
- Dimensions: 11`0" x 9`11"
Other
- Level: Main
- Dimensions: 10`11" x 11`9"
Bedroom
- Level: Basement
- Dimensions: 11`8" x 9`10"
Bedroom
- Level: Basement
- Dimensions: 12`3" x 9`10"
Other
- Level: Main
- Dimensions: 5`5" x 6`6"
Dining room
- Level: Main
- Dimensions: 6`2" x 11`10"
Family room
- Level: Basement
- Dimensions: 16`3" x 11`8"
Other
- Level: Basement
- Dimensions: 5`5" x 11`1"
Kitchen
- Level: Main
- Dimensions: 2`11" x 11`10"
Laundry
- Level: Basement
- Dimensions: 5`7" x 11`1"
Living room
- Level: Main
- Dimensions: 14`2" x 11`8"
Heating
- Forced Air
Cooling
- None
Appliances
- Included: Microwave, Range, Refrigerator, Washer/Dryer
- Laundry: In Basement
Features
- Bathroom Rough-in, Ceiling Fan(s), Storage
- Flooring: Hardwood
- Windows: Wood Frames, Window Coverings
- Basement: Full
- Has fireplace: No
Interior area
- Total interior livable area: 768 sqft
Video & virtual tour
Property
Parking
- Parking features: Parking Pad
- Has uncovered spaces: Yes
Features
- Levels: One
- Stories: 1
- Patio & porch: Deck, Rear Porch
- Exterior features: Storage
- Fencing: Partial
- Has view: Yes
Lot
- Size: 0.46 Acres
- Features: Back Yard, Front Yard, Fruit Trees/Shrub(s), Landscaped, Lawn, On Golf Course, Rectangular Lot, Street Lighting, Views
Details
- Parcel number: 106814134
- Zoning: LR
Construction
Type & style
- Home type: SingleFamily
- Architectural style: Acreage with Residence,Bungalow
- Property subtype: Single Family Residence
Materials
- Wood Frame
- Foundation: Concrete Perimeter
- Roof: Asphalt Shingle
Condition
- New construction: No
- Year built: 1960
Utilities & green energy
- Sewer: Septic Field, Septic Tank
- Water: Well
Community & HOA
Community
- Features: Clubhouse, Fishing, Golf, Lake, Park, Playground, Street Lights
- Subdivision: NONE
HOA
- Has HOA: No
Location
- Region: Ponoka County
Financial & listing details
- Price per square foot: C$488/sqft
- Date on market: 4/24/2026
- Inclusions: Ride on lawn tractor
Price history
Price history is unavailable.
Public tax history
Tax history is unavailable.
Climate risks
Neighborhood: T0C
Nearby schools
GreatSchools rating
No schools nearby
We couldn't find any schools near this home.
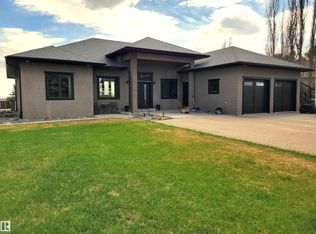
- C$850,0003 bd3 ba2.2k sqft604 Sunnyside 600 Pl, Ponoka County, AB T0C2J0For Sale
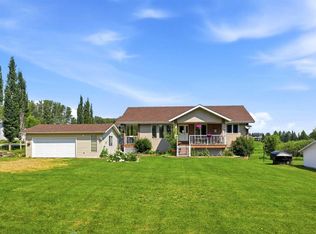
- C$639,9005 bd3 ba1.4k sqft16 S Sunnyside Dr, Ponoka County, AB T0C2J0For Sale
- C$523,7003 bd3 ba1.4k sqft37 N Parkland Cres, Parkland Beach, AB T0C2J0For Sale

- C$499,8003 bd2 ba1.4k sqft1 S Ridge Dr, Ponoka County, AB T0C2J0For Sale
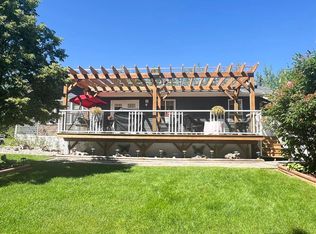
- C$739,9003 bd2 ba1.4k sqft108 W Bruhn Blvd, Ponoka County, AB T0C2J0For Sale
- C$649,9003 bd2 ba1k sqft39 W Ridge Dr, Ponoka County, AB T0C2J0For Sale
- C$739,0004 bd3 ba1.5k sqft1 S Aspen Rise, Parkland Beach, AB T0C2J0For Sale
- C$74,9001.48 acres112 Bruhn Blvd, Ponoka County, AB T0C2J0Lot/Land
Similar homes
- C$362,0004 bd2 ba1.1k sqft4709 N 55th Ave, Rimbey, AB T0C 2J0For Sale
 MLS ID #A2329595, Joe Nyachiro, Associate, Royal Lepage Lifestyles Realty. courtesy of Pillar9 System
 - C$385,0004 bd2 ba1.1k sqft4591 S Eastview Cres, Rimbey, AB T0C 0M0For Sale
 MLS ID #A2334328, Darlene Mounkes, Associate, Cir Realty. courtesy of Pillar9 System
 - C$365,0002 bd1 ba598 sqft10046 W Township Rd #422-79A, Ponoka County, AB T4J 1V9For Sale
 MLS ID #A2297391, Tracy Thody, Associate, Royal Lepage Network Realty Corp.. courtesy of Pillar9 System
 - C$299,0001 bd2 ba699 sqft192A S 10046 Township Rd #422, Ponoka County, AB T0C 2J0For Sale
 MLS ID #A2285835, Tracy Thody, Associate, Royal Lepage Network Realty Corp.. courtesy of Pillar9 System
 - C$339,9002 bd1 ba589 sqft10046 W Township Rd #422-78A, Ponoka County, AB T4J 1V9For SaleMLS ID #A2297385, Tracy Thody, Associate, Royal Lepage Network Realty Corp.. courtesy of Pillar9 System
- C$395,0003 bd1 ba1.1k sqft425066 Range Road 35, Ponoka County, AB T0C 0M0For SaleMLS ID #A2322921, Dennis Oelhaupl, Associate, Maxwell Capital Realty (Rimbey). courtesy of Pillar9 System
- C$294,9001 bd1 ba652 sqft10046 N Township Road 422 #68A, Ponoka County, AB T0C 2J0For SaleMLS ID #A2331979, Tracy Thody, Associate, Royal Lepage Network Realty Corp.. courtesy of Pillar9 System
- C$355,0001 bd1 ba550 sqft10046 N Township Rd #422-212, Ponoka County, AB T4J 1V9For SaleMLS ID #A2316552, Mike Snell, Associate, Re/Max Real Estate Central Alberta. courtesy of Pillar9 System
- C$334,9001 bd1 ba694 sqft10046 W Township Rd #422-77A, Ponoka County, AB T4J 1V9For SaleMLS ID #A2297342, Tracy Thody, Associate, Royal Lepage Network Realty Corp.. courtesy of Pillar9 System
- C$349,9003 bd1 ba1k sqft40422 S Range Road 10 #48, Lacombe County, AB T0C 0J0For SaleMLS ID #A2333553, Zachary Mcqueen, Associate, Royal Lepage Network Realty Corp.. courtesy of Pillar9 System
- C$219,9002 bd1 ba546 sqft12040 S Township Road 422 #15, Ponoka County, AB T0C 2J0For SaleMLS ID #A2267579, Philippa Gregoire, Associate Broker, Re/Max Real Estate Central Alberta. courtesy of Pillar9 System
- C$304,9002 bd1 ba788 sqft10046 E Township Rd #422-46A, Rural Ponoka County, AB T4R 3R5For SaleMLS ID #A2311764, Tracy Thody, Associate, Royal Lepage Network Realty Corp.. courtesy of Pillar9 System
- C$400,0003 bd1 ba1k sqft440046 Blue Sign S #Rr-33, Ponoka County, AB T0C 0M0For SaleMLS ID #A2298718, Dennis Oelhaupl, Associate, Maxwell Capital Realty (Rimbey). courtesy of Pillar9 System
- C$239,0001 bd1 ba464 sqft10042 N Township Road 422 #166A, Ponoka County, AB T0C 2J0For SaleMLS ID #A2314270, Alex Wilkinson, Associate, Royal Lepage Network Realty Corp.. courtesy of Pillar9 System
- C$349,9003 bd2 ba915 sqft5709 N 49th Ave, Lacombe, AB T4L 1M4For SaleMLS ID #A2335631, Lori Hellofs, Associate, Re/Max Real Estate Central Alberta. courtesy of Pillar9 System
- C$389,9004 bd2 ba1k sqft70 E Garden Rd, Lacombe, AB T4L 2P1For SaleMLS ID #A2336547, Deanna Zunti, Associate, Royal Lepage Network Realty Corp.. courtesy of Pillar9 System
- C$350,0004 bd2 ba924 sqft38 NW Heritage Dr, Lacombe, AB T4L 1N7For SaleMLS ID #A2326164, Joe Nyachiro, Associate, Royal Lepage Lifestyles Realty. courtesy of Pillar9 System
- C$359,9005 bd2 ba1k sqft4726 SW 47th Ave, Lacombe, AB T4L 1T9For SaleMLS ID #A2313949, Susan O'connor, Associate, Red Key Realty & Property Management. courtesy of Pillar9 System
- C$345,0002 bd2 ba960 sqft41310 NE Range Rd #282-19, Lacombe County, AB T4L 2N3For SaleMLS ID #A2305114, Carrie Giffen, Associate, Exp Realty - Red Deer. courtesy of Pillar9 System
- C$396,9002 bd2 ba1k sqft41019 Range Road 11 #92, Lacombe County, AB T0C 0J1For SaleCentury 21 Canada
