Welcome to this stunning Turn key, year-round lakeside retreat at 192 Beach Drive in the prestigious gated community of Raymond Shores on the NE shores of Gull Lake, Alberta. This custom-built, 4-season modular home offers effortless lakeside living in a meticulously maintained property ready for immediate enjoyment. The open-concept design seamlessly blends the kitchen and living room, highlighted by a movable island perfect for casual meals or entertaining. The primary master bedroom features a 3-piece ensuite, generous walk-in closet, and direct access to the expansive wrap-around covered deck—ideal for morning coffee or evening relaxation. A convenient office/den, separate laundry/storage room, and additional 4-piece bathroom with tub complete the thoughtful interior layout. Step outside to your private, tranquil backyard oasis, surrounded by mature blue spruce trees and backing onto peaceful green space. Multiple seating areas allow you to follow the sun or host gatherings around your dedicated fire pit. Maintenance-free decking and railing, along with paved surfaces, enhance curb appeal and ease of ownership. A standout feature is the detached garage with concrete foundation, thoughtfully partitioned to include a versatile guest suite/bunkie—perfect for visitors, overflow sleeping, or hobby space. Just steps away, enjoy direct access to walking paths leading to the private beach, marina, and vibrant clubhouse. Raymond Shores is renowned for its strong community spirit and exceptional amenities, including an indoor swimming pool, hot tub, fitness gym, social rooms, pickleball courts, and more—creating endless opportunities for recreation and socializing. This rare combination of privacy, beautiful finishes, and resort-style living in a thriving, fully serviced year-round gated lakeside community could be yours. Embrace the lake lifestyle—
For sale
C$299,000
192A S 10046 Township Rd #422, Ponoka County, AB T0C 2J0
1beds
699sqft
Single Family Residence
Built in 2014
6,969 Square Feet Lot
$-- Zestimate®
C$428/sqft
C$228/mo HOA
What's special
- 191 days |
- 7 |
- 0 |
Zillow last checked:
Listing updated:
Listed by:
Tracy Thody, Associate,
Royal Lepage Network Realty Corp.,
Dusty Smith, Associate,
Royal Lepage Network Realty Corp.
Source: courtesy of Pillar9 System,MLS®#: A2285835 Originating MLS®#: Central Alberta
Originating MLS®#: Central AlbertaFacts & features
Interior
Bedrooms & bathrooms
- Bedrooms: 1
- Bathrooms: 2
- Full bathrooms: 2
Bedroom
- Level: Main
- Dimensions: 10`5" x 10`1"
Other
- Level: Main
Other
- Level: Main
Kitchen
- Level: Main
- Dimensions: 11`0" x 7`6"
Living room
- Level: Main
- Dimensions: 11`0" x 14`11"
Office
- Level: Main
- Dimensions: 5`8" x 3`8"
Heating
- Forced Air
Cooling
- Central Air
Appliances
- Included: Dishwasher, Microwave, Refrigerator, Stove(s), Washer/Dryer
- Laundry: In Hall
Features
- Ceiling Fan(s), Kitchen Island, Open Floorplan, See Remarks
- Flooring: Linoleum
- Basement: None
- Has fireplace: No
Interior area
- Total interior livable area: 699 sqft
Video & virtual tour
Property
Parking
- Total spaces: 4
- Parking features: Single Garage Detached, None
- Garage spaces: 1
Features
- Levels: One
- Stories: 1
- Patio & porch: Deck, Patio
- Exterior features: Private Yard
- Pool features: Community
- Fencing: Fenced,Partial
- Frontage length: 22.86M 75`0"
Lot
- Size: 6,969 Square Feet
- Features: Backs on to Park/Green Space, Close to Clubhouse, Few Trees, Landscaped, Paved, Reverse Pie Shaped Lot, See Remarks, Street Lighting
Details
- Parcel number: 106821488
- Zoning: rv1
Construction
Type & style
- Home type: SingleFamily
- Property subtype: Single Family Residence
Materials
- Other, Vinyl Siding
- Foundation: Piling(s)
- Roof: Asphalt
Condition
- New construction: No
- Year built: 2014
Utilities & green energy
- Sewer: Private Sewer
- Water: Co-operative, Private
Community & HOA
Community
- Features: Clubhouse, Gated, Lake, Park, Playground, Street Lights, Tennis Court(s)
- Subdivision: Raymond Shores
HOA
- Has HOA: Yes
- Amenities included: Beach Access, Boating, Clubhouse, Coin Laundry, Fitness Center, Indoor Pool, Parking, Party Room, Racquet Courts
- Services included: Caretaker, Maintenance Grounds, Professional Management, Reserve Fund Contributions, Sewer, Snow Removal, Trash, Water
- HOA fee: C$228 monthly
Location
- Region: Ponoka County
Financial & listing details
- Price per square foot: C$428/sqft
- Date on market: 2/15/2026
- Inclusions: Turnkey: all furniture, except personal items & exclusions.
Price history
Price history is unavailable.
Public tax history
Tax history is unavailable.
Climate risks
Neighborhood: T0C
Nearby schools
GreatSchools rating
No schools nearby
We couldn't find any schools near this home.
- C$294,9001 bd1 ba652 sqft10046 N Township Road 422 #68A, Ponoka County, AB T0C2J0For Sale

- C$258,7002 bd1 ba556 sqft10046 W Township Road 422 #76A, Ponoka County, AB T0C2J0For Sale

- C$349,9002 bd1 ba589 sqft10046 W Township Rd #422-78A, Ponoka County, AB T4J1V9For Sale
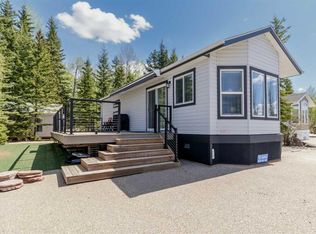
- C$374,9002 bd1 ba598 sqft10046 W Township Rd #422-79A, Ponoka County, AB T4J1V9For Sale

- C$364,9001 bd1 ba694 sqft10046 W Township Rd #422-77A, Ponoka County, AB T4J1V9For Sale
- C$189,0007,840 sqft10046 Township Road 422 #205, Ponoka County, AB T0C2J0Lot/Land
- C$199,0006,534 sqft10046 Township Road 422 #50A, Ponoka County, AB T0C2J0Lot/Land
- C$185,0006,098 sqft10042 Township Road 422 #95A, Ponoka County, AB T0C2J0Lot/Land
Similar homes
- C$294,9001 bd1 ba652 sqft10046 N Township Road 422 #68A, Ponoka County, AB T0C 2J0For SaleMLS ID #A2331979, Tracy Thody, Associate, Royal Lepage Network Realty Corp.. courtesy of Pillar9 System
- C$304,9002 bd1 ba788 sqft10046 E Township Rd #422-46A, Rural Ponoka County, AB T4R 3R5For Sale
 MLS ID #A2311764, Tracy Thody, Associate, Royal Lepage Network Realty Corp.. courtesy of Pillar9 System
 - C$289,0002 bd1 ba534 sqft10042 N Township Rd #422-160A, Ponoka County, AB T4J 1V9For Sale
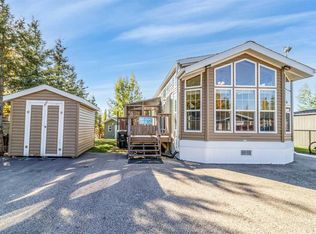 MLS ID #A2281220, Tracy Thody, Associate, Royal Lepage Network Realty Corp.. courtesy of Pillar9 System
 - C$239,0001 bd1 ba464 sqft10042 N Township Road 422 #166A, Ponoka County, AB T0C 2J0For Sale
 MLS ID #A2314270, Alex Wilkinson, Associate, Royal Lepage Network Realty Corp.. courtesy of Pillar9 System
 - C$349,9002 bd1 ba589 sqft10046 W Township Rd #422-78A, Ponoka County, AB T4J 1V9For SaleMLS ID #A2297385, Tracy Thody, Associate, Royal Lepage Network Realty Corp.. courtesy of Pillar9 System
- C$355,0001 bd1 ba550 sqft10046 N Township Rd #422-212, Ponoka County, AB T4J 1V9For SaleMLS ID #A2316552, Mike Snell, Associate, Re/Max Real Estate Central Alberta. courtesy of Pillar9 System
- C$364,9001 bd1 ba694 sqft10046 W Township Rd #422-77A, Ponoka County, AB T4J 1V9For SaleMLS ID #A2297342, Tracy Thody, Associate, Royal Lepage Network Realty Corp.. courtesy of Pillar9 System
- C$249,9002 bd1 ba494 sqft10046 E Township Rd #422-158A, Ponoka County, AB T4J 1V9For SaleMLS ID #A2312014, Karen Cannady, Associate Broker, Coldwell Banker Ontrack Realty. courtesy of Pillar9 System
- C$374,9002 bd1 ba598 sqft10046 W Township Rd #422-79A, Ponoka County, AB T4J 1V9For SaleMLS ID #A2297391, Tracy Thody, Associate, Royal Lepage Network Realty Corp.. courtesy of Pillar9 System
- C$219,9002 bd1 ba546 sqft12040 S Township Road 422 #15, Ponoka County, AB T0C 2J0For SaleMLS ID #A2267579, Philippa Gregoire, Associate Broker, Re/Max Real Estate Central Alberta. courtesy of Pillar9 System
- C$375,0004 bd1 ba768 sqft502 N Sunnyside 500 Pl, Ponoka County, AB T0C 2J0For SaleMLS ID #A2304850, Carmine Manna, Associate, Maxwell Capital Realty. courtesy of Pillar9 System
- C$300,0002 bd1 ba540 sqft41310 N Range Rd #282-28, Rural Lacombe County, AB T4J 2N3For SaleMLS ID #A2315725, Marcie Prediger, Associate, Exp Realty. courtesy of Pillar9 System
- C$184,0002 bd1 ba528 sqft12030 S Township Road 422 #60, Parkland Beach, AB T0C 2J0For SaleMLS ID #A2290261, Sandra Lyon, Broker, First Choice Realty (Ponoka) Ltd.. courtesy of Pillar9 System
- C$335,9001 bd1 ba550 sqft41019 W Range Road 11 #40, Lacombe County, AB T0C 0J1For SaleMLS ID #A2302962, Jaleesa Wescott, Associate, Exp Realty - Red Deer. courtesy of Pillar9 System
- C$345,0002 bd2 ba960 sqft41310 NE Range Rd #282-19, Lacombe County, AB T4L 2N3For SaleMLS ID #A2305114, Carrie Giffen, Associate, Exp Realty - Red Deer. courtesy of Pillar9 System
- C$396,9002 bd2 ba1k sqft41019 E Range Road 11 #92, Lacombe County, AB T0C 0J1For SaleMLS ID #A2318835, Corinne Kohlert, Associate, Century 21 Maximum. courtesy of Pillar9 System
- C$396,9002 bd2 ba1k sqft41019 Range Road 11 #92, Lacombe County, AB T0C 0J1For SaleCentury 21 Canada
- C$348,5002 bd1 ba653 sqft41310 E Range Rd #282-111, Lacombe County, AB T4L 2N3For SaleMLS ID #A2297604, Darcy Rosie, Associate, Cir Realty. courtesy of Pillar9 System
- C$269,9993 bd2 ba659 sqft6209 NW 59th St, Ponoka, AB T4J 0B2For SaleMLS ID #A2339265, Larry Matira, Associate, Exp Realty. courtesy of Pillar9 System
- C$320,0004 bd2 ba1k sqft14 Eagle Rd, Lacombe, AB T4L 1S2For SaleCentury 21 Canada
