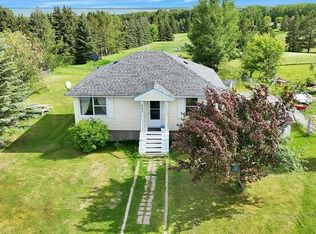
Wow! Lot 79A presents an impressive package featuring a 4-season modular home with 2 bedrooms and 1 bathroom, complemented by a custom built Bunkhouse that adds valuable additional living space. The Bunkhouse built on concrete slab includes 2 beds and a 3pc bathroom(seasonal use), finished in warm knotty pine—ideal for hosting guests or giving teenagers their own retreat. The main home showcases an open-concept layout that feels bright and airy, with well-designed living spaces and two comfortable bedrooms. Large windows invite natural light throughout, enhancing the welcoming atmosphere. Enjoy a maintenance-free deck that spans the entire length of the home—perfect for relaxing or entertaining. The treed backyard offers privacy and a peaceful setting, with just a short stroll to the clubhouse. Located in the sought-after Raymond Shores community, residents enjoy access to a wide range of amenities, including: Clubhouse, Indoor pool, Private beach, Marina, Walking trails, Pickleball courts. This is lakeside living at its very best, offering something for every lifestyle. A rare opportunity exists to purchase the two adjacent lots with homes, making this an ideal option for families or friends looking to create a shared retreat while maintaining their own space. MLS A2297342, MLS A2297385. If you're searching for a bright, modern escape in a lively four-season lake community, this exceptional property is ready to welcome you home.
For sale
C$365,000
10046 W Township Rd #422-79A, Ponoka County, AB T4J 1V9
2beds
598sqft
Single Family Residence
Built in 2018
6,969 Square Feet Lot
$-- Zestimate®
C$610/sqft
C$235/mo HOA
What's special
- 201 days
- 2
- 0
Zillow last checked:
Listing updated:
Listed by:
Tracy Thody, Associate,
Royal Lepage Network Realty Corp.,
Dusty Smith, Associate,
Royal Lepage Network Realty Corp.
Source: courtesy of Pillar9 System,MLS®#: A2297391 Originating MLS®#: Central Alberta
Originating MLS®#: Central AlbertaFacts & features
Interior
Bedrooms & bathrooms
- Bedrooms: 2
- Bathrooms: 1
- Full bathrooms: 1
Other
- Level: Main
- Dimensions: 6`0" x 6`10"
Bedroom
- Level: Main
- Dimensions: 8`7" x 12`11"
Other
- Level: Main
Dinette
- Level: Main
- Dimensions: 9`6" x 5`9"
Kitchen
- Level: Main
- Dimensions: 8`8" x 7`1"
Living room
- Level: Main
- Dimensions: 10`8" x 12`11"
Heating
- Central, Propane
Cooling
- Central Air
Appliances
- Included: Dishwasher, Dryer, Microwave, Refrigerator, Stove(s), Washer
- Laundry: In Hall
Features
- Closet Organizers
- Basement: None
- Has fireplace: No
Interior area
- Total interior livable area: 598.57 sqft
Video & virtual tour
Property
Parking
- Total spaces: 3
- Parking features: Parking Pad, None
- Has uncovered spaces: Yes
Features
- Levels: One
- Stories: 1
- Patio & porch: Deck
- Exterior features: Fire Pit
- Pool features: Community, Indoor
- Spa features: Association
- Fencing: None
- Waterfront features: Beach Access, Lake Privileges
- Frontage length: 15.85M 52`0"
Lot
- Size: 6,969 Square Feet
- Dimensions: 52x145
- Features: Lake, Paved, See Remarks
Details
- Additional structures: Shed(s)
- Parcel number: 106822644
- Zoning: rvr
Construction
Type & style
- Home type: SingleFamily
- Property subtype: Single Family Residence
Materials
- Other, Vinyl Siding
- Foundation: Piling(s)
- Roof: Asphalt Shingle
Condition
- New construction: No
- Year built: 2018
Utilities & green energy
- Sewer: Private Sewer
- Water: Co-operative, Private
Community & HOA
Community
- Features: Fishing, Gated, Lake, Park, Playground, Street Lights
- Subdivision: Raymond Shores
HOA
- Has HOA: Yes
- Amenities included: Beach Access, Clubhouse, Coin Laundry, Fitness Center, Indoor Pool, Laundry, Picnic Area, Playground, Snow Removal, Trash, Visitor Parking
- Services included: Common Area Maintenance, Maintenance Grounds, Professional Management, Reserve Fund Contributions, Sewer, Snow Removal, Trash, Water
- HOA fee: C$235 monthly
Location
- Region: Ponoka County
Financial & listing details
- Price per square foot: C$610/sqft
- Date on market: 3/30/2026
- Inclusions: fridge, stove, microwave built in, washer/dryer, dishwasher, shed.
Price history
Price history is unavailable.
Public tax history
Tax history is unavailable.
Climate risks
Neighborhood: T4J
Nearby schools
GreatSchools rating
No schools nearby
We couldn't find any schools near this home.
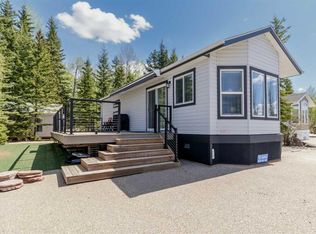
- C$339,9002 bd1 ba589 sqft10046 W Township Rd #422-78A, Ponoka County, AB T4J1V9For Sale
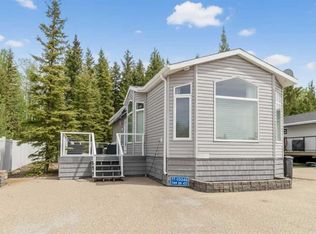
- C$334,9001 bd1 ba694 sqft10046 W Township Rd #422-77A, Ponoka County, AB T4J1V9For Sale
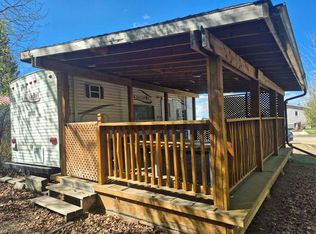
- C$157,7005,662 sqft10046 Township Road 422 #83A, Ponoka County, AB T0C2J0Lot/Land
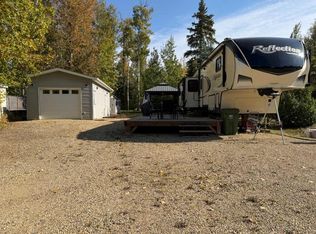
- C$223,0009,583 sqft10042 Township Road 422 #18B, Ponoka County, AB T0C2J0Lot/Land
Similar homes
- C$339,9002 bd1 ba589 sqft10046 W Township Rd #422-78A, Ponoka County, AB T4J 1V9For SaleMLS ID #A2297385, Tracy Thody, Associate, Royal Lepage Network Realty Corp.. courtesy of Pillar9 System
- C$334,9001 bd1 ba694 sqft10046 W Township Rd #422-77A, Ponoka County, AB T4J 1V9For SaleMLS ID #A2297342, Tracy Thody, Associate, Royal Lepage Network Realty Corp.. courtesy of Pillar9 System
- C$375,0004 bd1 ba768 sqft502 N Sunnyside 500 Pl, Ponoka County, AB T0C 2J0For Sale
 MLS ID #A2304850, Carmine Manna, Associate, Maxwell Capital Realty. courtesy of Pillar9 System
 - C$239,0001 bd1 ba464 sqft10042 N Township Road 422 #166A, Ponoka County, AB T0C 2J0For Sale
 MLS ID #A2314270, Alex Wilkinson, Associate, Royal Lepage Network Realty Corp.. courtesy of Pillar9 System
