IMMEDIATE POSSESSION AVAILABLE for this renovated 3 bedroom, 2 bathroom town home! Looking for a home with all the work already done for you? This spacious townhome has undergone a transformation with new flooring, new appliances, new cabinet pulls, new door handles, new paint. You'll love the location, just steps from two schools, the Abbey Recreational Centre, baseball diamonds and shopping amenities. The main floor has an open dining room, kitchen living room design. A garden door off the dining room leads to a deck with your own fenced yard. A main floor bedroom and full 4 piece bathroom complete this level. The lower level has two additional large bedrooms, a full 4 piece bathroom with washer/dryer (brand new), a family room and a storage area. Two convenient assigned (paved) parking stalls are located right out the front door. Don't worry about snow removal, exterior maintenance and yard maintenance, this is all done for you and the condo fee is only $338 per month. This home is truly turn key, don't delay!
For sale
C$269,900
13 Leung Rd, Blackfalds, AB T0C 0J0
3beds
733sqft
Townhouse
Built in 2003
871 Square Feet Lot
$-- Zestimate®
C$368/sqft
C$338/mo HOA
What's special
Spacious townhomeNew flooringNew appliancesNew cabinet pullsNew door handlesNew paintMain floor bedroom
- 7 days
- 5
- 0
Zillow last checked:
Listing updated:
Listed by:
Brad Granlund, Broker,
Rcr - Royal Carpet Realty Ltd.
Source: courtesy of Pillar9 System,MLS®#: A2346034 Originating MLS®#: Central Alberta
Originating MLS®#: Central AlbertaFacts & features
Interior
Bedrooms & bathrooms
- Bedrooms: 3
- Bathrooms: 2
- Full bathrooms: 2
Bedroom
- Level: Main
- Dimensions: 11`9" x 10`4"
Bedroom
- Level: Lower
- Dimensions: 11`10" x 11`5"
Bedroom
- Level: Lower
- Dimensions: 14`1" x 9`7"
Other
- Level: Main
Other
- Level: Lower
Dining room
- Level: Main
- Dimensions: 11`11" x 9`0"
Family room
- Level: Lower
- Dimensions: 14`1" x 9`10"
Other
- Level: Lower
- Dimensions: 17`2" x 7`1"
Kitchen
- Level: Main
- Dimensions: 11`11" x 9`8"
Living room
- Level: Main
- Dimensions: 14`1" x 9`7"
Heating
- Mid Efficiency, Forced Air, Natural Gas
Cooling
- None
Appliances
- Included: Dishwasher, Electric Stove, Microwave Hood Fan, Refrigerator, Washer/Dryer
- Laundry: Electric Dryer Hookup, Laundry Room, Lower Level, Washer Hookup
Features
- Kitchen Island, Laminate Counters
- Flooring: Carpet, Laminate
- Windows: Vinyl Windows, Window Coverings
- Basement: Full
- Has fireplace: No
- Common walls with other units/homes: 2+ Common Walls
Interior area
- Total interior livable area: 733 sqft
- Finished area above ground: 733
- Finished area below ground: 698
Property
Parking
- Total spaces: 2
- Parking features: Assigned, Parking Lot, Paved, Stall
Features
- Levels: Bi-Level
- Stories: 1
- Patio & porch: Deck
- Exterior features: Private Entrance, Private Yard
- Fencing: Fenced
Lot
- Size: 871 Square Feet
- Features: Back Yard, Landscaped, Lawn
Details
- Parcel number: 101729291
- Zoning: R2
Construction
Type & style
- Home type: Townhouse
- Property subtype: Townhouse
Materials
- Concrete, Mixed, Vinyl Siding, Wood Frame
- Foundation: Concrete Perimeter
- Roof: Asphalt Shingle
Condition
- New construction: No
- Year built: 2003
Community & HOA
Community
- Features: Playground, Sidewalks
- Subdivision: NONE
HOA
- Has HOA: Yes
- Amenities included: Laundry, Snow Removal, Visitor Parking
- Services included: Insurance, Maintenance Grounds, Parking, Professional Management, Reserve Fund Contributions, Snow Removal
- HOA fee: C$338 monthly
Location
- Region: Blackfalds
Financial & listing details
- Price per square foot: C$368/sqft
- Date on market: 9/17/2026
- Inclusions: NONE
Price history
Price history is unavailable.
Public tax history
Tax history is unavailable.
Climate risks
Neighborhood: T0C
Nearby schools
GreatSchools rating
No schools nearby
We couldn't find any schools near this home.
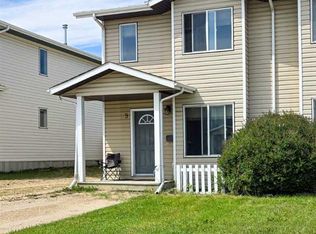
- C$293,9005 bd3 ba1.3k sqft9 Lakeview Est, Clearwater County, AB T0M0M0For Sale
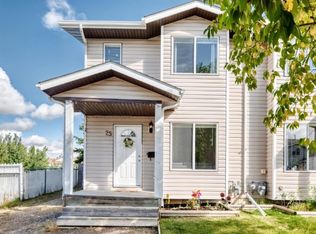
- C$289,9003 bd2 ba1.2k sqft25 Lakeview Est, Clearwater County, AB T0M0M0For Sale
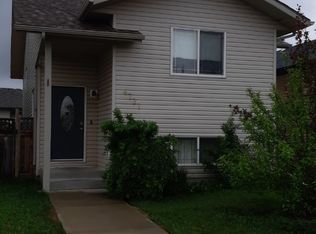
- C$--3 bd2 ba-- sqft4737 Brentwood Dr #4737, Blackfalds, AB T0C0J0Off Market
- C$384,5004 bd2 ba873 sqft4612 S Womacks Rd, Blackfalds, AB T4M0L6For Sale

Similar homes
- C$399,0004 bd2 ba1k sqft5217 N Aspen Dr, Blackfalds, AB T0C 0J0For Sale
 MLS ID #A2347434, Tim Maley, Associate, Re/Max Real Estate Central Alberta. courtesy of Pillar9 System
 - C$369,0004 bd2 ba719 sqft4608 W Broadway Ave, Blackfalds, AB T0C 0J0For Sale
 MLS ID #A2347245, Deb Stevens, Associate Broker, Re/Max Real Estate Central Alberta. courtesy of Pillar9 System
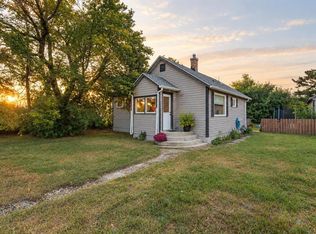
 - C$235,9002 bd1 ba804 sqft5107 W Broadway Ave, Blackfalds, AB T0C 0J0For Sale
 MLS ID #A2344722, Kayla Maschke, Associate, Coldwell Banker Ontrack Realty. courtesy of Pillar9 System
 - C$309,9003 bd2 ba768 sqft161 E Crimson Ct, Blackfalds, AB T4M 0A7For Sale
 MLS ID #A2343580, Maddison Bellamy, Associate, Royal Lepage Network Realty Corp.. courtesy of Pillar9 System
