Welcome to this charming 2-storey half duplex, ideally situated on a quiet cul-de-sac in Blackfalds! Offering the perfect blend of comfort, style, and convenience, this thoughtfully designed home features 3 spacious bedrooms, main-floor laundry area, and a functional layout ideal for today’s lifestyle. The main floor welcomes you with a bright and inviting open-concept kitchen and dining area, creating the perfect space for entertaining guests or enjoying quality time with family. Large windows allow natural light to fill the space, while the well-designed kitchen offers ample cabinetry, plenty of counter space, and excellent functionality for preparing everyday meals. Just of the kitchen is the 2pc bath/laundry combo. Upstairs, you’ll find 3 generous bedrooms, each complete with its own walk-in closet, providing an abundance of storage for clothing and personal belongings. A conveniently located full bathroom completes the upper level. Downstairs is a blank slate ready fro your imagination. Step outside to enjoy the fully fenced backyard, offering a private outdoor retreat that’s perfect for children, pets, summer gatherings, or simply relaxing and enjoying the fresh air. The quiet cul-de-sac location means minimal traffic and provides a peaceful setting that families are sure to appreciate. The location is another major highlight, with schools and the Abbey Centre within walking distance as well as parks, dog park, shopping, and a variety of local amenities all just minutes away.
For sale
C$284,900
25 Lakeview Est, Clearwater County, AB T0M 0M0
3beds
1,277sqft
Semi Detached (Half Duplex)
Built in 1999
-- sqft lot
$-- Zestimate®
C$223/sqft
C$22/mo HOA
What's special
Quiet cul-de-sac locationMain-floor laundry area
- 30 days
- 10
- 1
Zillow last checked:
Listing updated:
Listed by:
Shane Opp, Broker,
2 Percent Realty Advantage
Source: courtesy of Pillar9 System,MLS®#: A2343477 Originating MLS®#: Central Alberta
Originating MLS®#: Central AlbertaFacts & features
Interior
Bedrooms & bathrooms
- Bedrooms: 3
- Bathrooms: 2
- Full bathrooms: 1
- 1/2 bathrooms: 1
Other
- Level: Second
- Dimensions: 12`10" x 15`0"
Bedroom
- Level: Second
- Dimensions: 8`4" x 13`1"
Bedroom
- Level: Second
- Dimensions: 8`4" x 13`5"
Other
- Level: Main
Other
- Level: Second
Dining room
- Level: Main
- Dimensions: 14`1" x 9`6"
Kitchen
- Level: Main
- Dimensions: 11`3" x 9`7"
Laundry
- Level: Main
- Dimensions: 5`8" x 10`2"
Living room
- Level: Main
- Dimensions: 15`0" x 14`8"
Heating
- Forced Air, Natural Gas
Cooling
- None
Appliances
- Included: Dishwasher, Microwave, Refrigerator, Stove(s), Washer/Dryer
- Laundry: Main Level
Features
- Closet Organizers, Laminate Counters, Open Floorplan
- Flooring: Carpet, Laminate
- Windows: Vinyl Windows, Window Coverings
- Basement: Full
- Has fireplace: No
- Common walls with other units/homes: 1 Common Wall
Interior area
- Total interior livable area: 1,277 sqft
Property
Parking
- Total spaces: 4
- Parking features: Off Street, RV Access/Parking, None
Features
- Levels: Two,2 Storey
- Stories: 1
- Patio & porch: Deck
- Exterior features: Private Yard
- Fencing: Fenced
- Frontage length: 6.71M 22`0"
Lot
- Size: 3,920 Square Feet
- Features: Back Yard, Few Trees, Front Yard, Landscaped, Private, Rectangular Lot
Details
- Parcel number: 101669468
- Zoning: R2
Construction
Type & style
- Home type: MultiFamily
- Property subtype: Semi Detached (Half Duplex)
- Attached to another structure: Yes
Materials
- Vinyl Siding, Wood Frame
- Foundation: Concrete Perimeter
- Roof: Asphalt Shingle
Condition
- New construction: No
- Year built: 1999
Community & HOA
Community
- Features: Park, Playground, Sidewalks, Street Lights
- Subdivision: Laurel
HOA
- Has HOA: Yes
- Amenities included: None
- Services included: Reserve Fund Contributions
- HOA fee: C$22 monthly
Location
- Region: Clearwater County
Financial & listing details
- Price per square foot: C$223/sqft
- Date on market: 9/12/2026
- Inclusions: Fridge, Stove, Dishwaher, Microwave, Window Coverings, Washer, Dryer
Price history
Price history is unavailable.
Public tax history
Tax history is unavailable.
Climate risks
Neighborhood: T0M
Nearby schools
GreatSchools rating
No schools nearby
We couldn't find any schools near this home.

Similar homes
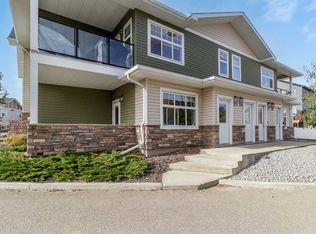
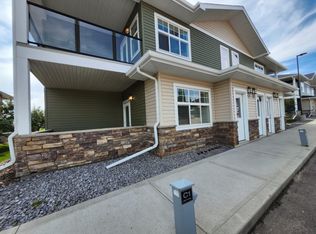
- C$293,9005 bd3 ba1.3k sqft9 Lakeview Est, Clearwater County, AB T0M 0M0For Sale
 MLS ID #A2342349, Karen Sernecky, Associate, Royal Lepage Network Realty Corp.. courtesy of Pillar9 System
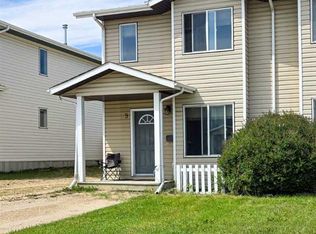
 - C$350,0003 bd2 ba1.3k sqft21 N Pinetree Close, Blackfalds, AB T4M 0G4For Sale
 MLS ID #A2349849, Jayesh Chaudhary, Associate, Re/Max Real Estate (Mountain View). courtesy of Pillar9 System
 - C$259,9002 bd2 ba678 sqft5433 S Prairie Ridge Ave, Blackfalds, AB T4M 0C4For Sale
 MLS ID #A2349836, Maddison Bellamy, Associate, Royal Lepage Network Realty Corp.. courtesy of Pillar9 System
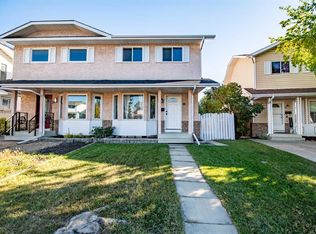
 - C$299,9003 bd3 ba1k sqft33 W Kirsch Close, Red Deer, AB T4P 3M5For Sale
 MLS ID #A2349565, James Torrens, Associate, Real Broker. courtesy of Pillar9 System
