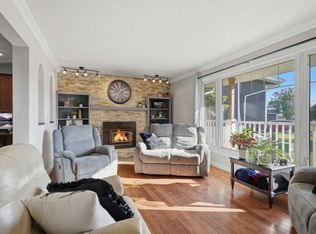
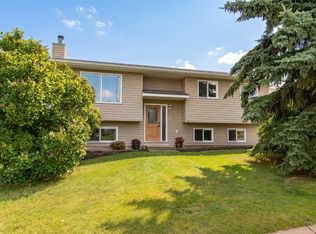
Fantastic 5 Bedroom plus den 1/2 Duplex in Lacombe. This home has 5 bedrooms plus a den that can be a 6th bedroom, 2 full bathrooms and a full yard with lots of parking. Perfect for families and walking distance to schools. The upper level is bright with a galley kitchen wrapping into the dining room, then into a living room with a patio that has extra outside storage underneath. Down the main hall there is 3 Bedrooms, a 4 piece bathroom and a main floor laundry room. The basement has the extra 2 bedrooms and den with another 4 piece bathroom and a large family room with wet bar perfect for entertaining.
For sale
C$260,000
28 S Woodland Dr, Lacombe, AB T4L 1V5
5beds
1,010sqft
Semi Detached (Half Duplex)
Built in 1981
-- sqft lot
$-- Zestimate®
C$257/sqft
C$-- HOA
What's special
Upper level is brightMain floor laundry room
- 4 days
- 7
- 0
Zillow last checked:
Listing updated:
Listed by:
Christina Spence, Associate,
Red Key Realty & Property Management
Source: courtesy of Pillar9 System,MLS®#: A2338714 Originating MLS®#: Central Alberta
Originating MLS®#: Central AlbertaFacts & features
Interior
Bedrooms & bathrooms
- Bedrooms: 5
- Bathrooms: 2
- Full bathrooms: 2
Other
- Level: Main
- Dimensions: 10`9" x 10`3"
Bedroom
- Level: Main
- Dimensions: 9`8" x 8`5"
Bedroom
- Level: Main
- Dimensions: 10`3" x 8`10"
Bedroom
- Level: Basement
- Dimensions: 9`2" x 8`0"
Bedroom
- Level: Basement
- Dimensions: 11`7" x 8`11"
Other
- Level: Main
- Dimensions: 7`10" x 4`11"
Other
- Level: Basement
- Dimensions: 7`5" x 4`10"
Dining room
- Level: Main
- Dimensions: 8`8" x 8`6"
Kitchen
- Level: Main
- Dimensions: 10`8" x 8`6"
Living room
- Level: Main
- Dimensions: 19`3" x 10`3"
Heating
- Forced Air, Natural Gas
Cooling
- None
Appliances
- Included: Dishwasher, Dryer, Electric Stove, Refrigerator, Washer
- Laundry: In Unit
Features
- Wet Bar
- Flooring: Carpet, Laminate, Linoleum, Tile
- Basement: Full
- Has fireplace: No
- Common walls with other units/homes: 1 Common Wall
Interior area
- Total interior livable area: 1,010 sqft
Property
Parking
- Total spaces: 1
- Parking features: Off Street
Features
- Levels: Bi-Level
- Stories: 1
- Patio & porch: Balcony(s)
- Exterior features: Balcony
- Fencing: Partial
- Frontage length: 8.53M 28`0"
Lot
- Size: 3,049 Square Feet
- Features: Landscaped, Standard Shaped Lot
Details
- Parcel number: 114122083
- Zoning: R2
Construction
Type & style
- Home type: MultiFamily
- Property subtype: Semi Detached (Half Duplex)
- Attached to another structure: Yes
Materials
- Wood Frame
- Foundation: Concrete Perimeter
- Roof: Asphalt Shingle
Condition
- New construction: No
- Year built: 1981
Community & HOA
Community
- Features: Park, Playground, Sidewalks
- Subdivision: Woodlands
HOA
- Has HOA: No
Location
- Region: Lacombe
Financial & listing details
- Price per square foot: C$257/sqft
- Date on market: 8/28/2026
- Inclusions: N/A
Price history
Price history is unavailable.
Public tax history
Tax history is unavailable.
Climate risks
Neighborhood: T4L
Nearby schools
GreatSchools rating
No schools nearby
We couldn't find any schools near this home.


Similar homes
- C$269,9002 bd2 ba1.1k sqft5430 E 45th St, Lacombe, AB T4L 1H1For Sale
 MLS ID #A2341198, Jessica Lebreton, Associate, Cir Realty. courtesy of Pillar9 System
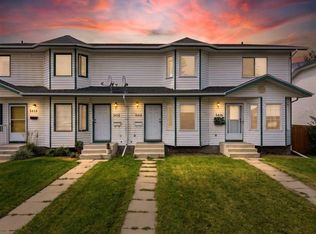
 - C$250,0002 bd2 ba1k sqft5414 E 45th St, Lacombe, AB T4L 1H1For Sale
 MLS ID #A2341387, John Cloke, Associate, Century 21 Maximum. courtesy of Pillar9 System
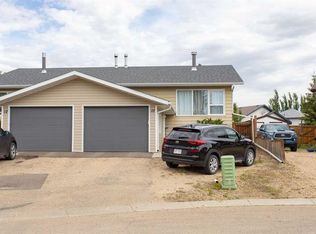
 - C$294,9005 bd2 ba1k sqft10 S Valley Cres, Lacombe, AB T4L 1W6For Sale
 MLS ID #A2333495, Lori Hellofs, Associate, Re/Max Real Estate Central Alberta. courtesy of Pillar9 System
 - C$304,9005 bd2 ba1k sqft12 S Valley Cres, Lacombe, AB T4L 1S1For Sale
 MLS ID #A2333490, Lori Hellofs, Associate, Re/Max Real Estate Central Alberta. courtesy of Pillar9 System
