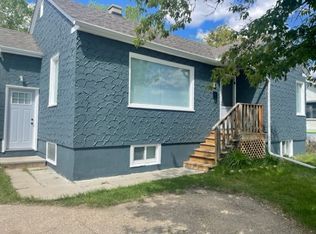
Loads of potential but it will need some love for sure. This 4 bed 3 bath home has good bones and is in a great location located close to schools and shopping. The Sobeys is rignt next door with more great shopping and amenities within walking distance at the mall and downtown. This four level split has a kitchen, dining room and living room on the main floor. Upstairs you will find 3 bedrooms, laundry, 4pc bath and 3pc ensuite. On the lower level is a large family room with access to the attached garage.. Finally in the basement is another bedroom, storage and a 2pc bath. All in all lots of room for the family. The attached single garage is deep and wide. It will fit a car and then some but the overhead door will need to be made bigger to accomodate larger vehicles. Great home for those who are willing to roll up their sleeves and make it their own. Tenant occupied
For sale
C$320,000
5138 N 48th St, Lacombe, AB T4L 1J3
4beds
1,152sqft
Single Family Residence
Built in 1986
6,098 Square Feet Lot
$-- Zestimate®
C$278/sqft
C$-- HOA
What's special
- 55 days
- 44
- 2
Zillow last checked:
Listing updated:
Listed by:
Reuben Konnik, Associate,
Royal Lepage Lifestyles Realty
Source: courtesy of Pillar9 System,MLS®#: A2333512 Originating MLS®#: Central Alberta
Originating MLS®#: Central AlbertaFacts & features
Interior
Bedrooms & bathrooms
- Bedrooms: 4
- Bathrooms: 3
- Full bathrooms: 2
- 1/2 bathrooms: 1
Bedroom
- Level: Main
- Dimensions: 11`6" x 9`5"
Bedroom
- Level: Main
- Dimensions: 14`6" x 8`8"
Other
- Level: Main
- Dimensions: 11`5" x 10`4"
Bedroom
- Level: Basement
- Dimensions: 12`0" x 10`0"
Other
- Level: Main
Other
- Level: Basement
Other
- Level: Main
Dining room
- Level: Main
- Dimensions: 9`3" x 6`3"
Kitchen
- Level: Main
- Dimensions: 12`0" x 12`0"
Living room
- Level: Main
- Dimensions: 16`0" x 11`7"
Heating
- Forced Air
Cooling
- None
Appliances
- Included: Dryer
- Laundry: Upper Level
Features
- Ceiling Fan(s), Laminate Counters
- Flooring: Carpet
- Basement: Full
- Has fireplace: No
Interior area
- Total interior livable area: 1,152 sqft
Property
Parking
- Total spaces: 2
- Parking features: Off Street, Single Garage Attached
- Attached garage spaces: 1
Features
- Levels: 4 Level Split
- Stories: 1
- Patio & porch: None
- Exterior features: Rain Gutters
- Fencing: None
- Frontage length: 36.57M 120`0"
Lot
- Size: 6,098 Square Feet
- Features: Corner Lot, Few Trees, Rectangular Lot
Details
- Parcel number: 114103078
- Zoning: R4
Construction
Type & style
- Home type: SingleFamily
- Property subtype: Single Family Residence
Materials
- Wood Frame
- Foundation: Concrete Perimeter
- Roof: Asphalt Shingle
Condition
- New construction: No
- Year built: 1986
Community & HOA
Community
- Features: Park, Playground, Sidewalks
- Subdivision: Downtown Lacombe
HOA
- Has HOA: No
Location
- Region: Lacombe
Financial & listing details
- Price per square foot: C$278/sqft
- Date on market: 7/31/2026
- Inclusions: N/A
Price history
Price history is unavailable.
Public tax history
Tax history is unavailable.
Climate risks
Neighborhood: T4L
Nearby schools
GreatSchools rating
No schools nearby
We couldn't find any schools near this home.


Similar homes
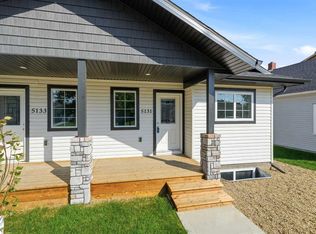
- C$337,9004 bd2 ba924 sqft38 NW Heritage Dr, Lacombe, AB T4L 1N7For Sale
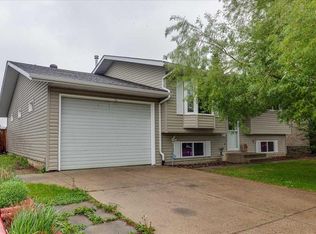 MLS ID #A2326164, Joe Nyachiro, Associate, Royal Lepage Lifestyles Realty. courtesy of Pillar9 System
 - C$329,9003 bd3 ba1.3k sqft4729 NE 49a Ave, Lacombe, AB T4L 1N4For Sale
 MLS ID #A2337718, James Wyszynski, Associate, Realty Executives Alberta Elite. courtesy of Pillar9 System
 - C$329,9005 bd2 ba1.1k sqft7017 W Deer St, Lacombe, AB T4L 1Y9For Sale
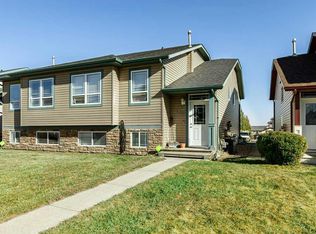 MLS ID #A2332277, Karen Sernecky, Associate, Royal Lepage Network Realty Corp.. courtesy of Pillar9 System
 - C$395,0005 bd3 ba1.2k sqft4520 S 55th Ave, Lacombe, AB T4L 1H2For Sale
 MLS ID #A2344029, Lori Hellofs, Associate, Re/Max Real Estate Central Alberta. courtesy of Pillar9 System
