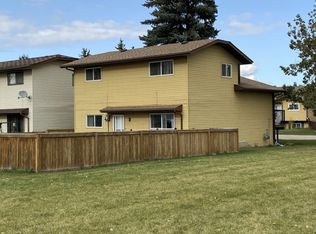
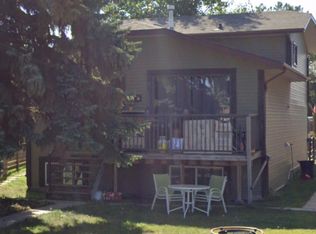
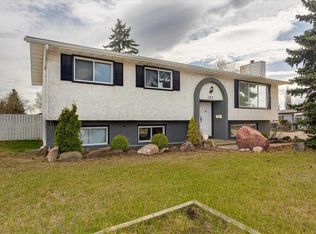
Fantastic revenue property that would add to anyones portfolio! This full top/bottom duplex generates $2,765 (3A - $1,420 + 3B - $1345) in rent every month with tenants paying for their own power. The top front facing unit on the main and top level is equipped with 3 bedrooms and a full 4pc bathroom. The bottom unit on the main and lower level also has a full 4pc bathroom with 2 bedrooms. Each unit has its own laundry. Lots of parking in front as well as behind the property. Both tenants have been there for years and would love the opportunity to stay! Take over this property and effortlessly add to your portfolio!
For sale
C$330,000
3 N Gibson Close, Red Deer, AB T4P 2Z3
5beds
1,038sqft
Single Family Residence
Built in 1982
6,969 Square Feet Lot
$-- Zestimate®
C$318/sqft
C$-- HOA
What's special
- 6 days
- 18
- 0
Zillow last checked:
Listing updated:
Listed by:
Ethan Anderson, Associate,
Re/Max Real Estate Central Alberta
Source: courtesy of Pillar9 System,MLS®#: A2344090 Originating MLS®#: Central Alberta
Originating MLS®#: Central AlbertaFacts & features
Interior
Bedrooms & bathrooms
- Bedrooms: 5
- Bathrooms: 2
- Full bathrooms: 2
Other
- Level: Lower
- Dimensions: 10`8" x 12`2"
Bedroom
- Level: Lower
- Dimensions: 9`9" x 8`6"
Other
- Level: Upper
- Dimensions: 10`7" x 12`3"
Bedroom
- Level: Upper
- Dimensions: 8`7" x 11`1"
Bedroom
- Level: Upper
- Dimensions: 8`7" x 11`2"
Other
- Level: Lower
- Dimensions: 9`11" x 4`10"
Other
- Level: Upper
- Dimensions: 4`11" x 10`7"
Dining room
- Level: Lower
- Dimensions: 8`9" x 9`7"
Dining room
- Level: Upper
- Dimensions: 8`3" x 9`1"
Kitchen
- Level: Lower
- Dimensions: 10`6" x 6`11"
Kitchen
- Level: Upper
- Dimensions: 10`7" x 7`9"
Living room
- Level: Lower
- Dimensions: 13`9" x 17`7"
Living room
- Level: Upper
- Dimensions: 11`8" x 15`2"
Heating
- Boiler
Cooling
- None
Appliances
- Included: Dishwasher, Refrigerator, Stove(s), Washer/Dryer, Washer/Dryer Stacked
- Laundry: Multiple Locations
Features
- Flooring: Laminate, Linoleum
- Windows: Vinyl Windows
- Basement: Full
- Has fireplace: No
Interior area
- Total interior livable area: 1,038 sqft
Property
Parking
- Total spaces: 4
- Parking features: Off Street, Parking Pad
- Has uncovered spaces: Yes
Features
- Levels: 4 Level Split
- Stories: 1
- Patio & porch: Deck
- Exterior features: Storage
- Fencing: Fenced,Partial
- Frontage length: 15.72M 51`7"
Lot
- Size: 6,969 Square Feet
- Features: Back Lane, Back Yard
Details
- Parcel number: 113556633
- Zoning: R-L
Construction
Type & style
- Home type: SingleFamily
- Property subtype: Single Family Residence
Materials
- Metal Siding, Wood Frame
- Foundation: Concrete Perimeter
- Roof: Asphalt Shingle
Condition
- New construction: No
- Year built: 1982
Community & HOA
Community
- Features: Sidewalks, Street Lights
- Subdivision: Glendale
HOA
- Has HOA: No
Location
- Region: Red Deer
Financial & listing details
- Price per square foot: C$318/sqft
- Date on market: 9/11/2026
- Date available: 10/09/2026
- Inclusions: Outdoor Shed
Price history
Price history is unavailable.
Public tax history
Tax history is unavailable.
Climate risks
Neighborhood: Glendale Park Estates
Nearby schools
GreatSchools rating
No schools nearby
We couldn't find any schools near this home.
Similar homes
- C$339,9005 bd2 ba1k sqft69 W Gregson Cres, Red Deer, AB T4P 2K3For Sale
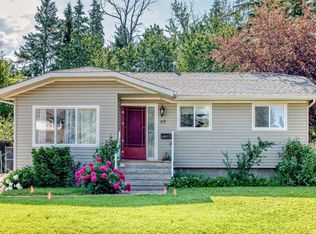 MLS ID #A2328974, Ty Elliott, Associate, Re/Max Real Estate Central Alberta. courtesy of Pillar9 System
 - C$345,0005 bd3 ba1.1k sqft20 Goard Close, Red Deer, AB T4P 2M2For Sale
 Century 21 Canada
 - C$345,0005 bd3 ba1.1k sqft20 S Goard Close, Red Deer, AB T4P 2M2For Sale
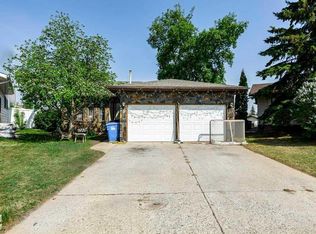 MLS ID #A2315912, Christine Macdermid, Associate, Century 21 Maximum. courtesy of Pillar9 System
 - C$350,0005 bd3 ba1.2k sqft123 N Nolan St, Red Deer, AB T4P 1Z1For Sale
 MLS ID #A2310081, David Brown, Associate Broker, Trec The Real Estate Company. courtesy of Pillar9 System
