Welcome to this fantastic handyman special, perfectly positioned on a desirable corner lot in the quiet neighbourhood of Glendale Park Estates. Offering incredible square footage and an exceptional layout, this original bi-level is a blank canvas awaiting your modern updates and personal touch. Spacious living & dining: the bright living room features a classic bay window that fills the space with natural light, flowing seamlessly into the formal dining room. It has a functional kitchen equipped with direct access to the backyard via patio doors, making indoor-outdoor entertaining a breeze. Upstairs you have 3 well sized bedrooms accompanied by a standard 4 piece family bathroom. The lower level has the potential for independent living featuring a separate entrance and set up as an illegal suite, offering fantastic mortgage-helper potential or extended-family living. This lover level layout includes kitchen space, bedroom, and a 2 pcs and 3 pcs bathroom. There is also a hobby room and an abundance of storage options to keep everything organized. Situated on a generous corner lot, this property is ideally located close to local schools, parks, shopping centers, and everyday amenities. Whether you are an investor looking for your next project or a handy buyer eager to build equity, this home represents a rare opportunity in a prime location. Book your showing today and unlock the possibilities!
For sale
C$269,900
31 W Goodall Ave, Red Deer, AB T4P 2R3
4beds
1,244sqft
Single Family Residence
Built in 1980
4,791 Square Feet Lot
$-- Zestimate®
C$217/sqft
C$-- HOA
What's special
Corner lotClassic bay windowFormal dining roomFunctional kitchenSeparate entranceHobby roomAbundance of storage options
- 10 hours
- 13
- 0
Zillow last checked:
Listing updated:
Listed by:
Cheryl Berenik, Associate,
Royal Lepage Network Realty Corp.
Source: courtesy of Pillar9 System,MLS®#: A2341304 Originating MLS®#: Central Alberta
Originating MLS®#: Central AlbertaFacts & features
Interior
Bedrooms & bathrooms
- Bedrooms: 4
- Bathrooms: 3
- Full bathrooms: 2
- 1/2 bathrooms: 1
Other
- Level: Main
- Dimensions: 11`5" x 11`2"
Bedroom
- Level: Main
- Dimensions: 13`7" x 11`2"
Bedroom
- Level: Main
- Dimensions: 10`0" x 12`0"
Bedroom
- Level: Basement
- Dimensions: 8`4" x 21`8"
Other
- Level: Main
Other
- Level: Basement
Other
- Level: Basement
Dining room
- Level: Main
- Dimensions: 12`1" x 11`2"
Other
- Level: Basement
- Dimensions: 17`5" x 10`8"
Kitchen
- Level: Main
- Dimensions: 14`9" x 13`0"
Kitchen
- Level: Basement
- Dimensions: 17`4" x 10`5"
Living room
- Level: Main
- Dimensions: 20`5" x 11`6"
Heating
- Fireplace(s), Forced Air, Hot Water, Natural Gas
Cooling
- None
Appliances
- Included: Dishwasher, Electric Stove, Gas Stove, Gas Water Heater, Microwave, Refrigerator, Washer/Dryer
- Laundry: In Basement
Features
- Flooring: Carpet, Ceramic Tile, Linoleum
- Windows: Wood Frames, Window Coverings
- Basement: Full
- Number of fireplaces: 1
- Fireplace features: Living Room, Stone, Wood Burning
Interior area
- Total interior livable area: 1,244 sqft
- Finished area above ground: 1,244
Property
Parking
- Total spaces: 4
- Parking features: Concrete, Off Street, Parking Pad
- Has uncovered spaces: Yes
Features
- Levels: Bi-Level
- Stories: 1
- Entry location: Ground
- Patio & porch: Deck, Front Porch
- Exterior features: None
- Fencing: Partial
- Frontage length: 20.73M 68`0"
Lot
- Size: 4,791 Square Feet
- Features: Back Yard, Corner Lot, Few Trees, Front Yard
Details
- Additional structures: Shed(s)
- Parcel number: 113617405
- Zoning: R-L
Construction
Type & style
- Home type: SingleFamily
- Property subtype: Single Family Residence
Materials
- Unknown
- Foundation: Concrete Perimeter
- Roof: Asphalt Shingle
Condition
- New construction: No
- Year built: 1980
Community & HOA
Community
- Features: Other, Playground, Sidewalks, Street Lights
- Subdivision: Glendale Park Estates
HOA
- Has HOA: No
Location
- Region: Red Deer
Financial & listing details
- Price per square foot: C$217/sqft
- Date on market: 9/2/2026
- Inclusions: 2 Stoves, 2 Fridges, Beds and frames, TV and mounts, Shed, keys.
Price history
Price history is unavailable.
Public tax history
Tax history is unavailable.
Climate risks
Neighborhood: Glendale Park Estates
Nearby schools
GreatSchools rating
No schools nearby
We couldn't find any schools near this home.


Similar homes
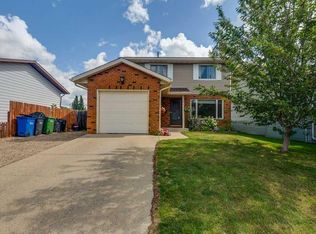
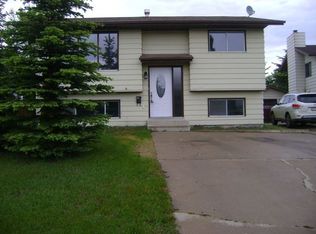
- C$279,9004 bd3 ba970 sqft33 W Overdown Dr, Red Deer, AB T4N 5C9For Sale
 MLS ID #A2341430, Tim Rangen, Associate, Coldwell Banker Ontrack Realty. courtesy of Pillar9 System
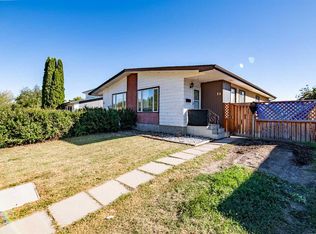
 - C$275,0003 bd3 ba1.3k sqft39 Nolan St, Red Deer, AB T4P 1Y8For Sale
 MLS ID #A2334082, Tara Dowding, Associate Broker, Maxwell Real Estate Solutions Ltd.. courtesy of Pillar9 System
 - C$319,9004 bd3 ba1.1k sqft50 Grant St, Red Deer, AB T4P 2L4For Sale
 MLS ID #A2331252, Kelly Jones, Associate, Coldwell Banker Ontrack Realty. courtesy of Pillar9 System
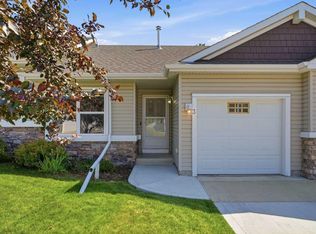
 - C$350,0004 bd3 ba863 sqft3 Janko Close, Red Deer, AB T4P 3X1For Sale
 Century 21 Canada
