Welcome to this well-maintained bungalow offering 5 bedrooms and plenty of space for the whole family. The main floor features 3 bedrooms, including a primary bedroom with a convenient 2-piece ensuite. The Large galley kitchen and open dinning area works great for the larger familes. Downstairs, you’ll find 2 additional bedrooms and a spacious basement with Illegal suite amenities for extended family living. Located in a desirable neighbourhood close to parks, schools, and shopping, this home combines comfort, convenience, and future possibilities. Whether you’re looking for room to grow or an investment opportunity, this property is a must-see!
For sale
C$349,900
46 W Greenham Dr, Red Deer, AB T4P 2X4
5beds
1,042sqft
Single Family Residence
Built in 1982
4,356 Square Feet Lot
$-- Zestimate®
C$336/sqft
C$-- HOA
What's special
Large galley kitchenSpacious basement
- 87 days
- 7
- 0
Zillow last checked:
Listing updated:
Listed by:
Josh Remillard, Broker,
Stone Creek Real Estate Inc.
Source: courtesy of Pillar9 System,MLS®#: A2318651 Originating MLS®#: Central Alberta
Originating MLS®#: Central AlbertaFacts & features
Interior
Bedrooms & bathrooms
- Bedrooms: 5
- Bathrooms: 3
- Full bathrooms: 2
- 1/2 bathrooms: 1
Other
- Level: Main
- Dimensions: 12`4" x 136`1"
Bedroom
- Level: Main
- Dimensions: 9`10" x 7`10"
Bedroom
- Level: Main
- Dimensions: 9`10" x 9`11"
Bedroom
- Level: Lower
- Dimensions: 8`10" x 9`7"
Bedroom
- Level: Lower
- Dimensions: 9`4" x 10`6"
Other
- Level: Main
- Dimensions: 8`8" x 5`0"
Other
- Level: Lower
- Dimensions: 8`8" x 5`0"
Other
- Level: Main
- Dimensions: 5`0" x 4`5"
Heating
- Forced Air
Cooling
- None
Appliances
- Included: Dishwasher, Dryer, Electric Stove, Refrigerator, See Remarks, Washer
- Laundry: In Basement
Features
- See Remarks
- Flooring: Laminate
- Basement: Full
- Has fireplace: No
Interior area
- Total interior livable area: 1,042 sqft
Property
Parking
- Total spaces: 2
- Parking features: None
Features
- Levels: One
- Stories: 1
- Patio & porch: See Remarks
- Exterior features: Private Yard
- Fencing: Fenced
- Frontage length: 15.53M 50`11"
Lot
- Size: 4,356 Square Feet
- Features: Back Yard
Details
- Parcel number: 102695559
- Zoning: R-L
Construction
Type & style
- Home type: SingleFamily
- Architectural style: Bungalow
- Property subtype: Single Family Residence
Materials
- Wood Frame
- Foundation: Concrete Perimeter
- Roof: Asphalt Shingle
Condition
- New construction: No
- Year built: 1982
Community & HOA
Community
- Subdivision: Glendale Park Estates
HOA
- Has HOA: No
Location
- Region: Red Deer
Financial & listing details
- Price per square foot: C$336/sqft
- Date on market: 6/6/2026
- Inclusions: n/a
Price history
Price history is unavailable.
Public tax history
Tax history is unavailable.
Climate risks
Neighborhood: Glendale Park Estates
Nearby schools
GreatSchools rating
No schools nearby
We couldn't find any schools near this home.

Similar homes
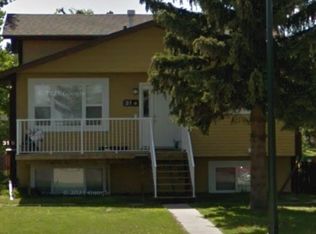
- C$345,0005 bd3 ba1.1k sqft20 Goard Close, Red Deer, AB T4P 2M2For Sale
 Century 21 Canada
 - C$345,0005 bd3 ba1.1k sqft20 S Goard Close, Red Deer, AB T4P 2M2For Sale
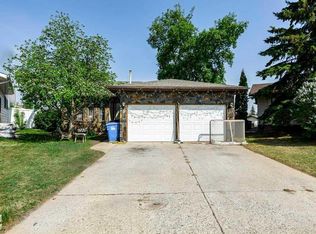 MLS ID #A2315912, Christine Macdermid, Associate, Century 21 Maximum. courtesy of Pillar9 System
 - C$349,9005 bd2 ba1k sqft69 W Gregson Cres, Red Deer, AB T4P 2K3For Sale
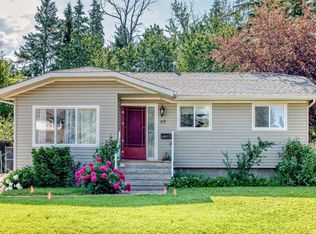 MLS ID #A2328974, Ty Elliott, Associate, Re/Max Real Estate Central Alberta. courtesy of Pillar9 System
 - C$350,0005 bd3 ba1.2k sqft123 N Nolan St, Red Deer, AB T4P 1Z1For Sale
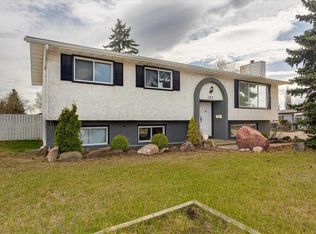 MLS ID #A2310081, David Brown, Associate Broker, Trec The Real Estate Company. courtesy of Pillar9 System
