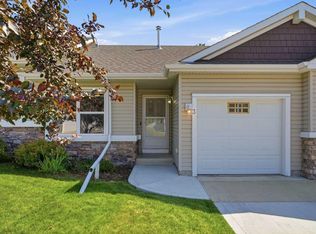
Enjoy maintenance-free living in this well-cared-for bungalow-style townhouse, tucked into the sought-after community of Springfield Crossing! This home has 1,758 sq ft of finished living space and was tastefully updated by its owners, including a custom-built main floor bathroom, tile backsplash in the kitchen, and a professionally drywalled and painted attached garage with LED lighting. The bright, open-concept main floor features a cozy gas fireplace, central air conditioning, and high-end professionally installed blinds throughout — blackout in the primary bedroom and front den, with top-down/bottom-up privacy styles in the living room. The kitchen offers a functional layout with a corner pantry, plenty of counter space, a reverse osmosis water system installed under the sink (2023), and a full stainless steel appliance package including a range hood. A versatile den just off the entry is perfect as a home office or extra flex space, and a stacked washer/dryer keeps main floor laundry simple. Head downstairs to a fully developed lower level offering two more spacious bedrooms, a full bathroom, and a separate half bath — ideal for guests, hobbies, or extra storage. Step outside to your private patio, a great spot for morning coffee or an evening unwind, and enjoy the brand new driveway and sidewalk poured in 2025. Springfield Crossing itself is known for its immaculate, well-kept landscaping and green space, complete with a park and water fountain behind the clubhouse. Residents enjoy convenient gate access putting you steps from the Jewell Street strip mall's restaurants and convenience store, plus a choice of two nearby bus stops. Condo fees of $369/month cover common area maintenance, landscaping and snow removal, professional management, building insurance, and reserve fund contributions — plus shared clubhouse and common property maintenance. Come see what this incredible home has to offer!
For sale
C$339,900
3 W Janko Close, Red Deer, AB T4P 3X1
4beds
863sqft
Townhouse
Built in 2001
2,613 Square Feet Lot
$-- Zestimate®
C$394/sqft
C$369/mo HOA
What's special
Bright open-concept main floorCozy gas fireplaceCentral air conditioningCorner pantryPrivate patio
- 49 days
- 15
- 0
Zillow last checked:
Listing updated:
Listed by:
Jay Mcdouall, Associate,
Century 21 Advantage,
Kristin Mcdouall, Associate,
Century 21 Advantage
Source: courtesy of Pillar9 System,MLS®#: A2334162 Originating MLS®#: Central Alberta
Originating MLS®#: Central AlbertaFacts & features
Interior
Bedrooms & bathrooms
- Bedrooms: 4
- Bathrooms: 3
- Full bathrooms: 2
- 1/2 bathrooms: 1
Other
- Level: Main
- Dimensions: 12`2" x 11`8"
Bedroom
- Level: Main
- Dimensions: 9`6" x 9`3"
Bedroom
- Level: Lower
- Dimensions: 14`7" x 10`9"
Bedroom
- Level: Lower
- Dimensions: 13`4" x 11`2"
Other
- Level: Main
- Dimensions: 8`8" x 7`2"
Other
- Level: Lower
- Dimensions: 6`9" x 5`7"
Other
- Level: Lower
- Dimensions: 6`9" x 4`10"
Other
- Level: Lower
- Dimensions: 16`0" x 14`7"
Kitchen
- Level: Main
- Dimensions: 10`6" x 9`1"
Other
- Level: Main
- Dimensions: 18`9" x 16`1"
Heating
- Fireplace(s), Forced Air, Natural Gas
Cooling
- Central Air
Appliances
- Included: Dishwasher, Range Hood, Refrigerator, Stove(s), Washer/Dryer
- Laundry: Main Level
Features
- Ceiling Fan(s), Closet Organizers, No Animal Home, No Smoking Home, Pantry, Recreation Facilities
- Flooring: Carpet, Laminate, Linoleum
- Windows: Vinyl Windows
- Basement: Full
- Number of fireplaces: 1
- Fireplace features: Gas, Living Room, Stone
- Common walls with other units/homes: 2+ Common Walls
Interior area
- Total interior livable area: 863 sqft
- Finished area below ground: 895
Video & virtual tour
Property
Parking
- Total spaces: 2
- Parking features: Garage Door Opener, Garage Faces Front, Single Garage Attached, Attached Garage
- Attached garage spaces: 1
- Has uncovered spaces: Yes
Features
- Levels: One
- Stories: 1
- Patio & porch: Front Porch, Patio
- Exterior features: Private Yard
- Fencing: None
- Frontage length: 8.00M 26`3"
Lot
- Size: 2,613 Square Feet
- Dimensions: 32X8X32X8m
- Features: Back Yard, Backs on to Park/Green Space, Few Trees, Landscaped, Lawn, Rectangular Lot
Details
- Zoning: R-M
Construction
Type & style
- Home type: Townhouse
- Architectural style: Bungalow
- Property subtype: Townhouse
- Attached to another structure: Yes
Materials
- Concrete, Vinyl Siding, Wood Frame
- Foundation: Concrete Perimeter
- Roof: Asphalt Shingle
Condition
- New construction: No
- Year built: 2001
Utilities & green energy
- Electric: 100 Amp Service
- Sewer: Public Sewer
- Water: Public
- Utilities for property: Electricity Connected, Natural Gas Connected, Sewer Connected, Water Connected
Community & HOA
Community
- Features: Clubhouse, Park, Sidewalks, Street Lights
- Subdivision: Johnstone Park
HOA
- Has HOA: Yes
- Amenities included: Clubhouse, Fitness Center, Party Room, Picnic Area, Recreation Room, Snow Removal, Visitor Parking
- Services included: Amenities of HOA/Condo, Common Area Maintenance, Maintenance Grounds, Professional Management, Reserve Fund Contributions, Residential Manager
- HOA fee: C$369 monthly
Location
- Region: Red Deer
Financial & listing details
- Price per square foot: C$394/sqft
- Date on market: 8/6/2026
- Inclusions: Fridge, Stove, Hood-fan, Built-in Dishwasher, Washer & Dryer, all Window Coverings, Garage Door Opener & Remote X1, RO Water System (under kitchen sink)
- Electric utility on property: Yes
Price history
Price history is unavailable.
Public tax history
Tax history is unavailable.
Climate risks
Neighborhood: Johnstone Park
Nearby schools
GreatSchools rating
No schools nearby
We couldn't find any schools near this home.


Similar homes
- C$339,9004 bd3 ba863 sqft3 Janko Close, Red Deer, AB T4P 3X1For Sale
 Century 21 Canada
 - C$339,9004 bd3 ba1.1k sqft124 E Kendrew Dr, Red Deer, AB T4P 3T8For Sale
 MLS ID #A2340319, Marcie Prediger, Associate, Exp Realty. courtesy of Pillar9 System
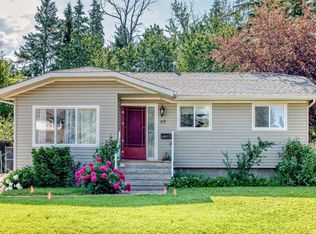
 - C$339,9005 bd2 ba1k sqft69 W Gregson Cres, Red Deer, AB T4P 2K3For Sale
 MLS ID #A2328974, Ty Elliott, Associate, Re/Max Real Estate Central Alberta. courtesy of Pillar9 System
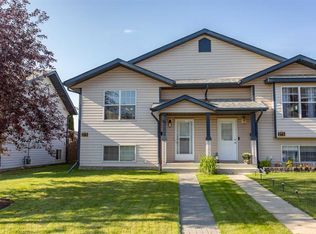
 - C$319,9003 bd2 ba637 sqft273 N Kendrew Dr, Red Deer, AB T4P 3Y9For Sale
 MLS ID #A2338371, Dustin Henfrey, Associate, Re/Max Real Estate Central Alberta. courtesy of Pillar9 System
