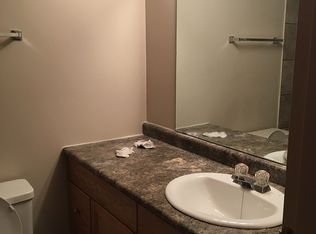
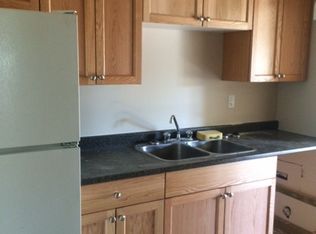
Welcome to 15 Oliver street! This fully developed detached home is freshly painted, and ready for new owners. The main floor has 2 bedrooms, a 4 piece bathroom and open concept living room/dining room/kitchen area. Step outside for fresh air to a convenient deck on the front of the house, making bbq’ing easy. Back inside, the downstairs has a great sized family room, bedroom 3 and another room that could easily be bedroom number 4. The basement has a fully renovated 4 piece bathroom, with heated tile floor and custom tile shower and tub. The updates don’t stop there, this home had new shingles and new High Efficiency furnace in 2024 and a new water tank in 2023. It’s vacant and ready for quick possession. Includes a shed and lots of street parking available. Close to amenities, schools, shopping and public transit making it easy to get around.
For sale
C$295,500
15 N Oliver St, Red Deer, AB T4P 1V9
3beds
822sqft
Single Family Residence
Built in 1985
3,920 Square Feet Lot
$-- Zestimate®
C$359/sqft
C$-- HOA
What's special
Freshly paintedGreat sized family roomHeated tile floor
- 91 days
- 34
- 3
Zillow last checked:
Listing updated:
Listed by:
Garrett Zimmerman, Associate,
Exp Realty - Red Deer
Source: courtesy of Pillar9 System,MLS®#: A2329281 Originating MLS®#: Central Alberta
Originating MLS®#: Central AlbertaFacts & features
Interior
Bedrooms & bathrooms
- Bedrooms: 3
- Bathrooms: 2
- Full bathrooms: 2
Other
- Level: Main
- Dimensions: 10`8" x 13`9"
Bedroom
- Level: Main
- Dimensions: 7`10" x 12`10"
Bedroom
- Level: Basement
- Dimensions: 12`5" x 15`11"
Other
- Level: Main
- Dimensions: 7`10" x 7`2"
Other
- Level: Basement
- Dimensions: 8`5" x 7`7"
Dining room
- Level: Main
- Dimensions: 7`11" x 8`0"
Family room
- Level: Basement
- Dimensions: 14`1" x 20`8"
Other
- Level: Basement
- Dimensions: 8`7" x 12`6"
Kitchen
- Level: Main
- Dimensions: 8`1" x 12`3"
Laundry
- Level: Basement
- Dimensions: 4`11" x 7`2"
Living room
- Level: Main
- Dimensions: 11`0" x 17`2"
Office
- Level: Basement
- Dimensions: 8`4" x 11`0"
Heating
- Forced Air
Cooling
- None
Appliances
- Included: Dishwasher, Electric Stove, Microwave, Refrigerator
- Laundry: None
Features
- No Animal Home, No Smoking Home, Storage
- Flooring: Laminate, Linoleum
- Windows: Vinyl Windows
- Basement: Full
- Has fireplace: No
Interior area
- Total interior livable area: 822 sqft
Property
Parking
- Total spaces: 3
- Parking features: Off Street
Features
- Levels: Bi-Level
- Stories: 1
- Patio & porch: Deck
- Exterior features: Storage
- Fencing: Fenced
- Frontage length: 10.06M 33`0"
Lot
- Size: 3,920 Square Feet
- Features: Back Lane, Back Yard, Corner Lot, Few Trees, Front Yard, Street Lighting
Details
- Parcel number: 113620179
- Zoning: R1
Construction
Type & style
- Home type: SingleFamily
- Property subtype: Single Family Residence
Materials
- Wood Frame
- Foundation: Wood
- Roof: Asphalt Shingle
Condition
- New construction: No
- Year built: 1985
Community & HOA
Community
- Features: Playground, Sidewalks, Street Lights, Tennis Court(s)
- Subdivision: Oriole Park
HOA
- Has HOA: No
Location
- Region: Red Deer
Financial & listing details
- Price per square foot: C$359/sqft
- Date on market: 7/17/2026
- Inclusions: Television and wall mount in downstairs bedroom
Price history
Price history is unavailable.
Public tax history
Tax history is unavailable.
Climate risks
Neighborhood: Oriole Park
Nearby schools
GreatSchools rating
No schools nearby
We couldn't find any schools near this home.

Similar homes
- C$359,9003 bd2 ba915 sqft43 N Oak St, Red Deer, AB T4P 1R8For Sale
 MLS ID #A2351773, Kelly Mccullough, Associate, Coldwell Banker Ontrack Realty. courtesy of Pillar9 System
 - C$324,9003 bd1 ba853 sqft6749 W 59th Ave, Red Deer, AB T4P 1B1For Sale
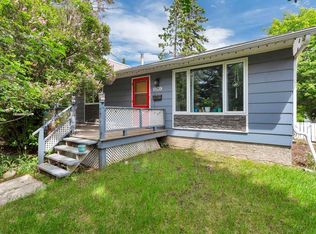 MLS ID #A2344682, Kade Garritty, Associate, Cir Realty. courtesy of Pillar9 System
 - C$389,9005 bd2 ba1.1k sqft6308 E 61st Ave, Red Deer, AB T4N 5R8For Sale
 MLS ID #A2352989, Shelby Sieppert, Associate, Re/Max Real Estate Central Alberta. courtesy of Pillar9 System
 - C$309,9004 bd3 ba1.1k sqft50 Grant St, Red Deer, AB T4P 2L4For Sale
 MLS ID #A2331252, Kelly Jones, Associate, Coldwell Banker Ontrack Realty. courtesy of Pillar9 System
