Welcome to this cozy three-bedroom home, ideally situated on a mature lot in the desirable Eastview community. Offering a great combination of comfort, updates, and functionality, this home is an excellent opportunity for first-time buyers or investors. The fully developed basement provides plenty of additional living space, featuring a spacious games room and family room, a three-piece bathroom with walk-in shower, dedicated laundry room, and abundant storage. Numerous updates over the years include windows and exterior doors, furnace, kitchen countertops and backsplash, flooring, baseboards, and fully renovated main and basement bathrooms. A separate entrance to the basement provides convenient access to the fully fenced backyard, where you'll find a huge patio—perfect for entertaining—along with RV parking and a storage shed. With its mature setting, versatile living space, and extensive updates, this Eastview home offers excellent value and potential.
For sale
C$334,900
168 W Eastman Cres, Red Deer, AB T4R 1X7
3beds
871sqft
Single Family Residence
Built in 1982
4,356 Square Feet Lot
$-- Zestimate®
C$384/sqft
C$-- HOA
What's special
Cozy three-bedroom homeMature lotFully developed basementSpacious games roomFamily roomDedicated laundry roomAbundant storage
- 15 hours
- 4
- 0
Zillow last checked:
Listing updated:
Listed by:
Aaron Thulien, Associate,
Re/Max Real Estate Central Alberta
Source: courtesy of Pillar9 System,MLS®#: A2340870 Originating MLS®#: Central Alberta
Originating MLS®#: Central AlbertaFacts & features
Interior
Bedrooms & bathrooms
- Bedrooms: 3
- Bathrooms: 2
- Full bathrooms: 2
Bedroom
- Level: Main
- Dimensions: 8`8" x 9`8"
Bedroom
- Level: Main
- Dimensions: 8`8" x 9`8"
Other
- Level: Main
- Dimensions: 14`3" x 9`0"
Other
- Level: Main
- Dimensions: 4`11" x 7`3"
Other
- Level: Basement
- Dimensions: 4`9" x 8`0"
Dining room
- Level: Main
- Dimensions: 11`5" x 7`5"
Family room
- Level: Basement
- Dimensions: 17`0" x 12`8"
Game room
- Level: Basement
- Dimensions: 11`8" x 12`7"
Kitchen
- Level: Main
- Dimensions: 7`2" x 6`6"
Laundry
- Level: Basement
- Dimensions: 7`1" x 8`0"
Living room
- Level: Main
- Dimensions: 12`5" x 13`8"
Storage
- Level: Basement
- Dimensions: 12`10" x 12`9"
Heating
- Forced Air, Natural Gas
Cooling
- None
Appliances
- Included: Dishwasher, Dryer, Electric Stove, Range Hood, Refrigerator, Washer
- Laundry: In Basement
Features
- Ceiling Fan(s)
- Flooring: Carpet, Laminate
- Windows: Window Coverings
- Basement: Full
- Has fireplace: No
Interior area
- Total interior livable area: 871.60 sqft
- Finished area above ground: 871
- Finished area below ground: 716
Property
Parking
- Parking features: None, On Street
- Has uncovered spaces: Yes
Features
- Levels: One
- Stories: 1
- Patio & porch: Patio
- Exterior features: Fire Pit, Private Yard
- Fencing: Fenced
- Frontage length: 12.80M 42`0"
Lot
- Size: 4,356 Square Feet
- Features: Standard Shaped Lot
Details
- Parcel number: 113521068
- Zoning: R-L
Construction
Type & style
- Home type: SingleFamily
- Architectural style: Bungalow
- Property subtype: Single Family Residence
Materials
- Vinyl Siding, Wood Frame
- Foundation: Concrete Perimeter
- Roof: Asphalt Shingle
Condition
- New construction: No
- Year built: 1982
Community & HOA
Community
- Features: Park, Playground
- Subdivision: Eastview Estates
HOA
- Has HOA: No
Location
- Region: Red Deer
Financial & listing details
- Price per square foot: C$384/sqft
- Date on market: 8/29/2026
- Inclusions: Shed, Gazebo, Left Over Flooring, Trim, Tile & Paint, Living Room TV & TV Wall Mount, Fire Pit
Price history
Price history is unavailable.
Public tax history
Tax history is unavailable.
Climate risks
Neighborhood: East View Estates
Nearby schools
GreatSchools rating
No schools nearby
We couldn't find any schools near this home.
Similar homes
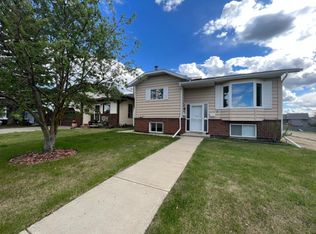
- C$304,9005 bd2 ba940 sqft63 Mackenzie Cres, Red Deer, AB T4R 1R6For Sale
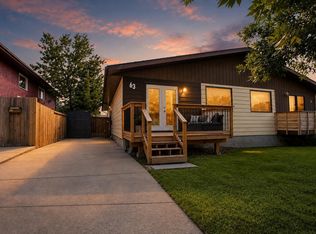 Century 21 Canada
 - C$329,0003 bd3 ba1.2k sqft47 SW Escott Close, Red Deer, AB T4R 2J9For Sale
 MLS ID #A2340834, Jime Jim, Associate, Red Key Realty & Property Management. courtesy of Pillar9 System
 - C$310,0003 bd1 ba1k sqft33 N Eggleton St, Red Deer, AB T4R 2L2For Sale
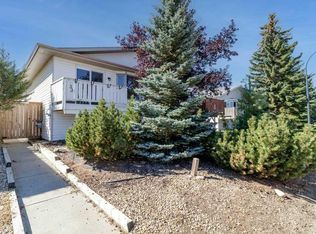 MLS ID #A2340271, Donna Empringham, Associate, Royal Lepage Network Realty Corp.. courtesy of Pillar9 System
 - C$359,9005 bd2 ba1.2k sqft115 N Reinholt Ave, Red Deer, AB T4P 3S3For Sale
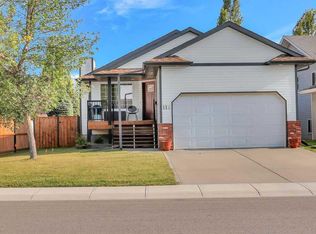 MLS ID #A2340091, Amanda Blake, Broker, Lime Green Realty Central. courtesy of Pillar9 System
