A fully developed bilevel with an open-style floor plan and vaulted ceilings. The curb appeal is accented by the covered front veranda. Dark staggered kitchen cabinets are accented by a full tile backsplash, an island with a raised eating bar, crown mouldings, black appliances, and a patio door with built-in blinds to the deck. The large eating area is flooded with natural light. Relax in the living room with double vaulted ceilings. There are two bedrooms upstairs and a 4-piece bathroom. The primary bedroom is king-sized with a walk-in closet with a window. The basement has a family room, two additional bedrooms, and a 3-piece bathroom with a tiled shower. There is a high-efficiency furnace and a hot water tank (replaced around 2015). The home has air conditioning for your comfort. Enjoy outdoor living on the deck, which has a gazebo; the yard has sod; under-deck storage; a fully fenced (new back fence and gate in 2022); and 3-car parking. A fantastic location on a close within steps from Clearview Market, playgrounds, and the path system.
For sale
C$400,000
159 Cooper Close N, Red Deer, AB T4P 0G4
4beds
945sqft
Single Family Residence
Built in 2009
4,356 Square Feet Lot
$-- Zestimate®
C$423/sqft
C$-- HOA
What's special
Fully developed bilevelOpen-style floor planVaulted ceilingsCovered front verandaDark staggered kitchen cabinetsFull tile backsplashCrown mouldings
- 1 day |
- 14 |
- 0 |
Zillow last checked:
Listing updated:
Listed by:
Dale Devereaux, Broker,
Century 21 Maximum,
Tara Devereaux, Associate Broker,
Century 21 Maximum
Source: courtesy of Pillar9 System,MLS®#: A2339390 Originating MLS®#: Central Alberta
Originating MLS®#: Central AlbertaFacts & features
Interior
Bedrooms & bathrooms
- Bedrooms: 4
- Bathrooms: 2
- Full bathrooms: 2
Other
- Level: Main
- Dimensions: 11`5" x 12`10"
Bedroom
- Level: Main
- Dimensions: 10`10" x 11`1"
Bedroom
- Level: Basement
- Dimensions: 16`0" x 10`1"
Bedroom
- Level: Basement
- Dimensions: 11`6" x 12`5"
Other
- Level: Main
- Dimensions: 5`2" x 8`7"
Other
- Level: Basement
- Dimensions: 7`7" x 4`2"
Dining room
- Level: Main
- Dimensions: 8`1" x 8`5"
Family room
- Level: Basement
- Dimensions: 15`10" x 22`5"
Other
- Level: Basement
- Dimensions: 11`7" x 9`11"
Kitchen
- Level: Main
- Dimensions: 13`8" x 10`9"
Living room
- Level: Main
- Dimensions: 11`11" x 11`11"
Heating
- High Efficiency, Forced Air, Natural Gas
Cooling
- Central Air
Appliances
- Included: Dishwasher, Microwave Hood Fan, Refrigerator, Stove(s), Washer/Dryer
- Laundry: In Basement
Features
- Breakfast Bar, Kitchen Island, Vaulted Ceiling(s), Walk-In Closet(s)
- Flooring: Carpet, Linoleum, Tile
- Windows: Vinyl Windows, Window Coverings
- Basement: Full
- Has fireplace: No
Interior area
- Total interior livable area: 945 sqft
- Finished area above ground: 945
- Finished area below ground: 868
Property
Parking
- Total spaces: 3
- Parking features: Alley Access, Off Street, Parking Pad
- Has uncovered spaces: Yes
Features
- Levels: Bi-Level
- Stories: 1
- Patio & porch: Deck, Pergola
- Exterior features: Private Yard
- Fencing: Fenced
- Frontage length: 10.36M 34`0"
Lot
- Size: 4,356 Square Feet
- Features: Back Lane, Back Yard, Landscaped
Details
- Parcel number: 113621252
- Zoning: R-N
Construction
Type & style
- Home type: SingleFamily
- Property subtype: Single Family Residence
Materials
- Stone, Vinyl Siding
- Foundation: Concrete Perimeter
- Roof: Asphalt Shingle
Condition
- New construction: No
- Year built: 2009
Community & HOA
Community
- Features: Park, Playground
- Subdivision: Clearview Ridge
HOA
- Has HOA: No
Location
- Region: Red Deer
Financial & listing details
- Price per square foot: C$423/sqft
- Date on market: 8/26/2026
- Date available: 10/09/2026
- Inclusions: Fridge, stove, dishwasher, microwave hood fan, window coverings, washer, dryer, tv wall mounts x 2, all floating shelves, floating tv console, gazebo.
Price history
Price history is unavailable.
Public tax history
Tax history is unavailable.
Climate risks
Neighborhood: Clearview Ridge
Nearby schools
GreatSchools rating
No schools nearby
We couldn't find any schools near this home.
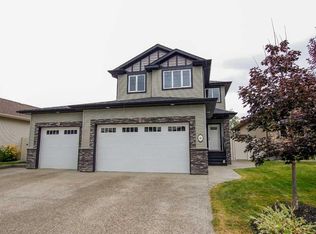
- C$659,9005 bd4 ba1.9k sqft20 S Connaught Cres, Red Deer, AB T4P0K3For Sale
- C$--3 bd2 ba-- sqft30 Carleton Ave, Red Deer, AB T4P0M8Off Market

- C$--2 bd1 ba-- sqft5 Tillier St, Red Deer, AB T4P0Y6Off Market

- C$162,7505,227 sqft15 Toye St, Red Deer, AB T4P0Y5Lot/Land
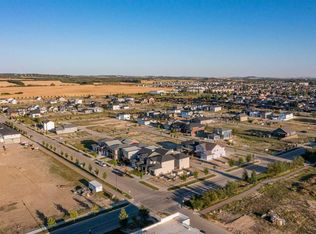
- C$307,0002 bd3 ba1k sqft30 E Carleton Ave #406, Red Deer, AB T4P0M8For Sale
- C$344,0003 bd4 ba1.2k sqft30 S Carleton Ave #1006, Red Deer, AB T4P0M8For Sale
- C$--3 bd2 ba1.4k sqft432 Timberlands Dr #1, Red Deer, AB T4P0Y6Off Market
- C$775,0004 bd5 ba1.7k sqft10 E Tagish Ave, Red Deer, AB T4P0Y6For Sale
Similar homes
- C$410,0004 bd3 ba1.2k sqft5708 E 45th Ave, Red Deer, AB T4N 3L9For Sale
 MLS ID #A2340755, Donna Empringham, Associate, Royal Lepage Network Realty Corp.. courtesy of Pillar9 System
 - C$425,0002 bd3 ba1.3k sqft5 Tallman Close, Red Deer, AB T4P 0R1For Sale
 Century 21 Canada
 - C$419,9004 bd2 ba960 sqft3927 E 40a Ave, Red Deer, AB T4N 2W9For Sale
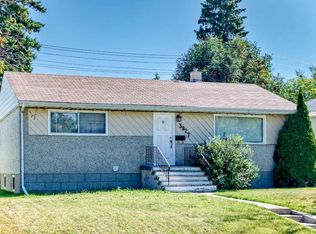 MLS ID #A2340600, Linda James, Associate, Trec The Real Estate Company. courtesy of Pillar9 System
 - C$369,9004 bd2 ba1k sqft3912 S 50a St, Red Deer, AB T4P 1G7For Sale
 MLS ID #A2339341, Carson Nielsen, Associate, Real Broker. courtesy of Pillar9 System
 - C$400,0003 bd2 ba1k sqft4233 N 33rd St, Red Deer, AB T4N 0N1For SaleMLS ID #A2339856, Jamie Arnold, Associate, Re/Max Real Estate Central Alberta. courtesy of Pillar9 System
- C$369,9002 bd2 ba1k sqft132 Downing Close, Red Deer, AB T4R 3K1For SaleCentury 21 Canada
- C$459,9004 bd3 ba1k sqft131 S Deschner Close, Red Deer, AB T4R 3C4For SaleMLS ID #A2340517, Kelly Bloye, Associate, Royal Lepage Network Realty Corp.. courtesy of Pillar9 System
- C$448,5004 bd3 ba1k sqft146 S Truant Cres, Red Deer, AB T4P 0S8For SaleMLS ID #A2335603, Andrew Russell, Associate, Re/Max Real Estate Central Alberta. courtesy of Pillar9 System
- C$498,9005 bd2 ba1k sqft98 Duval Cres, Red Deer, AB T4R 2Z2For SaleCentury 21 Canada
- C$490,2225 bd3 ba1.2k sqft36 N Tanner St, Red Deer, AB T4P 0S7For SaleMLS ID #A2339458, Larry Matira, Associate, Exp Realty. courtesy of Pillar9 System
- C$429,9004 bd3 ba1.2k sqft4021 W Embury Cres, Red Deer, AB T4N 2S8For SaleMLS ID #A2336830, Keaton Sawicki, Associate, Re/Max Real Estate Central Alberta. courtesy of Pillar9 System
- C$349,9004 bd2 ba1k sqft4030 S 51a St, Red Deer, AB T4N 2B3For SaleMLS ID #A2339222, Dale Russell, Broker, Re/Max Real Estate Central Alberta. courtesy of Pillar9 System
- C$344,0003 bd4 ba1.2k sqft30 S Carleton Ave #1006, Red Deer, AB T4P 0M8For SaleMLS ID #A2339439, Vern Pederson, Associate, Royal Lepage Network Realty Corp.. courtesy of Pillar9 System
- C$365,0003 bd2 ba984 sqft5330 E 42a Ave, Red Deer, AB T4N 3A7For SaleMLS ID #A2338616, Cindy Price, Broker, Realty Executives Alberta Elite. courtesy of Pillar9 System
- C$399,0004 bd2 ba1.2k sqft5821 W 44th Ave, Red Deer, AB T4N 3J4For SaleMLS ID #A2307590, Tasha Cordel, Associate, Re/Max Real Estate Central Alberta. courtesy of Pillar9 System
- C$429,9005 bd2 ba1.1k sqft53 E Reeves Cres, Red Deer, AB T4P 2Z4For SaleMLS ID #A2333687, Alexis Glackin, Associate, Century 21 Maximum. courtesy of Pillar9 System
- C$499,9004 bd3 ba1.2k sqft49 N Castella Cres, Red Deer, AB T4P 0L8For SaleMLS ID #A2336854, Tony Sankovic, Associate, Re/Max Real Estate Central Alberta. courtesy of Pillar9 System
- C$419,9004 bd4 ba1.3k sqft33 S Gair Close, Red Deer, AB T4P 2P9For SaleMLS ID #A2338154, Kevin Schreder, Associate, Re/Max Real Estate Central Alberta. courtesy of Pillar9 System
- C$375,0004 bd2 ba890 sqft4125 N 51a St, Red Deer, AB T4N 2B4For SaleMLS ID #A2332274, Cindy Price, Broker, Realty Executives Alberta Elite. courtesy of Pillar9 System
- C$389,9004 bd2 ba1k sqft63 N Elder St, Red Deer, AB T4R 2C6For SaleMLS ID #A2314752, Pamela Mcleod, Associate, Remax Innovations. courtesy of Pillar9 System
