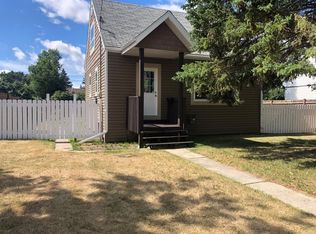
CUTE AS A BUTTON and Located in the much desired area of WASKASOO! All the expensive renovations have been done: Kitchen (2002), roof (2006), siding, windows, exterior doors, rear addition, Electrical panel, etc. The main floor features updated kitchen with breakfast nook and sit-up peninsula creating a super functional space with tons of countertop and storage. This area opens up into a perfectly sized living room and formal dining area. The main level also holds a master bedroom, main floor laundry and 4 piece bath as well as a large rear entrance and cute front entrance space, so there is lots of room for the shoes! Upstairs you will find two good sized bedrooms, perfect for the home office, the kids or a wonderful craft space. The basement is fully developed with a large family room, and a bedroom with an attached half bath - an ideal space for teenagers or guests. Outside you can enjoy the HUGE backyard with oversized single garage - a great space for your projects or parking out of the weather. Located within a two block radius from THE RED DEER RIVER, PARKS, TRAILS, two elementary and two high SCHOOLS. Walking distance to DOWNTOWN and SHOPPING, this area is highly sought after due to its location, maturity, and Super-sized Lots!! Great for a first time homebuyer, someone seeking simple main floor living or the savvy investor.
For sale
C$399,000
5821 W 44th Ave, Red Deer, AB T4N 3J4
4beds
1,240sqft
Single Family Residence
Built in 1948
7,405 Square Feet Lot
$-- Zestimate®
C$322/sqft
C$-- HOA
What's special
Formal dining areaMain floor laundryLarge rear entranceCute front entrance spaceHuge backyardOversized single garage
- 80 days |
- 19 |
- 0 |
Zillow last checked:
Listing updated:
Listed by:
Tasha Cordel, Associate,
Re/Max Real Estate Central Alberta
Source: courtesy of Pillar9 System,MLS®#: A2307590 Originating MLS®#: Central Alberta
Originating MLS®#: Central AlbertaFacts & features
Interior
Bedrooms & bathrooms
- Bedrooms: 4
- Bathrooms: 2
- Full bathrooms: 1
- 1/2 bathrooms: 1
Other
- Level: Main
- Dimensions: 11`6" x 9`4"
Bedroom
- Level: Upper
- Dimensions: 12`4" x 9`3"
Bedroom
- Level: Upper
- Dimensions: 10`0" x 11`0"
Bedroom
- Level: Basement
- Dimensions: 11`7" x 10`10"
Other
- Level: Main
- Dimensions: 7`6" x 4`11"
Other
- Level: Basement
- Dimensions: 5`10" x 5`7"
Dining room
- Level: Main
- Dimensions: 11`7" x 9`3"
Other
- Level: Main
- Dimensions: 5`9" x 3`7"
Other
- Level: Main
- Dimensions: 7`11" x 4`10"
Family room
- Level: Basement
- Dimensions: 22`3" x 10`7"
Other
- Level: Main
- Dimensions: 17`11" x 8`8"
Laundry
- Level: Main
- Dimensions: 8`8" x 6`1"
Living room
- Level: Main
- Dimensions: 12`11" x 11`7"
Heating
- Forced Air, Natural Gas
Cooling
- None
Appliances
- Included: Dishwasher, Electric Stove, Microwave Hood Fan, Refrigerator, Washer/Dryer
- Laundry: Electric Dryer Hookup, Main Level, Washer Hookup
Features
- Open Floorplan
- Flooring: Carpet, Laminate, Linoleum
- Windows: Vinyl Windows, Window Coverings
- Basement: Partial
- Has fireplace: No
Interior area
- Total interior livable area: 1,240 sqft
Property
Parking
- Total spaces: 1
- Parking features: Single Garage Detached
- Garage spaces: 1
Features
- Levels: One and One Half,1 and Half Storey
- Stories: 1.5
- Patio & porch: Deck
- Exterior features: None
- Fencing: Fenced
- Frontage length: 15.24M 50`0"
Lot
- Size: 7,405 Square Feet
- Features: Back Lane, Back Yard, City Lot, Lawn, Level
Details
- Parcel number: 102722398
- Zoning: R-L
Construction
Type & style
- Home type: SingleFamily
- Property subtype: Single Family Residence
Materials
- Vinyl Siding, Wood Siding
- Foundation: Concrete Perimeter
- Roof: Asphalt Shingle
Condition
- New construction: No
- Year built: 1948
Community & HOA
Community
- Features: Park, Playground, Sidewalks
- Subdivision: Waskasoo
HOA
- Has HOA: No
Location
- Region: Red Deer
Financial & listing details
- Price per square foot: C$322/sqft
- Date on market: 5/4/2026
- Inclusions: None
Tasha Cordel, Associate
Tasha Cordel, Associate
(403) 783-5007
By pressing Contact Agent, you agree that the real estate professional identified above may call/text you about your search, which may involve use of automated means and pre-recorded/artificial voices. You don't need to consent as a condition of buying any property, goods, or services. Message/data rates may apply. You also agree to our Terms of Use. Zillow does not endorse any real estate professionals. We may share information about your recent and future site activity with your agent to help them understand what you're looking for in a home.
Price history
Price history is unavailable.
Public tax history
Tax history is unavailable.
Climate risks
Neighborhood: Waskasoo
Nearby schools
GreatSchools rating
No schools nearby
We couldn't find any schools near this home.
- C$779,9005 bd4 ba1.7k sqft5808 E 43rd Ave, Red Deer, AB T4N3E6For Sale

- C$--3 bd1 ba1.2k sqft5804 43rd Ave, Red Deer, AB T4N3E6Off Market
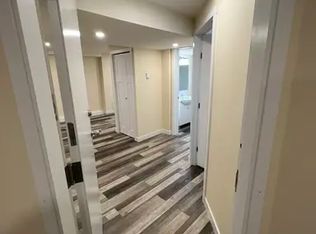
- C$--1 bd1 ba-- sqft5553 45th Ave #6, Red Deer, AB T4N3L7Off Market
- C$--1 bd1 ba550 sqft5551 45th Ave #6, Red Deer, AB T4N3L7Off Market

- C$--2 bd1 ba-- sqft5551 45th Ave, Red Deer, AB T4N3L7Off Market
- C$1,050,0003 bd3 ba2.2k sqft4552 W Waskasoo Cres, Red Deer, AB T4N2M2For Sale
- C$--4 bd2 ba-- sqft5633 57th St, Red Deer, AB T4N2K7Off Market
- C$--2 bd1 ba-- sqft5515 45th Ave, Red Deer, AB T4N3L7Off Market
Similar homes
- C$387,6007 bd3 ba1.2k sqft47 Patterson Cres, Red Deer, AB T4P 1J4For Sale
 Century 21 Canada
 - C$387,6007 bd3 ba1.2k sqft47 E Patterson Cres, Red Deer, AB T4P 1J4For Sale
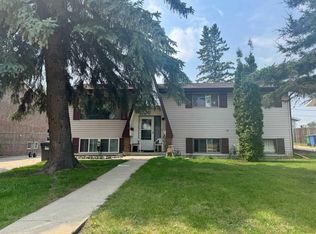 MLS ID #A2330900, Avril Evans, Associate, Century 21 Advantage. courtesy of Pillar9 System
 - C$425,0004 bd3 ba1.3k sqft62 S Rupert Cres, Red Deer, AB T4P 2Z1For Sale
 MLS ID #A2330947, Alexis Glackin, Associate, Century 21 Maximum. courtesy of Pillar9 System
 - C$399,9004 bd2 ba1k sqft4624 S 49th St, Red Deer, AB T4N 1T5For Sale
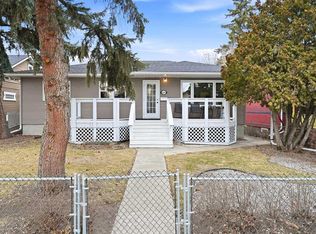 MLS ID #A2302545, Dale Devereaux, Broker, Century 21 Maximum. courtesy of Pillar9 System
 - C$424,9004 bd3 ba1k sqft78 NW Drummond Ave, Red Deer, AB T4R 3A5For SaleMLS ID #A2330650, Nolin Maurier, Broker, Realty Experts Group Ltd. courtesy of Pillar9 System
- C$389,9004 bd2 ba1k sqft182 S Jaspar Cres, Red Deer, AB T4P 0G9For SaleMLS ID #A2330341, Blake King, Broker, Big Earth Realty. courtesy of Pillar9 System
- C$394,9004 bd2 ba1k sqft63 N Elder St, Red Deer, AB T4R 2C6For SaleMLS ID #A2314752, Pamela Mcleod, Associate, Remax Innovations. courtesy of Pillar9 System
- C$435,0004 bd3 ba1.2k sqft134 S Wiltshire Blvd, Red Deer, AB T4N 6B6For SaleMLS ID #A2320410, Kevin Schreder, Associate, Re/Max Real Estate Central Alberta. courtesy of Pillar9 System
- C$407,9004 bd2 ba1k sqft8 S Nielsen Close, Red Deer, AB T4P 2A1For SaleMLS ID #A2312017, Stacy Pickard, Associate, Red Key Realty & Property Management. courtesy of Pillar9 System
- C$329,9004 bd3 ba1.1k sqft50 Grant St, Red Deer, AB T4P 2L4For SaleMLS ID #A2331252, Kelly Jones, Associate, Coldwell Banker Ontrack Realty. courtesy of Pillar9 System
- C$349,9003 bd2 ba1k sqft4122 S 50th St, Red Deer, AB T4N 1W7For SaleMLS ID #A2328050, Shilo Reardan, Associate, Royal Lepage Network Realty Corp.. courtesy of Pillar9 System
- C$419,9004 bd3 ba1.1k sqft55 W Nyman Cres, Red Deer, AB T4P 1Z5For SaleMLS ID #A2306011, Judy Leger, Associate, Cir Realty. courtesy of Pillar9 System
- C$374,9004 bd2 ba1k sqft4216 N 37th St, Red Deer, AB T4N 0T7For SaleMLS ID #A2289666, Bryan Wilson, Associate, Re/Max Real Estate Central Alberta. courtesy of Pillar9 System
- C$385,0005 bd3 ba1.2k sqft123 N Nolan St, Red Deer, AB T4P 1Z1For SaleMLS ID #A2310081, David Brown, Associate Broker, Trec The Real Estate Company. courtesy of Pillar9 System
- C$414,9004 bd2 ba906 sqft41 W McDougall Cres, Red Deer, AB T4R 1T2For SaleMLS ID #A2327217, Tyne Gardiner, Associate, Royal Lepage Network Realty Corp.. courtesy of Pillar9 System
- C$407,7773 bd2 ba830 sqft5418 S 37th St, Red Deer, AB T4N 0W1For SaleMLS ID #A2321316, Penny Kander, Associate, Realty Executives Alberta Elite. courtesy of Pillar9 System
- C$389,0004 bd2 ba930 sqft249 E Kingston Dr, Red Deer, AB T4P 4B8For SaleMLS ID #A2325085, Elaine Wade, Associate, Royal Lepage Network Realty Corp.. courtesy of Pillar9 System
- C$424,9004 bd2 ba1.2k sqft76 S Dixon Cres, Red Deer, AB T4R 2H5For SaleMLS ID #A2314582, Mitzi Billard, Associate, Re/Max Real Estate Central Alberta. courtesy of Pillar9 System
- C$379,0005 bd3 ba1k sqft67 S Newcombe Cres, Red Deer, AB T4P 1T9For SaleMLS ID #A2318284, Faheem Khan, Associate, Century 21 Maximum. courtesy of Pillar9 System
- C$365,9004 bd2 ba1k sqft39 W Ogden Ave, Red Deer, AB T4N 5B2For SaleMLS ID #A2317383, Joan Barnes, Associate, Royal Lepage Network Realty Corp.. courtesy of Pillar9 System
