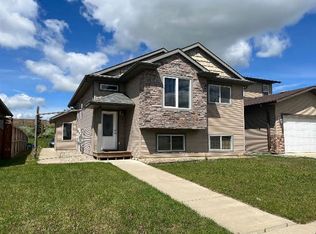
Tucked away on a quiet crescent in Johnstone Crossing, this fully developed 4-bedroom, 2-bathroom bi-level is the kind of home that's easy to picture yourself living in. The bright, open-concept main floor features 9' ceilings, large windows, and stainless steel appliances, creating a welcoming space for everyday life and entertaining. Downstairs, you'll find two more bedrooms, a full bathroom, plenty of storage, and a spacious family room with a beautiful fireplace and TV feature wall—perfect for movie nights, watching the game, or just relaxing together. Step outside to a beautifully cared-for yard, a large deck, and a fully fenced backyard with no homes behind, giving you extra privacy while the kids play, you're around the fire pit, or you're enjoying a quiet evening outdoors. Alley access also leaves room for RV parking. The location is hard to beat, with parks, playgrounds, walking trails, schools, shopping, and other everyday amenities all nearby. Plus, quick access to Taylor Drive, Highway 11A, and Highway 2 makes getting around Red Deer or heading out of town simple. Pride of ownership is evident throughout this owner-occupied home. New hot water tank in 2026.
For sale
C$389,900
182 S Jaspar Cres, Red Deer, AB T4P 0G9
4beds
1,017sqft
Single Family Residence
Built in 2008
3,920 Square Feet Lot
$-- Zestimate®
C$383/sqft
C$-- HOA
What's special
Bright open-concept main floorLarge windowsStainless steel appliancesSpacious family roomBeautiful fireplaceTv feature wallBeautifully cared-for yard
- 18 days |
- 28 |
- 0 |
Zillow last checked:
Listing updated:
Listed by:
Blake King, Broker,
Big Earth Realty,
Kyla Peters, Associate,
Big Earth Realty
Source: courtesy of Pillar9 System,MLS®#: A2330341 Originating MLS®#: Central Alberta
Originating MLS®#: Central AlbertaFacts & features
Interior
Bedrooms & bathrooms
- Bedrooms: 4
- Bathrooms: 2
- Full bathrooms: 2
Bedroom
- Level: Main
- Dimensions: 11`7" x 10`11"
Other
- Level: Main
- Dimensions: 11`6" x 13`3"
Bedroom
- Level: Lower
- Dimensions: 10`9" x 12`4"
Bedroom
- Level: Lower
- Dimensions: 11`9" x 9`11"
Other
- Level: Main
- Dimensions: 8`0" x 5`1"
Other
- Level: Lower
- Dimensions: 8`3" x 4`11"
Dining room
- Level: Main
- Dimensions: 10`9" x 12`6"
Family room
- Level: Lower
- Dimensions: 16`3" x 29`4"
Other
- Level: Lower
- Dimensions: 12`2" x 7`3"
Kitchen
- Level: Main
- Dimensions: 13`1" x 11`2"
Living room
- Level: Main
- Dimensions: 14`5" x 15`5"
Heating
- Fireplace(s), Forced Air, Natural Gas
Cooling
- None
Appliances
- Included: Dishwasher, Electric Stove, Microwave Hood Fan, Refrigerator, Washer/Dryer
- Laundry: In Basement
Features
- Closet Organizers, High Ceilings, Laminate Counters, No Smoking Home, Open Floorplan, Storage, Walk-In Closet(s)
- Flooring: Carpet, Laminate, Linoleum
- Windows: Vinyl Windows, Window Coverings
- Basement: Full
- Number of fireplaces: 1
- Fireplace features: Blower Fan, Electric, Family Room
Interior area
- Total interior livable area: 1,017 sqft
Video & virtual tour
Property
Parking
- Total spaces: 2
- Parking features: Off Street, Parking Pad
- Has uncovered spaces: Yes
Features
- Levels: Bi-Level
- Stories: 1
- Patio & porch: Deck
- Exterior features: Storage
- Fencing: Fenced
- Frontage length: 10.67M 35`0"
Lot
- Size: 3,920 Square Feet
- Features: Back Lane, Back Yard, City Lot, Front Yard, Landscaped, Lawn, No Neighbours Behind, Rectangular Lot
Details
- Parcel number: 113620895
- Zoning: R-N
Construction
Type & style
- Home type: SingleFamily
- Property subtype: Single Family Residence
Materials
- Concrete, Stone, Vinyl Siding, Wood Frame
- Foundation: Concrete Perimeter
- Roof: Asphalt Shingle
Condition
- New construction: No
- Year built: 2008
Community & HOA
Community
- Features: Park, Playground, Sidewalks, Street Lights
- Subdivision: Johnstone Crossing
HOA
- Has HOA: No
Location
- Region: Red Deer
Financial & listing details
- Price per square foot: C$383/sqft
- Date on market: 7/18/2026
- Date available: 08/31/2026
- Inclusions: Shed,
B
Blake King, Broker
(403) 350-7672
By pressing Contact Agent, you agree that the real estate professional identified above may call/text you about your search, which may involve use of automated means and pre-recorded/artificial voices. You don't need to consent as a condition of buying any property, goods, or services. Message/data rates may apply. You also agree to our Terms of Use. Zillow does not endorse any real estate professionals. We may share information about your recent and future site activity with your agent to help them understand what you're looking for in a home.
Price history
Price history is unavailable.
Public tax history
Tax history is unavailable.
Climate risks
Neighborhood: Johnstone Crossing
Nearby schools
GreatSchools rating
No schools nearby
We couldn't find any schools near this home.
- C$--3 bd1 ba950 sqft102 Jaspar Cres #A, Red Deer, AB T4P0E2Off Market
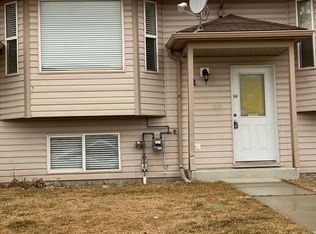
- C$--3 bd1 ba-- sqft22 Kenny Close #22-RED, Red Deer, AB T4P4C3Off Market
- C$--4 bd3 ba-- sqft98 Keith Close #98-RED, Red Deer, AB T4P3X4Off Market

- C$--3 bd1 ba-- sqft228 Jenner Cres, Red Deer, AB T4P0B5Off Market
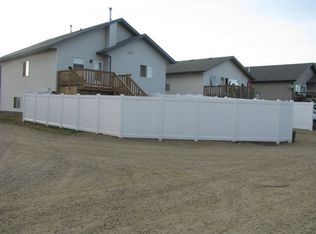
- C$--3 bd2 ba1.4k sqft47 Kitson Close #44, Red Deer, AB T4P4C5Off Market
- C$--3 bd2 ba1.4k sqft47 Kitson Close #C064A7D20, Red Deer, AB T4P4C5Off Market
- C$--3 bd2 ba1.4k sqft47 Kitson Close #1E8137E3E, Red Deer, AB T4P4C5Off Market
- C$--3 bd2 ba1.4k sqft47 Kitson Close #1428263, Red Deer, AB T4P4C5Off Market
Similar homes
- C$414,9003 bd2 ba1k sqft24 Kelly St, Red Deer, AB T4P 3S9For Sale
 MLS ID #A2334790, Kyle Dillman, Associate, Kic Realty. courtesy of Pillar9 System
 - C$355,0004 bd2 ba1k sqft125 N Crawford St, Red Deer, AB T4P 2G4For Sale
 MLS ID #A2334607, Amanda Blake, Broker, Lime Green Realty Central. courtesy of Pillar9 System
 - C$387,5004 bd3 ba1.1k sqft118 E Oak Dr, Red Deer, AB T4P 0C8For Sale
 MLS ID #A2332505, Darcy Rosie, Associate, Cir Realty. courtesy of Pillar9 System
 - C$419,0003 bd2 ba887 sqft148 SW Oswald Close, Red Deer, AB T4P 0C1For Sale
 MLS ID #A2332883, David Hicks, Associate, Pg Direct Realty Ltd.. courtesy of Pillar9 System
 - C$347,9004 bd3 ba1.1k sqft124 E Kendrew Dr, Red Deer, AB T4P 3T8For SaleMLS ID #A2312195, Marcie Prediger, Associate, Exp Realty. courtesy of Pillar9 System
- C$439,9004 bd3 ba1.1k sqft104 E Oak Dr, Red Deer, AB T4P 0C8For SaleMLS ID #A2325504, Tamar Nahorney, Associate, Maxwell Real Estate Solutions Ltd.. courtesy of Pillar9 System
- C$389,0003 bd2 ba1k sqft4814 SE Lorne Ave, Blackfalds, AB T0C 0J0For SaleMLS ID #A2334524, Maddison Bellamy, Associate, Royal Lepage Network Realty Corp.. courtesy of Pillar9 System
- C$394,9004 bd2 ba1k sqft63 N Elder St, Red Deer, AB T4R 2C6For SaleMLS ID #A2314752, Pamela Mcleod, Associate, Remax Innovations. courtesy of Pillar9 System
- C$424,9004 bd3 ba1k sqft78 NW Drummond Ave, Red Deer, AB T4R 3A5For SaleMLS ID #A2330650, Nolin Maurier, Broker, Realty Experts Group Ltd. courtesy of Pillar9 System
- C$494,7775 bd3 ba1.2k sqft73 W Ogilvie Close, Red Deer, AB T4P 3X7For SaleMLS ID #A2334330, Penny Kander, Associate, Realty Executives Alberta Elite. courtesy of Pillar9 System
- C$314,9993 bd2 ba1.1k sqft3705 SE 45th St, Red Deer, AB T4N 1J3For SaleMLS ID #A2332774, Ian Pettifor, Associate, Re/Max Real Estate Central Alberta. courtesy of Pillar9 System
- C$374,0003 bd2 ba1k sqft32 SW Otterbury Ave, Red Deer, AB T4N 5A1For SaleMLS ID #A2325043, Larry Richmond, Associate, Royal Lepage Network Realty Corp.. courtesy of Pillar9 System
- C$449,9005 bd3 ba1.1k sqft184 E Timberstone Way, Red Deer, AB T4P 0L6For SaleMLS ID #A2332373, Karen Sernecky, Associate, Royal Lepage Network Realty Corp.. courtesy of Pillar9 System
- C$379,0004 bd2 ba862 sqft71 N Long Close, Red Deer, AB T4R 0J4For SaleMLS ID #A2316487, Jamie Arnold, Associate, Re/Max Real Estate Central Alberta. courtesy of Pillar9 System
- C$419,9004 bd3 ba1.2k sqft64 E Cornett Dr, Red Deer, AB T4P 2G7For SaleMLS ID #A2325949, Karrie-Anne Brewster, Associate, Re/Max Real Estate Central Alberta. courtesy of Pillar9 System
- C$419,9004 bd3 ba1.1k sqft545 W Lancaster Dr, Red Deer, AB T4R 0H1For SaleMLS ID #A2327996, Darcie Downey, Associate, Cir Realty. courtesy of Pillar9 System
- C$445,9004 bd2 ba1k sqft91 S Doherty Close, Red Deer, AB T4R 3G1For SaleMLS ID #A2331342, Tim Maley, Associate, Re/Max Real Estate Central Alberta. courtesy of Pillar9 System
- C$411,9003 bd4 ba1.3k sqft42 NE Jade Pl, Red Deer, AB T4P 0G1For SaleMLS ID #A2303535, Ryan Philip, Associate, Cir Realty. courtesy of Pillar9 System
- C$509,9005 bd3 ba1.3k sqft40 S Kirby St, Red Deer, AB T4P 3M9For SaleMLS ID #A2330410, Melissa Morin, Associate, Century 21 Maximum. courtesy of Pillar9 System
- C$389,9004 bd3 ba1k sqft134 S Newton Dr, Penhold, AB T0M 1R0For SaleMLS ID #A2332426, Karen Dorval, Associate, Red Key Realty & Property Management. courtesy of Pillar9 System
