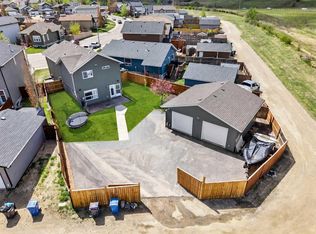
Visit REALTOR® website for additional information. Welcome to your own private retreat in Oriole Park West. Nestled on a quiet close and surrounded by mature trees, this beautifully m finished bi-level offers the privacy, peaceful backyard, and move-in-ready updates that today's buyers are looking for. Just steps from beautiful Maskapatoon Park and its extensive walking and biking trails, you'll enjoy one of Red Deer's most desirable locations while remaining only minutes from schools, shopping, restaurants, groceries, downtown, and convenient routes in and out of the city. From the moment you arrive, pride of ownership is evident. Soaring vaulted ceilings create a bright, open living space, while the thoughtfully designed floor plan offers comfortable everyday living with plenty of room to relax and entertain. T kitchen overlooks the main living area and features generous cabinetry, ample counter space, and a full suite of updated stainless-steel appliances. All five major appliances have been replaced, including a modern stainless-steel refrigerator ,stove, and dishwasher, along with new front-loading washer and dryer units. With more than $30,000 in recent upgrades, this home offers exceptional value and peace of mind. Top-of-the-line Central air conditioning was installed in June 2025,providing welcome comfort during Alberta's summer months, with wireless control via your smartphone, while the roof shingles were just replaced in June 2026.The upper level has also been extensively refreshed with new flooring throughout the stairs, hallway, home office, and primary bedroom. The primary bedroom now features luxury vinyl flooring that seamlessly matches the lower level, creating a modern, cohesive look throughout the home. The fully finished basement expands your living space with a spacious family room,third bedroom,full bathroom,dedicated laundry and storage areas,and roughed-in in-floor heating, offering flexibility for guests,teenagers,a home office,or simply a place to unwind. ndscaped with large mature trees,it offers exceptional privacy and a peaceful setting that feels like your own personal retreat. Whether you're hosting family and friends,enjoying your morning coffee beneath the trees, or unwinding after a long day in the hot tub,this outdoor space was designed to be enjoyed.In July 2026,the lawn was completely re-sodded, while both the deck and fence were freshly stained, creating a fresh, inviting outdoor living space. The premium hot tub, professionally installed in 2022 and meticulously maintained, included with the home,completes this backyard oasis. Additional features include a large parking pad in the back that can easily fit three or more vehicles,or even an RV for additional off-street parking needs,two full bathrooms, and a location that truly offers the best of both worlds—peaceful living in one of Red Deer's most established neighbourhoods with excellent,quiet neighbours, while remaining close to parks, schools,shopping,restaurants,groceries,
For sale
C$419,000
148 SW Oswald Close, Red Deer, AB T4P 0C1
3beds
887sqft
Single Family Residence
Built in 2007
4,356 Square Feet Lot
$-- Zestimate®
C$472/sqft
C$-- HOA
What's special
Quiet closeSurrounded by mature treesPeaceful backyardSoaring vaulted ceilingsBright open living spaceThoughtfully designed floor planGenerous cabinetry
- 3 hours |
- 3 |
- 0 |
Zillow last checked:
Listing updated:
Listed by:
David Hicks, Associate,
Pg Direct Realty Ltd.
Source: courtesy of Pillar9 System,MLS®#: A2332883 Originating MLS®#: Central Alberta
Originating MLS®#: Central AlbertaFacts & features
Interior
Bedrooms & bathrooms
- Bedrooms: 3
- Bathrooms: 2
- Full bathrooms: 2
Bedroom
- Level: Main
- Dimensions: 8`8" x 9`11"
Other
- Level: Main
- Dimensions: 13`0" x 13`8"
Bedroom
- Level: Basement
- Dimensions: 11`9" x 12`10"
Other
- Level: Main
- Dimensions: 8`8" x 5`0"
Other
- Level: Basement
- Dimensions: 7`11" x 4`11"
Dining room
- Level: Main
- Dimensions: 11`9" x 10`9"
Other
- Level: Basement
- Dimensions: 8`0" x 8`11"
Game room
- Level: Basement
- Dimensions: 19`10" x 13`10"
Kitchen
- Level: Main
- Dimensions: 11`9" x 9`9"
Living room
- Level: Main
- Dimensions: 9`2" x 12`0"
Storage
- Level: Basement
- Dimensions: 7`6" x 9`1"
Heating
- Radiant Floor, Forced Air
Cooling
- Central Air
Appliances
- Included: Dishwasher, Electric Range, Microwave Hood Fan, Refrigerator, Washer/Dryer
- Laundry: Lower Level
Features
- Breakfast Bar, Central Vacuum, Closet Organizers, Laminate Counters, Open Floorplan, Pantry, Soaking Tub, Track Lighting
- Flooring: Carpet, Laminate, Vinyl
- Windows: Window Coverings
- Basement: Full
- Has fireplace: No
- Fireplace features: None
- Common walls with other units/homes: No Common Walls
Interior area
- Total interior livable area: 887.03 sqft
Video & virtual tour
Property
Parking
- Total spaces: 3
- Parking features: Off Street
- Garage spaces: 3
Features
- Levels: One,Bi-Level
- Stories: 1
- Patio & porch: Deck
- Exterior features: Dog Run, Fire Pit, Garden, Private Yard, Rain Gutters
- Pool features: Community
- Fencing: Fenced
- Frontage length: 10.36M 34`0"
Lot
- Size: 4,356 Square Feet
- Features: Back Lane, Back Yard, Cul-De-Sac, Front Yard, Landscaped, Lawn, Level, Many Trees, Private, Standard Shaped Lot, Street Lighting
Details
- Parcel number: 113518419
- Zoning: RN
Construction
Type & style
- Home type: SingleFamily
- Property subtype: Single Family Residence
Materials
- Concrete, Vinyl Siding, Wood Frame
- Foundation: Concrete Perimeter
- Roof: Asphalt Shingle
Condition
- New construction: No
- Year built: 2007
Community & HOA
Community
- Features: Golf, Playground, Sidewalks, Street Lights
- Subdivision: Oriole Park West
HOA
- Has HOA: No
Location
- Region: Red Deer
Financial & listing details
- Price per square foot: C$472/sqft
- Date on market: 7/28/2026
- Inclusions: blinds, hot tub, 3 tv mounts
David Hicks, Associate
David Hicks, Associate
(403) 396-6168
By pressing Contact Agent, you agree that the real estate professional identified above may call/text you about your search, which may involve use of automated means and pre-recorded/artificial voices. You don't need to consent as a condition of buying any property, goods, or services. Message/data rates may apply. You also agree to our Terms of Use. Zillow does not endorse any real estate professionals. We may share information about your recent and future site activity with your agent to help them understand what you're looking for in a home.
Price history
Price history is unavailable.
Public tax history
Tax history is unavailable.
Climate risks
Neighborhood: Oriole Park West
Nearby schools
GreatSchools rating
No schools nearby
We couldn't find any schools near this home.
- C$534,9004 bd3 ba1k sqft132 S Oswald Close, Red Deer, AB T4P0C1For Sale
- C$408,9003 bd3 ba908 sqft44 Osler Cres, Red Deer, AB T4P4E8For Sale

- C$408,9003 bd3 ba908 sqft44 E Osler Cres, Red Deer, AB T4P4E8For Sale

- C$517,9004 bd3 ba1.1k sqft101 N Oldring Cres, Red Deer, AB T4P0B9For Sale

- C$328,0004 bd2 ba750 sqft6223 W Orr Dr, Red Deer, AB T4P3W1For Sale
- C$--4 bd1 ba-- sqft6225 Orr Dr #6225, Red Deer, AB T4P3W1Off Market
- C$830,0004 bd4 ba2.5k sqft28 N Oakdale Pl, Red Deer, AB T4P0E1For Sale
- C$299,9003 bd3 ba1.3k sqft6220 W Orr Dr #102, Red Deer, AB T4P3Z8For Sale
Similar homes
- C$408,9003 bd3 ba908 sqft44 Osler Cres, Red Deer, AB T4P 4E8For SaleCentury 21 Canada
- C$408,9003 bd3 ba908 sqft44 E Osler Cres, Red Deer, AB T4P 4E8For SaleMLS ID #A2329411, Janice Resch, Associate, Century 21 Advantage. courtesy of Pillar9 System
- C$394,9004 bd3 ba1.1k sqft118 E Oak Dr, Red Deer, AB T4P 0C8For Sale
 MLS ID #A2332505, Darcy Rosie, Associate, Cir Realty. courtesy of Pillar9 System
 - C$399,9004 bd3 ba1.3k sqft24 S Johns St, Red Deer, AB T4P 4C7For Sale
 MLS ID #A2331123, Amanda Blake, Broker, Lime Green Realty Central. courtesy of Pillar9 System
 - C$439,9004 bd3 ba1.1k sqft104 E Oak Dr, Red Deer, AB T4P 0C8For SaleMLS ID #A2325504, Tamar Nahorney, Associate, Maxwell Real Estate Solutions Ltd.. courtesy of Pillar9 System
- C$385,0004 bd2 ba890 sqft4125 N 51a St, Red Deer, AB T4N 2B4For SaleMLS ID #A2332274, Cindy Price, Broker, Realty Executives Alberta Elite. courtesy of Pillar9 System
- C$534,9004 bd3 ba1k sqft132 S Oswald Close, Red Deer, AB T4P 0C1For SaleMLS ID #A2314393, Sherry Johnston, Associate, Exp Realty. courtesy of Pillar9 System
- C$434,0004 bd2 ba1k sqft11 Oxbow St, Red Deer, AB T4N 5C3For SaleCentury 21 Canada
- C$389,9004 bd2 ba1k sqft182 S Jaspar Cres, Red Deer, AB T4P 0G9For SaleMLS ID #A2330341, Blake King, Broker, Big Earth Realty. courtesy of Pillar9 System
- C$419,9004 bd3 ba1.1k sqft23 W Jacobs Close, Red Deer, AB T4P 4C8For SaleMLS ID #A2326139, Amanda Blake, Broker, Lime Green Realty Central. courtesy of Pillar9 System
- C$434,0004 bd2 ba1k sqft11 E Oxbow St, Red Deer, AB T4N 5C3For SaleMLS ID #A2329519, Owen Spearing, Associate, Century 21 Maximum. courtesy of Pillar9 System
- C$359,9005 bd2 ba1.1k sqft6014 E 56th Ave, Red Deer, AB T4N 4R4For SaleMLS ID #A2332064, Dean Leischner, Associate Broker, Cir Realty. courtesy of Pillar9 System
- C$400,0004 bd3 ba1.1k sqft6124 S Hamilton Dr, Red Deer, AB T4N 5Z4For SaleMLS ID #A2328057, Patricia Touchbourne, Associate, Re/Max Real Estate Central Alberta. courtesy of Pillar9 System
- C$379,0005 bd2 ba1.2k sqft4715 W 43a Ave, Red Deer, AB T4N 3G9For SaleMLS ID #A2331059, Gordon Ing, Associate, Re/Max Real Estate Central Alberta. courtesy of Pillar9 System
- C$517,9004 bd3 ba1.1k sqft101 N Oldring Cres, Red Deer, AB T4P 0B9For SaleMLS ID #A2328447, Mitzi Billard, Associate, Re/Max Real Estate Central Alberta. courtesy of Pillar9 System
- C$349,0004 bd2 ba920 sqft190 NE Kerr Close, Red Deer, AB T4P 3V4For SaleMLS ID #A2318204, Cordell Nielsen, Broker, Maxwell Real Estate Solutions Ltd.. courtesy of Pillar9 System
- C$399,9005 bd2 ba1.1k sqft6308 E 61st Ave, Red Deer, AB T4N 5R8For SaleMLS ID #A2329459, Shelby Sieppert, Associate, Re/Max Real Estate Central Alberta. courtesy of Pillar9 System
- C$319,9002 bd3 ba1.1k sqft6300 N Orr Dr #24, Red Deer, AB T4P 3T7For SaleMLS ID #A2332311, Ashley Hutchison, Associate, Century 21 Maximum. courtesy of Pillar9 System
- C$420,0004 bd2 ba957 sqft17 W Keast Way, Red Deer, AB T4P 3Z3For SaleMLS ID #A2308489, David Hicks, Associate, Pg Direct Realty Ltd.. courtesy of Pillar9 System
- C$375,0003 bd1 ba959 sqft23 S Fairway Ave, Red Deer, AB T4N 4Y9For SaleMLS ID #A2329994, Lynn Best, Associate, Cir Realty. courtesy of Pillar9 System
