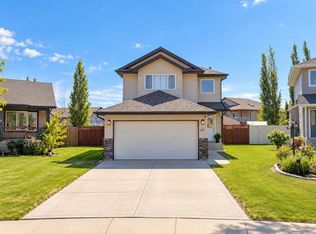
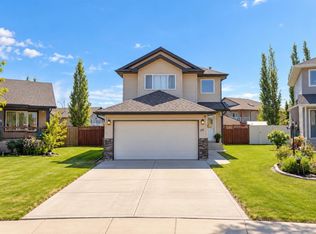
This charming home is an ideal choice for both young professionals and empty nesters, featuring a spacious open floor plan on the main level that's perfect for entertaining. The layout includes a large office/bedroom at the front, providing a private space for clients or remote work. Convenience is key with main floor laundry and a 2-piece bath, ensuring ease of access for both residents and guests.
Downstairs, you'll find a cozy family room, perfect for movie nights, along with a generous primary bedroom that boasts a walk-in closet and a 3-piece ensuite. An additional bedroom and a second 4-piece bath add to the functionality of this level. Outside, the property features a 2-car insulated and drywalled garage with shelving, alongside a beautifully landscaped fenced yard, creating an inviting outdoor retreat. With newer systems including a furnace and air conditioner, recently replaced shingles, and under-floor heating, this home offers both comfort and modern amenities, making it a wonderful place to settle down.
For sale
C$384,500
44 Osler Cres, Red Deer, AB T4P 4E8
3beds
908sqft
Single Family Residence
Built in 2006
5,227 Square Feet Lot
$-- Zestimate®
C$423/sqft
C$-- HOA
What's special
Main floor laundryCozy family roomGenerous primary bedroomWalk-in closetAdditional bedroomBeautifully landscaped fenced yardRecently replaced shingles
- 11 days
- 13
- 5
Zillow last checked:
Listed by:
Janice Resch,
Century 21 Canada
Source: Century 21 Canada,MLS®#: A2337304
Facts & features
Interior
Bedrooms & bathrooms
- Bedrooms: 3
- Bathrooms: 3
- Full bathrooms: 2
- 1/2 bathrooms: 1
Heating
- Has Heating (Unspecified Type)
Cooling
- Has cooling: Yes
Features
- Basement: yes
- Has fireplace: Yes
Interior area
- Total structure area: 908
- Total interior livable area: 908 sqft
Property
Parking
- Parking features: DOUBLE GARAGE DETACHED
- Has garage: Yes
Lot
- Size: 5,227 Square Feet
Construction
Type & style
- Home type: SingleFamily
- Property subtype: Single Family Residence
Condition
- Year built: 2006
Community & HOA
Location
- Region: Red Deer
Financial & listing details
- Price per square foot: C$423/sqft
- Date on market: 10/6/2026
- Lease term: Contact For Details
Price history
Price history is unavailable.
Public tax history
Tax history is unavailable.
Climate risks
Neighborhood: Oriole Park West
Nearby schools
GreatSchools rating
No schools nearby
We couldn't find any schools near this home.

Similar homes
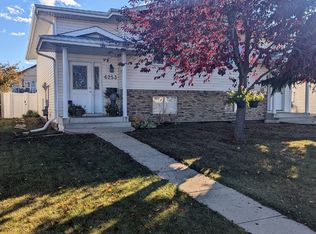
- C$379,9004 bd2 ba914 sqft124 Kentwood Dr, Red Deer, AB T4P 0A5For Sale
 Century 21 Canada
 - C$359,9003 bd2 ba915 sqft43 N Oak St, Red Deer, AB T4P 1R8For Sale
 MLS ID #A2351773, Kelly Mccullough, Associate, Coldwell Banker Ontrack Realty. courtesy of Pillar9 System
 - C$429,9004 bd3 ba1.1k sqft42 E Kendrew Dr, Red Deer, AB T4P 3X6For Sale
 MLS ID #A2350434, Barb Mcintyre, Associate, Re/Max Real Estate Central Alberta. courtesy of Pillar9 System
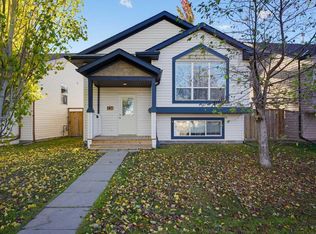
 - C$379,9004 bd1 ba914 sqft120 NE Kentwood Dr, Red Deer, AB T4P 0A5For Sale
 MLS ID #A2342509, Jay Mcdouall, Associate, Century 21 Advantage. courtesy of Pillar9 System
