Located on a quiet close in the highly sought-after community of Oriole Park West, this elegant home offers a wonderful combination of style, space and functionality. The inviting open-concept main floor features a spacious living area, dining space, kitchen and convenient main floor laundry. The dining area provides direct access to the oversized backyard, where a large deck, shed and an abundance of room create a fantastic outdoor space for relaxing and entertaining. There is also excellent access & plenty of room for RV parking or the option to add a second garage. Upstairs you’ll find three bedrooms, including a luxurious primary retreat with vaulted ceilings, large windows that fill the room with natural light and a well-appointed ensuite. The fully finished basement adds valuable living space with a comfortable family room and an upgraded bathroom featuring a beautiful tiled shower. For your comfort there is in floor heating. Oriole Park West is one of Red Deer’s most desirable locations, with Maskepetoon Park and its spectacular walking and biking trails right nearby, while offering easy access in and out of the city and close proximity to a wide range of amenities. If you’re particular about location and looking for a home you’ll be proud to call your own, this beautiful Oriole Park West property deserves a look!
For sale
C$499,000
19 W Oldring Cres, Red Deer, AB T4P 3W1
3beds
1,493sqft
Single Family Residence
Built in 2005
6,969 Square Feet Lot
$-- Zestimate®
C$334/sqft
C$-- HOA
What's special
Quiet closeInviting open-concept main floorDining spaceConvenient main floor laundryOversized backyardLarge deckLuxurious primary retreat
- 45 days
- 15
- 1
Zillow last checked:
Listing updated:
Listed by:
Brenda Bowness, Associate,
Century 21 Maximum,
Dennis Bowness, Associate,
Century 21 Maximum
Source: courtesy of Pillar9 System,MLS®#: A2340474 Originating MLS®#: Central Alberta
Originating MLS®#: Central AlbertaFacts & features
Interior
Bedrooms & bathrooms
- Bedrooms: 3
- Bathrooms: 4
- Full bathrooms: 3
- 1/2 bathrooms: 1
Other
- Level: Upper
- Dimensions: 14`0" x 13`5"
Bedroom
- Level: Upper
- Dimensions: 11`7" x 9`11"
Bedroom
- Level: Upper
- Dimensions: 10`7" x 11`5"
Other
- Level: Main
- Dimensions: 4`11" x 5`7"
Other
- Level: Upper
- Dimensions: 5`2" x 8`5"
Other
- Level: Basement
- Dimensions: 10`6" x 5`5"
Other
- Level: Upper
- Dimensions: 5`10" x 10`7"
Dining room
- Level: Main
- Dimensions: 11`9" x 8`10"
Foyer
- Level: Main
- Dimensions: 13`4" x 11`10"
Other
- Level: Basement
- Dimensions: 7`7" x 7`7"
Other
- Level: Basement
- Dimensions: 7`8" x 5`6"
Game room
- Level: Basement
- Dimensions: 15`8" x 19`0"
Kitchen
- Level: Main
- Dimensions: 11`4" x 10`8"
Laundry
- Level: Main
- Dimensions: 5`11" x 5`6"
Living room
- Level: Main
- Dimensions: 15`4" x 13`8"
Storage
- Level: Basement
- Dimensions: 4`2" x 2`7"
Heating
- Radiant Floor, Forced Air, Hot Water
Cooling
- None
Appliances
- Included: Dishwasher, Dryer, Microwave Hood Fan, Range, Refrigerator, See Remarks, Washer
- Laundry: Main Level
Features
- Breakfast Bar, Built-in Features, Closet Organizers, Open Floorplan, Pantry, Storage, Track Lighting, Walk-In Closet(s), Wired for Sound
- Flooring: Carpet, Hardwood, Tile
- Doors: French Doors
- Basement: Full
- Number of fireplaces: 1
- Fireplace features: Gas, Mantle, Tile
Interior area
- Total interior livable area: 1,493 sqft
- Finished area above ground: 1,363
- Finished area below ground: 595
Video & virtual tour
Property
Parking
- Total spaces: 4
- Parking features: Double Garage Attached, Insulated, RV Access/Parking
- Attached garage spaces: 2
Features
- Levels: Two,2 Storey
- Stories: 1
- Patio & porch: Deck
- Exterior features: Storage
- Fencing: Fenced
- Frontage length: 8.87M 29`1"
Lot
- Size: 6,969 Square Feet
- Dimensions: 8.87m x 36.17m x 3.33m x 8.5m x 15.56m x 32.17m
- Features: Back Lane, Landscaped
Details
- Parcel number: 113496792
- Zoning: R-L
Construction
Type & style
- Home type: SingleFamily
- Property subtype: Single Family Residence
Materials
- Wood Frame
- Foundation: Concrete Perimeter
- Roof: Asphalt Shingle
Condition
- New construction: No
- Year built: 2005
Community & HOA
Community
- Features: Park, Playground, Sidewalks, Street Lights
- Subdivision: Oriole Park West
HOA
- Has HOA: No
Location
- Region: Red Deer
Financial & listing details
- Price per square foot: C$334/sqft
- Date on market: 8/28/2026
- Inclusions: Fridge, Stove, Dishwasher, Microwave Oven, Washer, Dryer - All unattached goods are sold as is where is and are not guaranteed and no representations or warranties whatsoever are given in connection therewith. As per Schedule "A".
Price history
Price history is unavailable.
Public tax history
Tax history is unavailable.
Climate risks
Neighborhood: Oriole Park West
Nearby schools
GreatSchools rating
No schools nearby
We couldn't find any schools near this home.


Similar homes
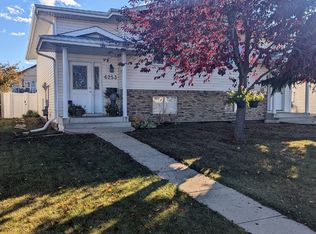
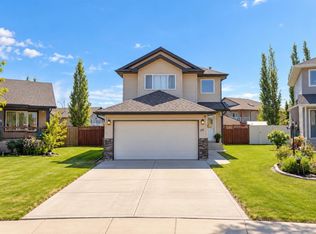
- C$499,0003 bd4 ba1.4k sqft19 Oldring Cres, Red Deer, AB T4P 3W1For Sale
 Century 21 Canada
 - C$499,9995 bd3 ba1.3k sqft80 E Reichley St, Red Deer, AB T4P 3S3For Sale
 MLS ID #A2351779, Samantha Kereliuk, Associate, Royal Lepage Network Realty Corp.. courtesy of Pillar9 System
 - C$499,0005 bd3 ba1.2k sqft5928 E 52nd Ave, Red Deer, AB T4N 4K6For Sale
 MLS ID #A2349937, Jay Sanchez Valencia, Associate, Re/Max First. courtesy of Pillar9 System
 - C$499,9005 bd4 ba1.5k sqft123 S Wiley Cres, Red Deer, AB T4N 7G5For Sale
 MLS ID #A2350242, Mike Wiseman, Associate Broker, Cir Realty. courtesy of Pillar9 System
