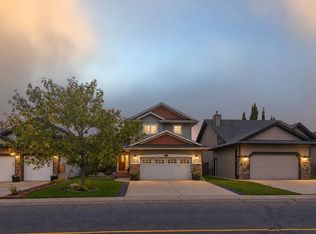
5 BEDROOM FULLY FINISHED HOME UNDER $500,000! This lovely 2-storey home is clean and move-in ready! Located on a quiet side close in desirable Westlake, this home features 5 bedrooms (3 up / 2 down) and 3.5 baths. The closing room features a gas fireplace and large window overlooking the back yard. Main floor laundry just off the attached garage. The basement offers 2 bedrooms, a full bath and rec room. Located only minutes to Heritage Ranch, RDP and the Gary W Harris Rec Centre, as well as a short distance to the hospital and downtown / Capstone and easy highway access. Great location, and a great home for the family looking for ample bedrooms at a reasonable value!
For sale
C$499,900
123 S Wiley Cres, Red Deer, AB T4N 7G5
5beds
1,512sqft
Single Family Residence
Built in 2005
3,920 Square Feet Lot
$-- Zestimate®
C$331/sqft
C$-- HOA
What's special
Gas fireplaceMain floor laundryAttached garage
- 3 days
- 23
- 3
Zillow last checked:
Listing updated:
Listed by:
Mike Wiseman, Associate Broker,
Cir Realty
Source: courtesy of Pillar9 System,MLS®#: A2350242 Originating MLS®#: Central Alberta
Originating MLS®#: Central AlbertaFacts & features
Interior
Bedrooms & bathrooms
- Bedrooms: 5
- Bathrooms: 4
- Full bathrooms: 3
- 1/2 bathrooms: 1
Other
- Level: Upper
- Dimensions: 11`4" x 13`2"
Bedroom
- Level: Upper
- Dimensions: 9`3" x 10`11"
Bedroom
- Level: Upper
- Dimensions: 9`3" x 10`11"
Bedroom
- Level: Basement
- Dimensions: 10`5" x 11`5"
Bedroom
- Level: Basement
- Dimensions: 10`9" x 12`11"
Other
- Level: Main
- Dimensions: 0`0" x 0`0"
Other
- Level: Upper
- Dimensions: 0`0" x 0`0"
Other
- Level: Basement
- Dimensions: 0`0" x 0`0"
Other
- Level: Upper
- Dimensions: 0`0" x 0`0"
Dining room
- Level: Main
- Dimensions: 11`8" x 8`2"
Game room
- Level: Basement
- Dimensions: 12`7" x 11`5"
Kitchen
- Level: Main
- Dimensions: 11`4" x 16`0"
Laundry
- Level: Main
- Dimensions: 8`1" x 8`5"
Living room
- Level: Main
- Dimensions: 19`2" x 12`1"
Heating
- Forced Air
Cooling
- None
Appliances
- Included: Dishwasher, Garage Control(s), Refrigerator, Stove(s), Washer/Dryer
- Laundry: Laundry Room, Main Level
Features
- See Remarks
- Flooring: Carpet, Hardwood
- Basement: Full
- Number of fireplaces: 1
- Fireplace features: Gas, Living Room, Mantle
Interior area
- Total interior livable area: 1,512 sqft
Video & virtual tour
Property
Parking
- Total spaces: 2
- Parking features: Double Garage Attached
- Attached garage spaces: 2
Features
- Levels: Two,2 Storey
- Stories: 1
- Patio & porch: Deck
- Exterior features: Other
- Fencing: Fenced
- Frontage length: 12.19M 40`0"
Lot
- Size: 3,920 Square Feet
- Features: Back Lane, Back Yard, City Lot, Lawn, Standard Shaped Lot, Street Lighting
Details
- Parcel number: 113517201
- Zoning: R-L
Construction
Type & style
- Home type: SingleFamily
- Property subtype: Single Family Residence
Materials
- Concrete, Stone, Vinyl Siding, Wood Frame
- Foundation: Concrete Perimeter
- Roof: Asphalt Shingle
Condition
- New construction: No
- Year built: 2005
Community & HOA
Community
- Features: Lake, Park, Playground, Sidewalks, Street Lights
- Subdivision: Westlake
HOA
- Has HOA: No
Location
- Region: Red Deer
Financial & listing details
- Price per square foot: C$331/sqft
- Date on market: 10/5/2026
- Inclusions: all appliances, all window coverings, garage door lift and remote, basement tv mount
Price history
Price history is unavailable.
Public tax history
Tax history is unavailable.
Climate risks
Neighborhood: Westlake
Nearby schools
GreatSchools rating
No schools nearby
We couldn't find any schools near this home.

Similar homes
- C$575,9004 bd4 ba1.8k sqft163 SW Wiley Cres, Red Deer, AB T4N 7G7For Sale
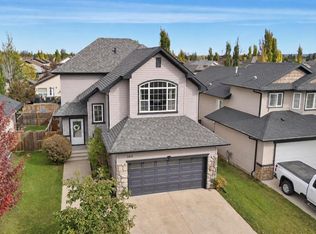 MLS ID #A2349663, Viviana Dal Cengio, Associate, Real Broker. courtesy of Pillar9 System
 - C$499,0005 bd3 ba1.2k sqft5928 E 52nd Ave, Red Deer, AB T4N 4K6For Sale
 MLS ID #A2349937, Jay Sanchez Valencia, Associate, Re/Max First. courtesy of Pillar9 System
 - C$479,9005 bd2 ba1k sqft98 W Duval Cres, Red Deer, AB T4R 2Z2For Sale
 MLS ID #A2350299, Jacki Huss, Associate, Century 21 Maximum. courtesy of Pillar9 System
 - C$500,0004 bd3 ba1.2k sqft3237 W 55th Ave, Red Deer, AB T4N 5L3For Sale
 MLS ID #A2348272, Dale Devereaux, Broker, Century 21 Maximum. courtesy of Pillar9 System
