WELCOME HOME! Discover 95 Inglewood Drive, situated on a beautiful corner lot in the heart of Ironstone, a vibrant, welcoming community known for its amenities, parks, churches, schools, shopping and recreational opportunities. This home offers an impressive blend of comfort, space, and thoughtful design, featuring kitchen dining and living, with amazing natural light, 3 bedrooms 2 bathrooms, main floor laundry plus a bedroom-den and a spacious rec room downstairs, and space to develop that little bit more, just for your family with a unique floorplan that balances open-concept and ease of living. The layout strikes a perfect balance between open-concept living and everyday convenience, making it ideal for families, downsizers, or anyone seeking easy, comfortable living. Inside, you’ll appreciate the extra touches that elevate daily life, including in-floor heating in the basement and central air conditioning for year-round comfort. Step outside to your private retreat: a tiered deck complete with hot tub and a custom-built pergola, perfect for relaxing or entertaining. The low-maintenance, lawn-free backyard offers RV parking and leads to an oversized heated double garage featuring an extra-thick, reinforced pad and a built-in workbench—ideal for hobbyists, storage, or projects Warm, functional, and full of thoughtful features, this home provides room to grow, gather, and enjoy.
For sale
C$449,000
95 S Inglewood Dr, Red Deer, AB T4R 0B2
4beds
1,230sqft
Single Family Residence
Built in 2006
4,791 Square Feet Lot
$-- Zestimate®
C$365/sqft
C$-- HOA
What's special
Beautiful corner lotAmazing natural lightMain floor laundrySpacious rec room downstairsPrivate retreatCustom-built pergolaLow-maintenance lawn-free backyard
- 148 days |
- 7 |
- 0 |
Zillow last checked:
Listing updated:
Listed by:
Darla Gagyi, Associate,
Big Earth Realty
Source: courtesy of Pillar9 System,MLS®#: A2291723 Originating MLS®#: Central Alberta
Originating MLS®#: Central AlbertaFacts & features
Interior
Bedrooms & bathrooms
- Bedrooms: 4
- Bathrooms: 2
- Full bathrooms: 2
Other
- Level: Main
- Dimensions: 14`0" x 15`10"
Bedroom
- Level: Main
- Dimensions: 10`7" x 10`6"
Bedroom
- Level: Main
- Dimensions: 10`4" x 11`10"
Bedroom
- Level: Lower
- Dimensions: 9`9" x 8`7"
Other
- Level: Main
- Dimensions: 4`11" x 8`8"
Other
- Level: Main
- Dimensions: 4`11" x 8`5"
Dining room
- Level: Main
- Dimensions: 12`3" x 10`5"
Game room
- Level: Lower
- Dimensions: 15`8" x 26`11"
Kitchen
- Level: Main
- Dimensions: 12`4" x 13`8"
Living room
- Level: Main
- Dimensions: 12`0" x 10`1"
Pantry
- Level: Main
- Dimensions: 2`0" x 2`9"
Storage
- Level: Lower
- Dimensions: 11`0" x 8`11"
Storage
- Level: Lower
- Dimensions: 17`5" x 35`10"
Heating
- Radiant Floor, Forced Air, Natural Gas
Cooling
- Central Air
Appliances
- Included: Dishwasher, Electric Range, Gas Water Heater, Microwave Hood Fan, Refrigerator, Washer/Dryer Stacked
- Laundry: Main Level
Features
- Central Vacuum, Closet Organizers, No Smoking Home, Open Floorplan, Pantry, Vaulted Ceiling(s), Walk-In Closet(s)
- Flooring: Carpet, Hardwood, Linoleum
- Windows: Vinyl Windows, Window Coverings
- Basement: Full
- Has fireplace: No
Interior area
- Total interior livable area: 1,230 sqft
- Finished area above ground: 1,230
- Finished area below ground: 1,123
Video & virtual tour
Property
Parking
- Total spaces: 2
- Parking features: Double Garage Detached, RV Gated
- Garage spaces: 2
Features
- Levels: Bi-Level
- Stories: 1
- Patio & porch: Deck, Pergola, See Remarks
- Exterior features: Private Yard
- Fencing: Fenced
- Frontage length: 12.19M 40`0"
Lot
- Size: 4,791 Square Feet
- Features: Back Yard, Corner Lot, Front Yard, Landscaped, Level, Low Maintenance Landscape, Pie Shaped Lot, Private, Rectangular Lot, Street Lighting
Details
- Parcel number: 102748558
- Zoning: R-L
Construction
Type & style
- Home type: SingleFamily
- Property subtype: Single Family Residence
Materials
- Composite Siding, Stone, Vinyl Siding
- Foundation: Concrete Perimeter
- Roof: Asphalt Shingle
Condition
- New construction: No
- Year built: 2006
Community & HOA
Community
- Features: Park, Playground, Sidewalks, Street Lights
- Subdivision: Ironstone
HOA
- Has HOA: No
Location
- Region: Red Deer
Financial & listing details
- Price per square foot: C$365/sqft
- Date on market: 3/9/2026
- Inclusions: hot tub, custom build pergola, second fridge, and second hot water tank (for in-floor heating)
Darla Gagyi, Associate
Darla Gagyi, Associate
(403) 348-7352
By pressing Contact Agent, you agree that the real estate professional identified above may call/text you about your search, which may involve use of automated means and pre-recorded/artificial voices. You don't need to consent as a condition of buying any property, goods, or services. Message/data rates may apply. You also agree to our Terms of Use. Zillow does not endorse any real estate professionals. We may share information about your recent and future site activity with your agent to help them understand what you're looking for in a home.
Price history
Price history is unavailable.
Public tax history
Tax history is unavailable.
Climate risks
Neighborhood: Ironstone
Nearby schools
GreatSchools rating
No schools nearby
We couldn't find any schools near this home.
- C$--4 bd3 ba-- sqft175 Isherwood Close #1A, Red Deer, AB T4R0B7Off Market
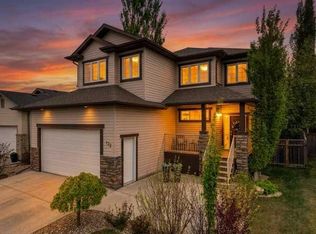
- C$549,0004 bd4 ba1.7k sqft132 W Ingle Close, Red Deer, AB T4R3S2For Sale
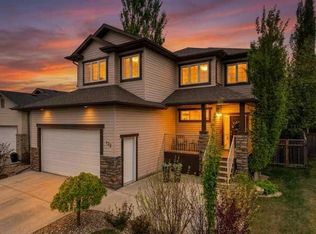
- C$549,0004 bd4 ba1.7k sqft132 Ingle Close, Red Deer, AB T4R3S2For Sale
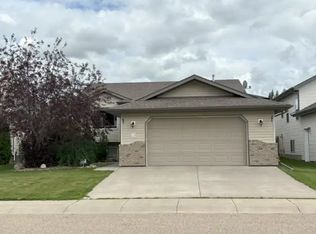
- C$--5 bd3 ba1.2k sqft120 Ingle Close #1A, Red Deer, AB T4R3S2Off Market
- C$779,9004 bd4 ba2.2k sqft48 SW Innes Close, Red Deer, AB T4R0B7For Sale
- C$--3 bd1 ba1.1k sqft123 Isherwood Close #1A-RED, Red Deer, AB T4R0B5Off Market
- C$--4 bd3 ba-- sqft104 Isherwood Close, Red Deer, AB T4R0B6Off Market
- C$2,5004 bd3 ba-- sqft100 Isherwood Close, Red Deer, AB T4R0B6For Rent
Similar homes
- C$424,9003 bd2 ba1.1k sqft92 N Ireland Cres, Red Deer, AB T4R 3K7For Sale
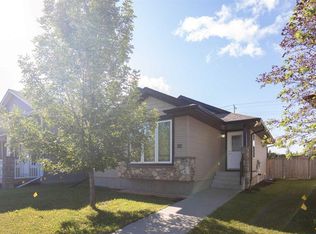 MLS ID #A2334503, Tamara Janzen, Associate Broker, Realty Executives Alberta Elite. courtesy of Pillar9 System
 - C$425,0004 bd3 ba1.1k sqft71 N Vanier Dr, Red Deer, AB T4R 0G3For Sale
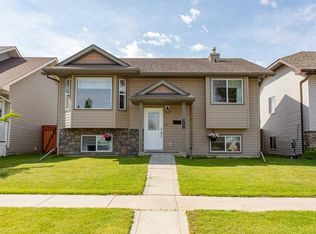 MLS ID #A2327845, Roxann Klepper, Associate, Re/Max Real Estate Central Alberta. courtesy of Pillar9 System
 - C$439,9004 bd2 ba1k sqft48 S Vanson Close, Red Deer, AB T4R 0G6For Sale
 MLS ID #A2327187, Shanna Painter, Associate, Coldwell Banker Ontrack Realty. courtesy of Pillar9 System
 - C$445,9004 bd2 ba1k sqft91 S Doherty Close, Red Deer, AB T4R 3G1For Sale
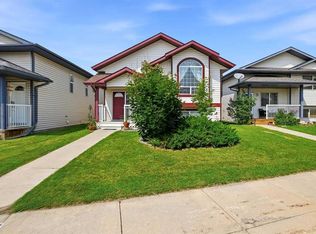 MLS ID #A2331342, Tim Maley, Associate, Re/Max Real Estate Central Alberta. courtesy of Pillar9 System
 - C$455,0004 bd2 ba1k sqft22 E Lanterman Close, Red Deer, AB T4R 0L8For SaleMLS ID #A2328356, Krys Alipio, Associate, Coldwell Banker Ontrack Realty. courtesy of Pillar9 System
- C$439,9005 bd3 ba1.1k sqft628 NE Lancaster Dr, Red Deer, AB T4R 0H1For SaleMLS ID #A2328281, Dale Devereaux, Broker, Century 21 Maximum. courtesy of Pillar9 System
- C$449,9005 bd3 ba1.1k sqft184 E Timberstone Way, Red Deer, AB T4P 0L6For SaleMLS ID #A2332373, Karen Sernecky, Associate, Royal Lepage Network Realty Corp.. courtesy of Pillar9 System
- C$459,9004 bd3 ba1k sqft131 S Deschner Close, Red Deer, AB T4R 3C4For SaleMLS ID #A2316523, Kelly Bloye, Associate, Royal Lepage Network Realty Corp.. courtesy of Pillar9 System
- C$529,9004 bd3 ba1.3k sqft90 N Duncan Cres, Red Deer, AB T4R 2C1For SaleMLS ID #A2332756, Stacy Pickard, Associate, Red Key Realty & Property Management. courtesy of Pillar9 System
- C$424,9004 bd2 ba1.2k sqft76 S Dixon Cres, Red Deer, AB T4R 2H5For SaleMLS ID #A2314582, Mitzi Billard, Associate, Re/Max Real Estate Central Alberta. courtesy of Pillar9 System
- C$494,7775 bd3 ba1.2k sqft73 W Ogilvie Close, Red Deer, AB T4P 3X7For SaleMLS ID #A2334330, Penny Kander, Associate, Realty Executives Alberta Elite. courtesy of Pillar9 System
- C$494,9005 bd3 ba1.3k sqft219 E Lampard Cres, Red Deer, AB T4R 2W5For SaleMLS ID #A2327125, Angela Stonehouse, Associate, Royal Lepage Network Realty Corp.. courtesy of Pillar9 System
- C$489,9005 bd3 ba1.1k sqft46 NE Village Cres, Red Deer, AB T4R 0P3For SaleMLS ID #A2326120, Jatinder Cheema, Associate, Maxwell Central. courtesy of Pillar9 System
- C$489,9004 bd3 ba1.2k sqft92 W McCullough Cres, Red Deer, AB T4R 1S7For SaleMLS ID #A2324147, Tracey Christensen, Associate, Cir Realty. courtesy of Pillar9 System
- C$524,9114 bd3 ba1.2k sqft189 S Lampard Cres, Red Deer, AB T4R 2W6For SaleMLS ID #A2317826, Joel Nichols, Associate, Cir Realty. courtesy of Pillar9 System
- C$439,9004 bd3 ba1.1k sqft104 E Oak Dr, Red Deer, AB T4P 0C8For SaleMLS ID #A2325504, Tamar Nahorney, Associate, Maxwell Real Estate Solutions Ltd.. courtesy of Pillar9 System
- C$499,9004 bd3 ba1.1k sqft82 W Ruttan Close, Red Deer, AB T4P 3T2For SaleMLS ID #A2329447, Tony Sankovic, Associate, Re/Max Real Estate Central Alberta. courtesy of Pillar9 System
- C$379,0004 bd2 ba862 sqft71 N Long Close, Red Deer, AB T4R 0J4For SaleMLS ID #A2316487, Jamie Arnold, Associate, Re/Max Real Estate Central Alberta. courtesy of Pillar9 System
- C$519,5005 bd2 ba1k sqft98 W Duval Cres, Red Deer, AB T4R 2Z2For SaleMLS ID #A2332051, Jacki Huss, Associate, Century 21 Maximum. courtesy of Pillar9 System
- C$499,9005 bd3 ba1.4k sqft19 N Excell St, Red Deer, AB T4R 2N2For SaleMLS ID #A2325566, Marcella Barthel, Associate, Re/Max Real Estate Central Alberta. courtesy of Pillar9 System
