Welcome to an exceptional one-owner bungalow perfectly positioned on one of Red Deers most coveted crescents. Facing a picturesque green space and surrounded by the beauty of established landscaping, this meticulously maintained 4 bedroom, 3 bathroom residence offers an outstanding blend of quality finishing and comfort. Designed with both everyday living and entertaining in mind, the spacious floor plan showcases generous living areas filled with natural light and quality craftsmanship throughout. The true highlight of this remarkable home is the stunning 3 season sunroom, where floor-to-ceiling views of the tranquil green space create a peaceful retreat to enjoy your morning coffee, evening wine, or simply the beauty of every season.The thoughtfully designed layout offers 4 spacious bedrooms,(potential for a 5th bedroom,just add drywall and flooring), and three well-appointed bathrooms, providing ample room for family and guests alike. Every space reflects pride of ownership and meticulous care, making this home truly move-in ready.Step outside and experience the serenity of your private setting, with walking trails, parks, and nature right at your doorstep. Situated in the highly sought-after Lancaster Meadows community, you'll enjoy convenient access to top-rated schools, shopping, dining, recreational facilities, and all essential amenities.This is an exceptional setting, spacious design, and unparalleled pride of ownership, this offers bungalow living at its finest.
For sale
C$499,911
189 S Lampard Cres, Red Deer, AB T4R 2W6
4beds
1,253sqft
Single Family Residence
Built in 1999
5,662 Square Feet Lot
$-- Zestimate®
C$399/sqft
C$-- HOA
What's special
Spacious floor planQuality craftsmanship throughoutThoughtfully designed layoutThree well-appointed bathroomsPrivate setting
- 89 days
- 15
- 0
Zillow last checked:
Listing updated:
Listed by:
Joel Nichols, Associate,
Cir Realty,
Jon Nichols, Associate Broker,
Cir Realty
Source: courtesy of Pillar9 System,MLS®#: A2317826 Originating MLS®#: Central Alberta
Originating MLS®#: Central AlbertaFacts & features
Interior
Bedrooms & bathrooms
- Bedrooms: 4
- Bathrooms: 3
- Full bathrooms: 3
Bedroom
- Level: Main
- Dimensions: 13`0" x 13`5"
Other
- Level: Main
- Dimensions: 14`1" x 14`5"
Bedroom
- Level: Basement
- Dimensions: 9`6" x 13`8"
Bedroom
- Level: Basement
- Dimensions: 12`11" x 10`9"
Other
- Level: Main
- Dimensions: 0`0" x 0`0"
Other
- Level: Basement
- Dimensions: 0`0" x 0`0"
Other
- Level: Main
- Dimensions: 0`0" x 0`0"
Bonus room
- Level: Basement
- Dimensions: 9`8" x 11`10"
Dining room
- Level: Main
- Dimensions: 6`11" x 11`11"
Other
- Level: Basement
- Dimensions: 14`6" x 12`4"
Game room
- Level: Basement
- Dimensions: 26`0" x 19`10"
Kitchen
- Level: Main
- Dimensions: 12`7" x 11`11"
Laundry
- Level: Main
- Dimensions: 7`3" x 11`1"
Living room
- Level: Main
- Dimensions: 11`11" x 17`1"
Other
- Level: Main
- Dimensions: 13`9" x 10`2"
Heating
- Radiant Floor, Fireplace(s), Forced Air
Cooling
- Central Air
Appliances
- Included: Dishwasher, Dryer, Electric Stove, Microwave, Range Hood, Refrigerator, Washer
- Laundry: Main Level
Features
- Ceiling Fan(s), Central Vacuum, High Ceilings, No Smoking Home
- Flooring: Carpet, Hardwood, Linoleum
- Basement: Full
- Number of fireplaces: 2
- Fireplace features: Electric, Gas
Interior area
- Total interior livable area: 1,253 sqft
Property
Parking
- Total spaces: 2
- Parking features: Double Garage Attached
- Attached garage spaces: 2
Features
- Levels: One
- Stories: 1
- Patio & porch: Deck, Enclosed, Front Porch
- Exterior features: Private Yard
- Fencing: Fenced
- Frontage length: 14.63M 48`0"
Lot
- Size: 5,662 Square Feet
- Features: Back Lane, Few Trees, Landscaped
Details
- Parcel number: 102739781
- Zoning: R-L
Construction
Type & style
- Home type: SingleFamily
- Architectural style: Bungalow
- Property subtype: Single Family Residence
Materials
- Vinyl Siding
- Foundation: Concrete Perimeter
- Roof: Asphalt Shingle
Condition
- New construction: No
- Year built: 1999
Community & HOA
Community
- Features: Park, Sidewalks
- Subdivision: Lancaster Meadows
HOA
- Has HOA: No
Location
- Region: Red Deer
Financial & listing details
- Price per square foot: C$399/sqft
- Date on market: 6/4/2026
- Inclusions: Fridge, stove, dishwasher, microwave, range hood, washer, dryer, shed
Price history
Price history is unavailable.
Public tax history
Tax history is unavailable.
Climate risks
Neighborhood: Lancaster Green
Nearby schools
GreatSchools rating
No schools nearby
We couldn't find any schools near this home.


Similar homes
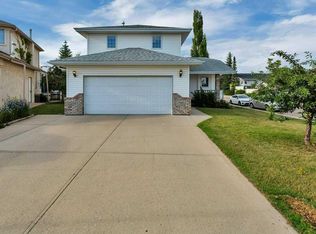
- C$494,9005 bd3 ba1.3k sqft219 E Lampard Cres, Red Deer, AB T4R 2W5For Sale
 MLS ID #A2327125, Angela Stonehouse, Associate, Royal Lepage Network Realty Corp.. courtesy of Pillar9 System
 - C$499,9004 bd3 ba1.3k sqft90 N Duncan Cres, Red Deer, AB T4R 2C1For Sale
 MLS ID #A2332756, Stacy Pickard, Associate, Red Key Realty & Property Management. courtesy of Pillar9 System
 - C$459,9004 bd3 ba1k sqft131 S Deschner Close, Red Deer, AB T4R 3C4For Sale
 MLS ID #A2340517, Kelly Bloye, Associate, Royal Lepage Network Realty Corp.. courtesy of Pillar9 System
 - C$519,9006 bd3 ba1.3k sqft9 W Archibald Cres, Red Deer, AB T4R 2X3For Sale
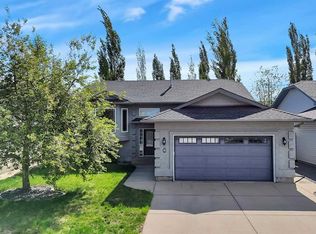 MLS ID #A2320453, Kade Garritty, Associate, Cir Realty. courtesy of Pillar9 System
