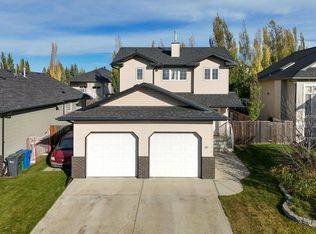
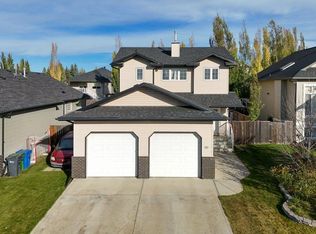
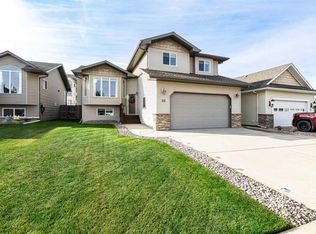
Step inside this beautiful custom-built walkout bungalow and you’ll immediately feel at home! Located on a quiet close in desirable southeast Red Deer, this property offers a functional layout that works for all stages of life. The covered front deck brings you into the bright and airy main floor that features vaulted ceilings, gorgeous hardwood flooring, and a front office or den. The open-concept living space flows into a well-equipped kitchen with plenty of counter space, a breakfast bar, tile flooring, dark wood cabinetry, and a walk-in pantry. The dining area leads directly to the west-facing deck with a gas line to the BBQ and pergola, making entertaining a pure joy. The spacious primary bedroom easily accommodates a king-sized bed and features a walk-in closet and luxurious 4-piece ensuite with a jetted tub. A 2-piece bathroom and main-floor laundry in the mud room complete the level, with direct access to the double attached garage with in-floor heat . Downstairs, the walkout basement offers even more living and entertaining space with a large rec room, wet bar, gas fireplace, and zoned in-floor heat to keep you cozy year-round. Two generously sized bedrooms—one currently used as a home gym—a 4-piece bathroom, and plenty of storage complete the lower level. Outside, enjoy the stamped concrete patio, low-maintenance backyard, and RV parking with back alley access. The alley was also recently redone by the City. Additional updates and features include A/C added in 2020, shingles replaced in 2018, and central vac with a convenient kitchen kick plate. Located close to schools, shopping, and everyday amenities, this beautiful bungalow checks all the boxes. Come see it before it’s gone!
For sale
C$569,900
38 E Ivany Close, Red Deer, AB T4R 0A1
3beds
1,212sqft
Single Family Residence
Built in 2005
6,098 Square Feet Lot
$-- Zestimate®
C$470/sqft
C$-- HOA
What's special
Covered front deckVaulted ceilingsGorgeous hardwood flooringFront office or denOpen-concept living spaceWell-equipped kitchenBreakfast bar
- 47 days
- 14
- 0
Zillow last checked:
Listing updated:
Listed by:
Zachary Mcqueen, Associate,
Royal Lepage Network Realty Corp.
Source: courtesy of Pillar9 System,MLS®#: A2340014 Originating MLS®#: Central Alberta
Originating MLS®#: Central AlbertaFacts & features
Interior
Bedrooms & bathrooms
- Bedrooms: 3
- Bathrooms: 3
- Full bathrooms: 2
- 1/2 bathrooms: 1
Other
- Level: Main
- Dimensions: 11`9" x 14`8"
Bedroom
- Level: Basement
- Dimensions: 11`5" x 9`1"
Bedroom
- Level: Basement
- Dimensions: 13`1" x 23`0"
Other
- Level: Basement
- Dimensions: 9`5" x 5`0"
Other
- Level: Main
- Dimensions: 45`11" x 5`0"
Other
- Level: Main
- Dimensions: 10`10" x 5`2"
Den
- Level: Basement
- Dimensions: 8`7" x 5`3"
Dining room
- Level: Main
- Dimensions: 9`2" x 10`7"
Other
- Level: Basement
- Dimensions: 11`4" x 6`6"
Game room
- Level: Basement
- Dimensions: 25`8" x 16`4"
Kitchen
- Level: Main
- Dimensions: 13`10" x 12`2"
Laundry
- Level: Main
- Dimensions: 9`1" x 8`7"
Living room
- Level: Main
- Dimensions: 11`10" x 16`11"
Office
- Level: Main
- Dimensions: 9`9" x 10`0"
Heating
- Forced Air
Cooling
- Central Air
Appliances
- Included: Dishwasher, Electric Stove, Microwave, Refrigerator, Washer/Dryer
- Laundry: Laundry Room, Main Level
Features
- Breakfast Bar, Central Vacuum, High Ceilings
- Flooring: Carpet, Hardwood
- Basement: Full
- Number of fireplaces: 1
- Fireplace features: Gas
Interior area
- Total interior livable area: 1,212 sqft
Video & virtual tour
Property
Parking
- Total spaces: 2
- Parking features: Double Garage Attached
- Attached garage spaces: 2
Features
- Levels: One
- Stories: 1
- Patio & porch: Deck, Patio
- Exterior features: Other
- Has spa: Yes
- Spa features: Bath
- Fencing: Fenced
- Frontage length: 15.85M 52`0"
Lot
- Size: 6,098 Square Feet
- Features: Back Lane
Details
- Parcel number: 113597986
- Zoning: R-L
Construction
Type & style
- Home type: SingleFamily
- Architectural style: Bungalow
- Property subtype: Single Family Residence
Materials
- Vinyl Siding, Wood Frame
- Foundation: Concrete Perimeter
- Roof: Asphalt
Condition
- New construction: No
- Year built: 2005
Community & HOA
Community
- Subdivision: Inglewood West
HOA
- Has HOA: No
Location
- Region: Red Deer
Financial & listing details
- Price per square foot: C$470/sqft
- Date on market: 8/26/2026
- Inclusions: Shed, TV wall mounts
Price history
Price history is unavailable.
Public tax history
Tax history is unavailable.
Climate risks
Neighborhood: Inglewood West
Nearby schools
GreatSchools rating
No schools nearby
We couldn't find any schools near this home.

Similar homes
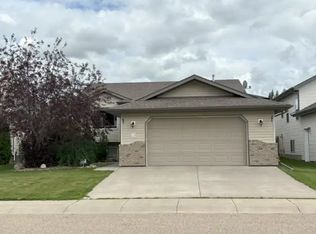
- C$569,9004 bd3 ba1.3k sqft83 E Irving Cres, Red Deer, AB T4R 3S3For Sale
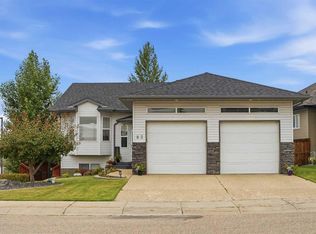 MLS ID #A2334780, Tim Link, Associate, Century 21 Maximum. courtesy of Pillar9 System
 - C$579,9004 bd3 ba1.3k sqft55 N Agnew Close, Red Deer, AB T4R 3L5For Sale
 MLS ID #A2343766, Patricia Touchbourne, Associate, Re/Max Real Estate Central Alberta. courtesy of Pillar9 System
 - C$600,0004 bd3 ba1.3k sqft104 E Ackerman Cres, Red Deer, AB T4R 3B3For Sale
 MLS ID #A2347660, Dale Devereaux, Broker, Century 21 Maximum. courtesy of Pillar9 System
 - C$544,9994 bd3 ba1.4k sqft47 E Webster Dr, Red Deer, AB T4N 7G4For Sale
 MLS ID #A2351780, Beata Wojtasiewicz, Associate, Sutton Landmark Realty. courtesy of Pillar9 System
