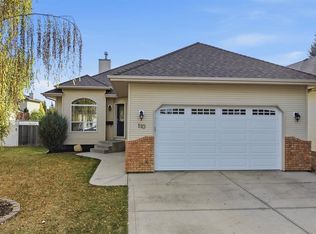
NEW LISTING | 80 IRVING CRESCENT, RED DEER, ALBERTA! Welcome to a home where comfort, space, and beautiful family memories come together! This stunning two-storey home offers 1,633.93 sq. ft. of living space, 4 bedrooms, 3.5 bathrooms, and a double attached heated garage with in-floor heating. Home Highlights: Open-concept layout with a spacious kitchen, Hickory cabinets, hardwood floors, stainless steel appliances, and plenty of counter space. Cozy living room with a gas fireplace, perfect for family gatherings and entertaining. Primary bedroom featuring a luxurious 5-piece ensuite with a large tub and separate shower. Convenient main-floor laundry and garage access. Fully fenced backyard with a huge deck, storage shed, and plenty of room for children to play and enjoy the outdoors. Fully developed basement with a family room, additional bedroom, office space, and a 4-piece bathroom. NEW ROOF SHINGLES AUGUST 2026! Virtual Staging Disclosure: All photos in this MLS® listing for 80 Irving Crescent have been virtually staged for illustrative and marketing purposes. Furniture and décor have been digitally added and may not reflect the property’s actual appearance.
For sale
C$569,900
80 W Irving Cres, Red Deer, AB T4R 3S2
4beds
1,633sqft
Single Family Residence
Built in 2005
5,662 Square Feet Lot
$-- Zestimate®
C$349/sqft
C$-- HOA
What's special
Open-concept layoutSpacious kitchenHickory cabinetsHardwood floorsStainless steel appliancesGas fireplaceLarge tub
- 1 day
- 4
- 0
Zillow last checked:
Listing updated:
Listed by:
Eduardo Haro, Associate,
Century 21 Maximum
Source: courtesy of Pillar9 System,MLS®#: A2351310 Originating MLS®#: Central Alberta
Originating MLS®#: Central AlbertaFacts & features
Interior
Bedrooms & bathrooms
- Bedrooms: 4
- Bathrooms: 4
- Full bathrooms: 3
- 1/2 bathrooms: 1
Bedroom
- Level: Second
- Dimensions: 11`7" x 10`9"
Bedroom
- Level: Second
- Dimensions: 11`11" x 9`10"
Other
- Level: Second
- Dimensions: 12`4" x 20`9"
Bedroom
- Level: Basement
- Dimensions: 10`10" x 14`1"
Other
- Level: Main
- Dimensions: 7`5" x 2`11"
Other
- Level: Second
- Dimensions: 7`10" x 8`3"
Other
- Level: Basement
- Dimensions: 8`10" x 4`11"
Other
- Level: Second
- Dimensions: 8`8" x 10`8"
Dining room
- Level: Main
- Dimensions: 14`2" x 9`4"
Foyer
- Level: Main
- Dimensions: 7`0" x 9`1"
Other
- Level: Basement
- Dimensions: 15`9" x 7`9"
Game room
- Level: Basement
- Dimensions: 16`6" x 22`10"
Kitchen
- Level: Main
- Dimensions: 13`9" x 10`9"
Laundry
- Level: Main
- Dimensions: 8`0" x 8`0"
Living room
- Level: Main
- Dimensions: 14`9" x 14`4"
Heating
- Fireplace(s), Forced Air
Cooling
- None
Appliances
- Included: Dishwasher, Garage Control(s), Garburator, Refrigerator, Stove(s), Washer/Dryer
- Laundry: Main Level
Features
- Ceiling Fan(s), Central Vacuum
- Flooring: Carpet, Ceramic Tile, Hardwood, Vinyl
- Basement: Full
- Number of fireplaces: 1
- Fireplace features: Gas, Living Room
Interior area
- Total interior livable area: 1,633 sqft
Video & virtual tour
Property
Parking
- Total spaces: 2
- Parking features: Double Garage Attached
- Attached garage spaces: 2
Features
- Levels: Two,2 Storey
- Stories: 1
- Patio & porch: Deck
- Exterior features: Other
- Fencing: Fenced
- Frontage length: 50.00M 164`1"
Lot
- Size: 5,662 Square Feet
- Features: Back Lane, Back Yard, Rectangular Lot
Details
- Parcel number: 113598076
- Zoning: R-L
Construction
Type & style
- Home type: SingleFamily
- Property subtype: Single Family Residence
Materials
- Vinyl Siding, Wood Frame
- Foundation: Concrete Perimeter
- Roof: Asphalt Shingle
Condition
- New construction: No
- Year built: 2005
Community & HOA
Community
- Features: Park, Playground, Street Lights
- Subdivision: Inglewood West
HOA
- Has HOA: No
Location
- Region: Red Deer
Financial & listing details
- Price per square foot: C$349/sqft
- Date on market: 10/8/2026
- Inclusions: none
Price history
Price history is unavailable.
Public tax history
Tax history is unavailable.
Climate risks
Neighborhood: Inglewood West
Nearby schools
GreatSchools rating
No schools nearby
We couldn't find any schools near this home.

Similar homes
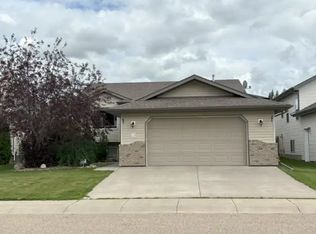
- C$569,9004 bd4 ba1.6k sqft80 Irving Cres, Red Deer, AB T4R 3S2For Sale
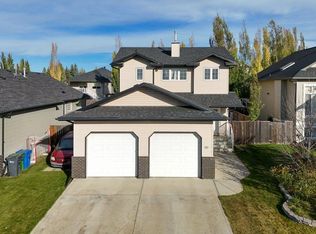 Century 21 Canada
 - C$569,9004 bd3 ba1.3k sqft39 NE Varty Close, Red Deer, AB T4R 0G1For Sale
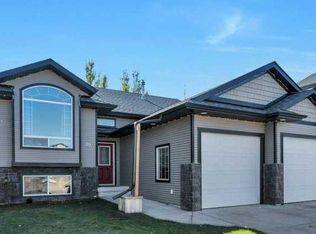 MLS ID #A2350141, Karen Dorval, Associate, Red Key Realty & Property Management. courtesy of Pillar9 System
 - C$569,9004 bd3 ba1.3k sqft83 E Irving Cres, Red Deer, AB T4R 3S3For Sale
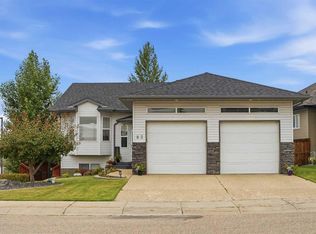 MLS ID #A2334780, Tim Link, Associate, Century 21 Maximum. courtesy of Pillar9 System
 - C$630,0005 bd3 ba1.3k sqft110 W Ainsworth Cres, Red Deer, AB T4R 3B1For Sale
 MLS ID #A2348656, Tammy Polley, Associate, Re/Max Real Estate Central Alberta. courtesy of Pillar9 System
