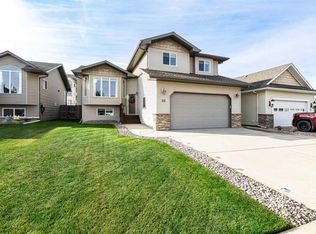
This stunning family home is located in the sought-after neighborhood of Aspen Ridge. The moment you step inside you'll be impressed by the soaring vaulted ceilings and floor to ceiling windows that provide an abundance of natural light. Pride of ownership is evident throughout this 4 bedroom, 3.5 bath home with 1616 sq.ft. of living space. The appealing open floor plan flows seamlessly from the living room into the kitchen and dining area. Within the generous sized kitchen is a large beautiful island that provides room for the entire family to gather. Laundry is conveniently located on the main floor, next to the 2 pc bath. Upstairs you'll find the primary bedroom that fits a king-size bed plus a walk-in closet and 4 pc private ensuite. Two additional good sized bedrooms located at the opposite end of the hallway, with a 4 pc bath nearby. The upstairs hallway has an open view of the living room below, making it easy to call everyone for dinner. The basement is partially finished, just add your preference of flooring in the family room. There's already a bedroom and 4 pc bathroom, ideal space for a teenager or overnight guests. There's plenty of room to entertain either indoors and outdoors. Check out the covered deck overlooking the fully fenced, landscaped, south facing back yard. The gazebo is included. Additional features include central air conditioning, underground sprinkler system, triple pane windows, new hot water tank, new shingles (2025), aggregate driveway plus a full-sized truck and a second vehicle will fit in the 21 x 24 garage. Avalon thoughtfully built this energy-conscious home that will keep your cost of living affordable for years to come!
For sale
C$612,500
13 N Assinger Ave, Red Deer, AB T4R 3L1
4beds
1,616sqft
Single Family Residence
Built in 2005
6,098 Square Feet Lot
$-- Zestimate®
C$379/sqft
C$-- HOA
What's special
Soaring vaulted ceilingsAppealing open floor planCentral air conditioningUnderground sprinkler systemTriple pane windowsAggregate driveway
- 31 days
- 22
- 2
Zillow last checked:
Listing updated:
Listed by:
Carrie Giffen, Associate,
Exp Realty - Red Deer
Source: courtesy of Pillar9 System,MLS®#: A2339001 Originating MLS®#: Central Alberta
Originating MLS®#: Central AlbertaFacts & features
Interior
Bedrooms & bathrooms
- Bedrooms: 4
- Bathrooms: 4
- Full bathrooms: 3
- 1/2 bathrooms: 1
Other
- Level: Second
- Dimensions: 15`7" x 14`3"
Bedroom
- Level: Second
- Dimensions: 9`11" x 11`10"
Bedroom
- Level: Second
- Dimensions: 10`8" x 9`11"
Bedroom
- Level: Basement
- Dimensions: 12`0" x 14`1"
Other
- Level: Main
Other
- Level: Second
Other
- Level: Basement
Other
- Level: Second
Dining room
- Level: Main
- Dimensions: 16`7" x 9`1"
Family room
- Level: Basement
- Dimensions: 21`4" x 21`7"
Kitchen
- Level: Main
- Dimensions: 13`10" x 13`6"
Living room
- Level: Main
- Dimensions: 16`11" x 14`8"
Heating
- Forced Air, Natural Gas
Cooling
- Central Air
Appliances
- Included: Dishwasher, Dryer, Gas Stove, Microwave Hood Fan, Refrigerator, Washer
- Laundry: Main Level
Features
- Built-in Features, High Ceilings, No Smoking Home, Open Floorplan, Pantry, Quartz Counters, Storage
- Flooring: Carpet, Laminate
- Windows: Vinyl Windows, Window Coverings
- Basement: Full
- Number of fireplaces: 1
- Fireplace features: Electric, Living Room
Interior area
- Total interior livable area: 1,616 sqft
- Finished area above ground: 1,477
- Finished area below ground: 683
Property
Parking
- Total spaces: 5
- Parking features: Concrete, Double Garage Attached
- Attached garage spaces: 2
- Has uncovered spaces: Yes
Features
- Levels: Two,2 Storey
- Stories: 1
- Patio & porch: Deck, Pergola
- Exterior features: Private Yard
- Fencing: Fenced
- Frontage length: 14.63M 48`0"
Lot
- Size: 6,098 Square Feet
- Features: Back Yard, Front Yard, Gazebo, Landscaped, No Neighbours Behind, Private, Underground Sprinklers
Details
- Parcel number: 113516896
- Zoning: R-L
Construction
Type & style
- Home type: SingleFamily
- Property subtype: Single Family Residence
Materials
- Stone, Vinyl Siding, Wood Frame
- Foundation: Concrete Perimeter
- Roof: Asphalt Shingle
Condition
- New construction: No
- Year built: 2005
Details
- Builder name: Avalon
Community & HOA
Community
- Features: Park, Playground
- Subdivision: Aspen Ridge
HOA
- Has HOA: No
Location
- Region: Red Deer
Financial & listing details
- Price per square foot: C$379/sqft
- Date on market: 8/20/2026
- Inclusions: Gazebo and Lighting
Price history
Price history is unavailable.
Public tax history
Tax history is unavailable.
Climate risks
Neighborhood: Aspen Ridge
Nearby schools
GreatSchools rating
No schools nearby
We couldn't find any schools near this home.


Similar homes
- C$589,9004 bd3 ba1.5k sqft116 W Vincent Close, Red Deer, AB T4R 0H8For Sale
 MLS ID #A2340214, Jeremy Martins, Associate, Kic Realty. courtesy of Pillar9 System
 - C$620,0005 bd4 ba2.1k sqft16 S Viscount Dr, Red Deer, AB T4R 0H6For Sale
 MLS ID #A2339795, Richelle Winder, Associate, Royal Lepage Network Realty Corp.. courtesy of Pillar9 System
 - C$639,9004 bd4 ba1.8k sqft118 S Viscount Dr, Red Deer, AB T4R 0M6For Sale
 MLS ID #A2343569, Mitzi Billard, Associate, Re/Max Real Estate Central Alberta. courtesy of Pillar9 System
 - C$585,0004 bd4 ba1.9k sqft76 W Lacey Close, Red Deer, AB T4R 3R7For Sale
 MLS ID #A2333449, Kyle Dillman, Associate, Kic Realty. courtesy of Pillar9 System
