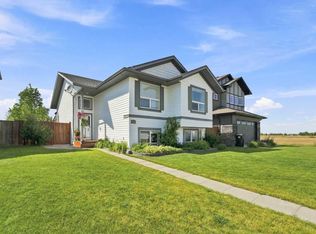
Welcome to Hawkridge Estates, one of Penhold’s most sought-after neighbourhoods. Tucked away on a quiet cul-de-sac, this beautifully designed modified bi-level offers over 1,572 sq. ft. above grade plus a fully finished walk-out basement, delivering the space, comfort, and versatility that make a house feel like home from the moment you walk in. The bright, open main floor connects every space effortlessly, with hardwood floors, laminate accents, and ceramic tile throughout. The living room is a true showpiece, centred around a gas fireplace with classic brick facing and mantle, perfect for cozy winter nights. The kitchen is made for entertaining, featuring granite countertops, a pantry, abundant storage, and a generous central island where everyone can gather. The upper level offers three bedrooms, including a spacious primary suite with a private ensuite and walk-in closet, your own retreat at the end of the day. The fully finished walk-out basement with in-floor heating is an incredible bonus, filling the lower level with natural light and offering direct access to the backyard. A large recreation room highlighted by a charming wood-burning stove and wet bar sets the stage for movie nights, game days, and hosting friends, with easy flow outdoors on summer evenings. A fourth bedroom and third full bathroom complete this level. Thoughtful upgrades include central air conditioning to keep you cool all summer, central vacuum with attachments, and a tankless hot water system for efficient, on-demand comfort. Outside, enjoy your morning coffee on the front porch or unwind on the rear deck overlooking a private, pie-shaped 6,250 sq. ft. lot with back lane access. Parking for five, including a double attached heated garage, offers plenty of room for vehicles, toys, and storage. Parks, playgrounds, schools, shopping, sidewalks, and walking and bike paths are all close by. Space to grow, room to entertain, and a backyard you’ll love coming home to.
For sale
C$569,900
65 N Honeysuckle Close, Penhold, AB T0M 1R0
4beds
1,572sqft
Single Family Residence
Built in 2011
6,098 Square Feet Lot
$-- Zestimate®
C$362/sqft
C$-- HOA
What's special
Quiet cul-de-sacBright open main floorHardwood floorsLaminate accentsCeramic tile throughoutGranite countertopsAbundant storage
- 7 days
- 4
- 0
Zillow last checked:
Listing updated:
Listed by:
Stacy Pickard, Associate,
Red Key Realty & Property Management
Source: courtesy of Pillar9 System,MLS®#: A2354678 Originating MLS®#: Central Alberta
Facts & features
Interior
Bedrooms & bathrooms
- Bedrooms: 4
- Bathrooms: 3
- Full bathrooms: 3
Bedroom
- Level: Main
- Dimensions: 9`11" x 13`3"
Bedroom
- Level: Main
- Dimensions: 12`4" x 14`4"
Other
- Level: Second
- Dimensions: 14`11" x 20`11"
Bedroom
- Level: Basement
- Dimensions: 13`2" x 10`5"
Other
- Level: Main
- Dimensions: 5`0" x 8`10"
Other
- Level: Second
- Dimensions: 9`9" x 11`8"
Other
- Level: Basement
- Dimensions: 9`4" x 5`0"
Dining room
- Level: Main
- Dimensions: 6`6" x 15`4"
Foyer
- Level: Lower
- Dimensions: 8`7" x 8`9"
Other
- Level: Basement
- Dimensions: 14`9" x 9`9"
Game room
- Level: Basement
- Dimensions: 29`4" x 18`5"
Kitchen
- Level: Main
- Dimensions: 14`9" x 17`0"
Living room
- Level: Main
- Dimensions: 13`7" x 13`7"
Other
- Level: Basement
- Dimensions: 6`2" x 10`0"
Walk in closet
- Level: Second
- Dimensions: 8`3" x 5`5"
Heating
- High Efficiency, Radiant Floor, Fireplace(s), Forced Air, Natural Gas, Wood Stove
Cooling
- Central Air
Appliances
- Included: Bar Fridge, Dishwasher, Freezer, Gas Stove, Instant Hot Water, Microwave Hood Fan, Refrigerator, Washer/Dryer
- Laundry: Main Level
Features
- Central Vacuum, Closet Organizers, Double Vanity, Granite Counters, High Ceilings, Kitchen Island, No Smoking Home, Open Floorplan, Pantry, Separate Entrance, Storage, Sump Pump(s), Tankless Hot Water, Vaulted Ceiling(s), Walk-In Closet(s), Wet Bar
- Flooring: Carpet, Ceramic Tile, Hardwood, Laminate
- Windows: Vinyl Windows
- Basement: Full
- Number of fireplaces: 2
- Fireplace features: Brick Facing, Gas, Living Room, Mantle, Recreation Room, Wood Burning Stove
Interior area
- Total interior livable area: 1,572 sqft
- Finished area above ground: 1,467
- Finished area below ground: 1,143
Video & virtual tour
Property
Parking
- Total spaces: 5
- Parking features: Double Garage Attached, Heated Garage
- Attached garage spaces: 2
Features
- Levels: Bi-Level,Modified Bi-Level
- Stories: 1
- Patio & porch: Deck, Front Porch, Patio
- Exterior features: Lighting, Private Yard
- Fencing: Fenced
- Frontage length: 11.97M 39`3"
Lot
- Size: 6,098 Square Feet
- Features: Back Lane, Back Yard, Cul-De-Sac, Pie Shaped Lot, Private, Street Lighting, Treed
Details
- Parcel number: 111981226
- Zoning: R1A
Construction
Type & style
- Home type: SingleFamily
- Property subtype: Single Family Residence
Materials
- Concrete, Vinyl Siding, Wood Frame
- Foundation: Concrete Perimeter
- Roof: Asphalt Shingle
Condition
- New construction: No
- Year built: 2011
Community & HOA
Community
- Features: Park, Playground, Sidewalks, Street Lights
- Subdivision: Hawkridge Estates
HOA
- Has HOA: No
Location
- Region: Penhold
Financial & listing details
- Price per square foot: C$362/sqft
- Date on market: 11/5/2026
- Date available: 01/08/2027
- Inclusions: Shed
Price history
Price history is unavailable.
Public tax history
Tax history is unavailable.
Climate risks
Neighborhood: T0M
Nearby schools
GreatSchools rating
No schools nearby
We couldn't find any schools near this home.

Similar homes
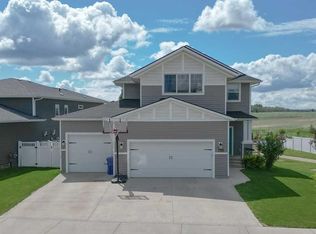
- C$579,9003 bd3 ba2.1k sqft611 N Robinson Ave, Penhold, AB T0M 1R0For Sale
 MLS ID #A2344226, Brad Granlund, Broker, Rcr - Royal Carpet Realty Ltd.. courtesy of Pillar9 System
- C$400,0004 bd4 ba1.2k sqft18 W Hanson Grn, Penhold, AB T0M 1R0For Sale
 MLS ID #A2328478, Jason Walz, Associate, Lpt Realty. courtesy of Pillar9 System
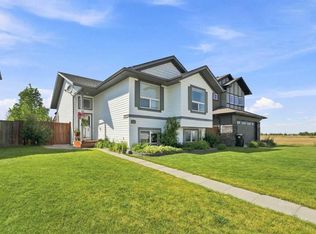
- C$400,0005 bd3 ba1.1k sqft186 E Robinson Ave, Penhold, AB T0M 1R0For Sale
 MLS ID #A2356776, Ashlynn Morrison, Associate, Century 21 Maximum. courtesy of Pillar9 System
- C$400,0005 bd3 ba1.1k sqft186 Robinson Ave, Penhold, AB T0M 1R0For Sale
 Century 21 Canada
