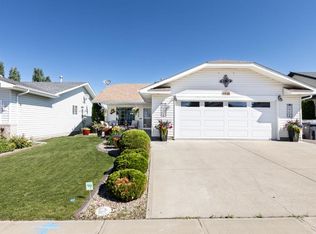
Where peaceful lake views and thoughtful design come together, this beautifully maintained bungalow offers an exceptional lifestyle in the desirable community of Hazelwood Estates. Backing toward farmers’ fields and green space with views of Dodds Lake, this spotless three bedroom, two and a half bathroom home reflects true pride of ownership inside and out. Step inside and you are immediately welcomed by high vaulted ceilings, elegant crown mouldings and an abundance of natural light. Higher end finishes carry throughout the home, while the open connection between the kitchen, dining and living areas creates an inviting setting for both relaxed everyday living and entertaining. The living room is centred around a cozy gas fireplace, offering a comfortable place to unwind while enjoying the peaceful surroundings. The functional kitchen provides plenty of workspace along with a walk in pantry, keeping everything organized and within easy reach. Just off the kitchen and dining area is a completely enclosed porch that may quickly become your favourite room in the house. Whether enjoying your morning coffee, watching the birds, reading a book or taking in the changing seasons, this peaceful space provides a wonderful connection to the lake, green space and fields beyond. The generously sized primary bedroom offers a comfortable private retreat, complete with a large walk in closet and ensuite. Main floor laundry adds everyday convenience, while central air conditioning ensures the home remains comfortable throughout the warmer months. The fully developed lower level continues to impress with nine foot ceilings and in floor heating, creating a bright and welcoming extension of the main living space. Here you will find a spacious recreation area, two additional bedrooms and a large five piece bathroom featuring both a separate tub and shower. Wine enthusiasts will appreciate the dedicated wine cellar, while the numerous storage areas and impressive utility room provide exceptional space to keep everything neatly organized. Outside, the beautifully landscaped yard includes a gazebo area and powered storage shed, creating additional space to relax and enjoy the surroundings. The heated double attached garage, complete with a floor drain, provides practical and comfortable year round use. Hazelwood Estates is a wonderful community surrounded by an extensive network of walking paths, nearby parks and beautiful natural spaces. With Dodds Lake close by, farmers’ fields and green space behind, and plenty of opportunities to enjoy the outdoors just steps from home, this property offers a rare combination of peaceful surroundings, quality craftsmanship and everyday comfort. Meticulously cared for and truly move in ready, this is a home that needs to be experienced to be fully appreciated.
For sale
C$599,900
6444 W Cedar Way, Innisfail, AB T4G 0A5
3beds
1,311sqft
Single Family Residence
Built in 2009
5,662 Square Feet Lot
$-- Zestimate®
C$458/sqft
C$-- HOA
What's special
Peaceful lake viewsHigh vaulted ceilingsElegant crown mouldingsAbundance of natural lightHigher end finishesWalk in pantryLarge walk in closet
- 3 days
- 9
- 0
Zillow last checked:
Listing updated:
Listed by:
Shaun Steen, Associate,
Re/Max Real Estate Central Alberta
Source: courtesy of Pillar9 System,MLS®#: A2350006 Originating MLS®#: Central Alberta
Originating MLS®#: Central AlbertaFacts & features
Interior
Bedrooms & bathrooms
- Bedrooms: 3
- Bathrooms: 3
- Full bathrooms: 2
- 1/2 bathrooms: 1
Other
- Level: Main
- Dimensions: 14`5" x 13`2"
Bedroom
- Level: Lower
- Dimensions: 12`7" x 12`4"
Bedroom
- Level: Lower
- Dimensions: 11`10" x 11`10"
Other
- Level: Main
- Dimensions: 4`11" x 4`10"
Other
- Level: Lower
- Dimensions: 10`6" x 8`7"
Other
- Level: Main
- Dimensions: 12`4" x 5`4"
Dining room
- Level: Main
- Dimensions: 14`0" x 9`5"
Family room
- Level: Lower
- Dimensions: 18`6" x 16`3"
Other
- Level: Lower
- Dimensions: 12`7" x 9`9"
Kitchen
- Level: Main
- Dimensions: 13`11" x 12`0"
Laundry
- Level: Main
- Dimensions: 9`5" x 5`8"
Living room
- Level: Main
- Dimensions: 17`8" x 17`2"
Pantry
- Level: Main
- Dimensions: 3`11" x 3`11"
Other
- Level: Main
- Dimensions: 9`5" x 5`4"
Storage
- Level: Lower
- Dimensions: 8`7" x 6`9"
Other
- Level: Main
- Dimensions: 11`5" x 10`5"
Walk in closet
- Level: Main
- Dimensions: 7`4" x 7`1"
Other
- Level: Lower
- Dimensions: 8`10" x 4`7"
Heating
- Radiant Floor, Fireplace(s), Forced Air, Natural Gas
Cooling
- Central Air
Appliances
- Included: Dishwasher, Dryer, Garage Control(s), Microwave, Refrigerator, Stove(s), Washer
- Laundry: Laundry Room, Main Level, Sink
Features
- Ceiling Fan(s), Crown Molding, High Ceilings, Kitchen Island, Laminate Counters, Open Floorplan, Pantry, See Remarks, Storage, Tankless Hot Water, Vaulted Ceiling(s), Walk-In Closet(s)
- Flooring: Carpet, Laminate, Linoleum, Tile
- Windows: Vinyl Windows, Window Coverings
- Basement: Full
- Number of fireplaces: 1
- Fireplace features: Decorative, Family Room, Gas, Mantle
Interior area
- Total interior livable area: 1,311 sqft
Video & virtual tour
Property
Parking
- Total spaces: 4
- Parking features: Concrete, Double Garage Attached, Driveway, Garage Door Opener, Garage Faces Front, Heated Garage, Insulated, Off Street, On Street, Parking Pad
- Attached garage spaces: 2
- Has uncovered spaces: Yes
Features
- Levels: One
- Stories: 1
- Patio & porch: Balcony(s), Deck, Enclosed, Front Porch, Patio, Porch, Rear Porch
- Exterior features: Balcony, Barbecue, BBQ gas line, Private Entrance, Private Yard, Rain Gutters, Storage
- Pool features: Community
- Fencing: Fenced
- Has view: Yes
- Frontage length: 14.32M 47`0"
Lot
- Size: 5,662 Square Feet
- Features: Back Yard, Front Yard, Gazebo, Lake, Landscaped, Low Maintenance Landscape, No Neighbours Behind, Private, Street Lighting, Treed, Views
Details
- Additional structures: Shed(s)
- Parcel number: 112323192
- Zoning: R-1C
Construction
Type & style
- Home type: SingleFamily
- Architectural style: Bungalow
- Property subtype: Single Family Residence
Materials
- Concrete, Stone, Vinyl Siding, Wood Frame
- Foundation: Concrete Perimeter
- Roof: Shingle
Condition
- New construction: No
- Year built: 2009
Community & HOA
Community
- Features: Fishing, Golf, Lake, Other, Park, Playground, Sidewalks, Street Lights, Tennis Court(s)
- Subdivision: Hazelwood Estates
HOA
- Has HOA: No
Location
- Region: Innisfail
Financial & listing details
- Price per square foot: C$458/sqft
- Date on market: 10/3/2026
- Inclusions: Shelving in storage room, Computer Desk In basement bedroom, TV and entertainment stand in basement, Gas BBQ, Sheds.
Price history
Price history is unavailable.
Public tax history
Tax history is unavailable.
Climate risks
Neighborhood: T4G
Nearby schools
GreatSchools rating
No schools nearby
We couldn't find any schools near this home.
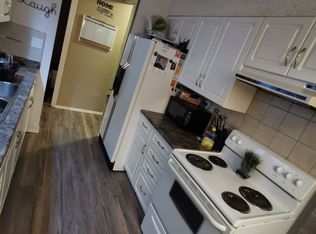
Similar homes
- C$599,9004 bd3 ba1.2k sqft12 S Aspen Heights Way, Innisfail, AB T4G 1Y5For Sale
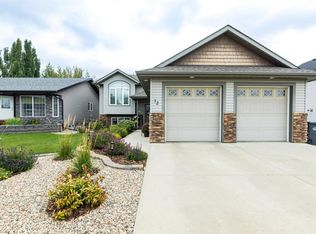 MLS ID #A2345906, Lindsey Forget, Associate, Royal Lepage Network Realty Corp.. courtesy of Pillar9 System
 - C$399,9005 bd2 ba1.1k sqft4939 N 42nd St, Innisfail, AB T4G 1J9For Sale
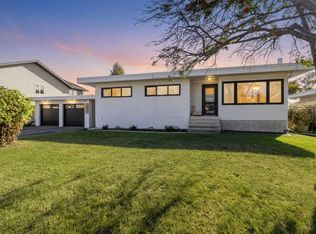 MLS ID #A2349904, Hannah Hauser, Associate, Real Broker. courtesy of Pillar9 System
 - C$699,9003 bd3 ba1.2k sqft1342 S Township Road 361 #10, Red Deer County, AB T4G 0H9For Sale
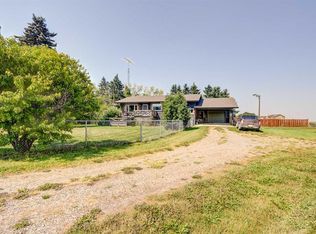 MLS ID #A2349450, Ward Mckay, Associate, Cir Realty. courtesy of Pillar9 System
 - C$535,0003 bd3 ba1.2k sqft4510 S 54a Avenue Cres, Innisfail, AB T4G 1X8For Sale
 MLS ID #A2326658, Lindsey Forget, Associate, Royal Lepage Network Realty Corp.. courtesy of Pillar9 System
