Set on a spacious corner lot in Gleniffer Lake Resort, this move-in ready bungalow offers bright, functional living spaces designed for year-round comfort and easy entertaining. With four bedrooms, a fully developed lower level and expansive outdoor living areas, this property is well suited for full-time lake living or as a recreational retreat with room for family and guests. Outdoor living is a standout feature of this property, with an elevated front deck that wraps around to a large multi-tiered back deck overlooking the fully fenced yard. With real grass, a wood-burning fire pit and plenty of space to relax or entertain, the outdoor areas are designed to make the most of lake life. The corner lot configuration also provides excellent parking flexibility with room for vehicles, guests and recreational toys, while an incomplete outdoor fireplace is already in place for future finishing. The main living area features vaulted ceilings and large windows that fill the space with natural light, creating an open connection between the kitchen, dining and living areas. The kitchen serves as the heart of the home, complete with a large island, granite countertops, stainless steel appliances, a deep pantry and direct access to the deck, making it ideal for both everyday living and hosting. Two bedrooms are located on the main floor, including a spacious primary bedroom with convenient access to the main bathroom. The fully developed lower level adds two additional bedrooms with full-size windows, a large recreation space with 9’ ceilings, a second 4-piece bathroom, dedicated laundry area and additional storage. Recent updates include a new furnace (2026) and stove (2026), contributing to the home’s clean, refreshed and move-in ready feel. Located in a quiet area of Gleniffer Lake Resort with easy access to the lake, golf course, walking trails and resort amenities, this property offers an ideal blend of comfort, space and year-round resort lifestyle.
For sale
C$625,000
35468 S Range Road 30 #7097, Red Deer County, AB T4G 0M3
4beds
922sqft
Single Family Residence
Built in 2011
3,920 Square Feet Lot
$-- Zestimate®
C$677/sqft
C$414/mo HOA
What's special
Bright open-concept layoutFunctional living spacesVaulted ceilingsGranite countertopsStainless steel appliancesDeep pantryDedicated laundry space
- 107 days |
- 4 |
- 0 |
Zillow last checked:
Listing updated:
Listed by:
Susan Cramer, Associate,
Coldwell Banker Ontrack Realty
Source: courtesy of Pillar9 System,MLS®#: A2304327 Originating MLS®#: Central Alberta
Originating MLS®#: Central AlbertaFacts & features
Interior
Bedrooms & bathrooms
- Bedrooms: 4
- Bathrooms: 2
- Full bathrooms: 2
Other
- Level: Main
- Dimensions: 9`5" x 11`1"
Bedroom
- Level: Main
- Dimensions: 10`5" x 10`1"
Bedroom
- Level: Basement
- Dimensions: 13`9" x 10`7"
Bedroom
- Level: Basement
- Dimensions: 9`6" x 10`2"
Other
- Level: Main
- Dimensions: 9`4" x 4`11"
Other
- Level: Basement
- Dimensions: 7`10" x 4`11"
Dining room
- Level: Main
- Dimensions: 10`8" x 7`10"
Other
- Level: Basement
- Dimensions: 4`11" x 8`6"
Game room
- Level: Basement
- Dimensions: 14`8" x 26`7"
Kitchen
- Level: Main
- Dimensions: 14`4" x 13`0"
Laundry
- Level: Basement
- Dimensions: 7`3" x 8`7"
Living room
- Level: Main
- Dimensions: 18`0" x 17`8"
Heating
- Forced Air
Cooling
- None
Appliances
- Included: Dishwasher, Dryer, Microwave Hood Fan, Refrigerator, Stove(s), Washer
- Laundry: In Basement, Laundry Room
Features
- Ceiling Fan(s), Central Vacuum, Granite Counters, Kitchen Island, No Smoking Home, Open Floorplan, Pantry, Recessed Lighting, Sump Pump(s), Vaulted Ceiling(s), Walk-In Closet(s)
- Flooring: Carpet
- Basement: Full
- Has fireplace: No
Interior area
- Total interior livable area: 922.74 sqft
Property
Parking
- Total spaces: 3
- Parking features: Parking Pad, None
- Has uncovered spaces: Yes
Features
- Levels: One
- Stories: 1
- Patio & porch: Deck, Porch, Wrap Around
- Exterior features: BBQ gas line, Fire Pit
- Pool features: Community
- Spa features: Association
- Fencing: Fenced
- Frontage length: 14.86M 48`9"
Lot
- Size: 3,920 Square Feet
- Features: Back Yard, Corner Lot, Greenbelt, Lawn
Details
- Parcel number: 102141588
- Zoning: R-7
Construction
Type & style
- Home type: SingleFamily
- Architectural style: Bungalow
- Property subtype: Single Family Residence
Materials
- Stone, Stucco
- Foundation: Concrete Perimeter
- Roof: Asphalt Shingle
Condition
- New construction: No
- Year built: 2011
Utilities & green energy
- Sewer: Private Sewer
- Water: Private
Community & HOA
Community
- Features: Clubhouse, Fishing, Gated, Golf, Lake, Playground, Street Lights, Tennis Court(s)
- Subdivision: Gleniffer Lake
HOA
- Has HOA: Yes
- Amenities included: Beach Access, Boating, Clubhouse, Coin Laundry, Dog Park, Fitness Center, Golf Course, Indoor Pool, Outdoor Pool, Park, Parking, Playground, Racquet Courts, Recreation Room, RV/Boat Storage, Snow Removal, Storage, Trash, Visitor Parking
- Services included: Amenities of HOA/Condo, Common Area Maintenance, Parking, Professional Management, Reserve Fund Contributions, Security, Security Personnel, Sewer, Snow Removal, Trash, Water
- HOA fee: C$4,970 annually
Location
- Region: Red Deer County
Financial & listing details
- Price per square foot: C$677/sqft
- Date on market: 4/23/2026
- Inclusions: Refrigerator, stove, microwave w hood vent, dishwasher, washer, dryer, central vacuum w attachments
S
Susan Cramer, Associate
(403) 863-4866
By pressing Contact Agent, you agree that the real estate professional identified above may call/text you about your search, which may involve use of automated means and pre-recorded/artificial voices. You don't need to consent as a condition of buying any property, goods, or services. Message/data rates may apply. You also agree to our Terms of Use. Zillow does not endorse any real estate professionals. We may share information about your recent and future site activity with your agent to help them understand what you're looking for in a home.
Price history
Price history is unavailable.
Public tax history
Tax history is unavailable.
Climate risks
Neighborhood: T4G
Nearby schools
GreatSchools rating
No schools nearby
We couldn't find any schools near this home.
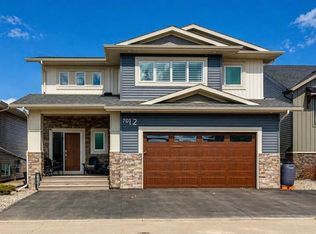
- C$799,9003 bd3 ba1.5k sqft35468 S Range Road 30 #7012, Red Deer County, AB T4G0M3For Sale
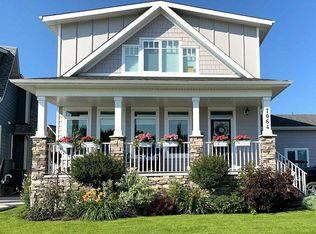
- C$885,0005 bd4 ba1.8k sqft35468 E Range Road 30 #7064, Red Deer County, AB T4G0M3For Sale
- C$1,125,0006 bd4 ba2.4k sqft35468 E Range Road 30 #7055, Red Deer County, AB T4G0M3For Sale

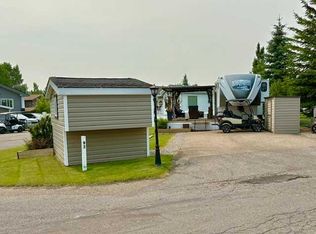
- C$169,9002,613 sqft35468 Range Road 30 #2092, Red Deer County, AB T4G0M3Lot/Land
- C$495,00025 acresNone Rural Red, Deer County, AB T4G0K6Lot/Land
- C$429,9002 bd2 ba873 sqft35468 NW Range Road 30 #1077, Red Deer County, AB T4G0M3For Sale
- C$327,0001 bd2 ba868 sqft35468 E Range Road 30 #5021, Red Deer County, AB T4G0M3For Sale
- C$310,0001 bd1 ba757 sqft35468 W Range Road 30 #5075, Red Deer County, AB T4G0M3For Sale
Similar homes
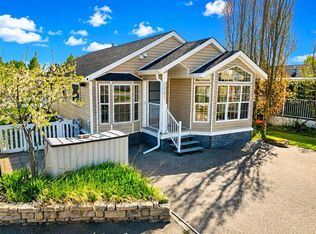
- C$319,9004 bd2 ba853 sqft35468 SW Range Road 30 #6081, Red Deer County, AB T4G 0M3For Sale
 MLS ID #A2314075, Nicole Blair, Associate, Re/Max Real Estate Central Alberta. courtesy of Pillar9 System
 - C$429,9002 bd2 ba873 sqft35468 NW Range Road 30 #1077, Red Deer County, AB T4G 0M3For Sale
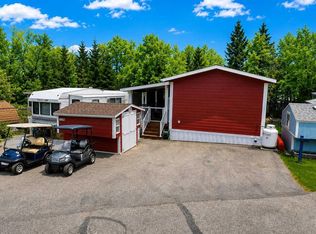 MLS ID #A2293153, Nicole Blair, Associate, Re/Max Real Estate Central Alberta. courtesy of Pillar9 System
 - C$334,9002 bd1 ba951 sqft35468 NE Range Road 30 #3049, Red Deer County, AB T4G 0M3For Sale
 MLS ID #A2321039, Brad Walz, Associate, Trec The Real Estate Company. courtesy of Pillar9 System
 - C$449,9002 bd1 ba911 sqft35468 S Range Road 30 #6027, Red Deer County, AB T4G 0M3For Sale
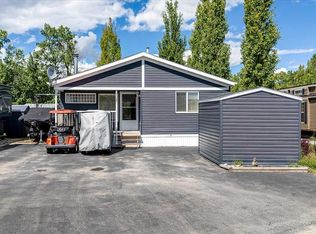 MLS ID #A2319158, Victoria Street, Associate, Coldwell Banker Ontrack Realty. courtesy of Pillar9 System
 - C$327,0001 bd2 ba868 sqft35468 E Range Road 30 #5021, Red Deer County, AB T4G 0M3For SaleMLS ID #A2312777, Twila Reberger, Associate, Re/Max Real Estate Central Alberta. courtesy of Pillar9 System
- C$599,9003 bd2 ba1.2k sqft34280 E Range Road 41, Mountain View County, AB T0M 0K0For SaleMLS ID #A2334642, Barry Mccurdy, Associate, Remax Aca Realty. courtesy of Pillar9 System
- C$379,9002 bd1 ba976 sqft35468 N Range Road 30 #4063, Red Deer County, AB T4G 0M3For SaleMLS ID #A2305274, Tara Meisel, Associate, Grand Realty. courtesy of Pillar9 System
- C$749,0003 bd3 ba1k sqft3327 W 360 Township Rural, Red Deer County, AB T4G 0N2For SaleMLS ID #A2309659, Lindsey Forget, Associate, Royal Lepage Network Realty Corp.. courtesy of Pillar9 System
- C$619,0005 bd3 ba1.1k sqft6103 N 58th St, Olds, AB T4H 1V3For SaleMLS ID #A2333662, Melissa Hammer, Associate, Century 21 Bravo Realty. courtesy of Pillar9 System
- C$619,0005 bd3 ba1.1k sqft6103 58th St, Olds, AB T4H 1V3For SaleCentury 21 Canada
- C$605,0004 bd3 ba1.3k sqft29 N Sierra Rd, Olds, AB T4H 1X2For SaleMLS ID #A2335538, Melissa Hammer, Associate, Century 21 Bravo Realty. courtesy of Pillar9 System
- C$719,9003 bd3 ba1.2k sqft1342 S Township Road 361 #10, Red Deer County, AB T4G 0H9For SaleMLS ID #A2307518, Ward Mckay, Associate, Cir Realty. courtesy of Pillar9 System
- C$359,0004 bd2 ba1.1k sqft3432 S Township Road 360, Red Deer County, AB T4G 0N2For SaleMLS ID #A2323848, Joanne Latter, Associate, Century 21 Westcountry Realty Ltd.. courtesy of Pillar9 System
- C$359,0004 bd2 ba1.1k sqft3432 Township Road 360, Red Deer County, AB T4G 0N2For SaleCentury 21 Canada
- C$498,0004 bd2 ba1k sqft6368 W 58th Ave, Innisfail, AB T4G 0A7For SaleMLS ID #A2324681, Erin Johnson, Associate, Re/Max Real Estate Central Alberta. courtesy of Pillar9 System
- C$599,0004 bd3 ba1.2k sqft45 E Vantage Cres, Olds, AB T4H 0B5For SaleMLS ID #A2321881, Mary Jane Harper, Associate, Royal Lepage Wildrose Real Estate . courtesy of Pillar9 System
- C$589,9004 bd3 ba1.2k sqft5 W Vera Close, Olds, AB T4H 0C3For SaleMLS ID #A2303707, Glenn Christiansen, Associate, Coldwell Banker Vision Realty. courtesy of Pillar9 System
- C$575,0004 bd3 ba1.2k sqft109 E Willow Grn, Olds, AB T4H 1Y8For SaleMLS ID #A2331787, Ray Cavin, Broker, Coldwell Banker Vision Realty. courtesy of Pillar9 System
- C$889,9002 bd3 ba1.3k sqft34055 E Range Road 24, Mountain View County, AB T0M 0K0For SaleMLS ID #A2333613, David Doyle, Associate, Cir Realty. courtesy of Pillar9 System
- C$509,9005 bd3 ba1.2k sqft38 NE Balsam Cres, Olds, AB T4H 1L1For SaleMLS ID #A2335530, Joel Jose, Associate, Prep Centro. courtesy of Pillar9 System
