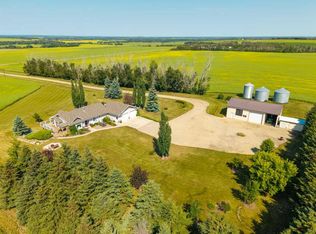
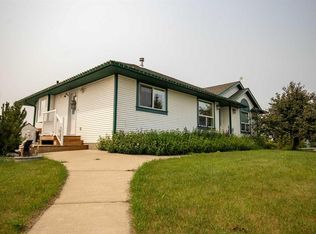
AMAZING WEST COUNTRY ACREAGE CONSISTING OF 5.34 ACRES, HOME AND LARGE 4 CAR HEATED ARCH RIBBED GARAGE. PRIVATE, CLOSE TO RIVERS AND LAKES AND A SHORT DRIVE WEST OF QE2. MODEST AND AFFORDABLE LIVING CAN BE YOURSE. 3 BEDROOM 2 WASHROOM MODULAR HOME ON CONCRETE PILLAR FOUNDATION, LARGE EAST SIDE DECK. PARTIALLY TREED, BIRDS AND WILDLIFE GALORE. VIEWS OF DISTANT ROCKY MOUNTIANS FROM ACESS POINTS. JUST A FEW MINUTES DRIVE TO RED DEER RIVER OR RED LODGE PROVICIAL PARK. 5 MINUTES TO EAGLE HILL CO-OP CONVIENIENCE AND GAS . ACREAGE SERVICED WITH GAS, ELECTRIAL, SEPTIC TANK AND UNDER GROUND DISPERSMENT FIELD, DRILLED WATER WELL. BE IT A WEEKEND GETAWAY OR FULL TIME RESIDENCE THIS PROPERTY IS RARE AND WELCOMING.
For sale
C$599,900
34280 E Range Road 41, Mountain View County, AB T0M 0K0
3beds
1,216sqft
Single Family Residence
Built in 1999
5.34 Acres Lot
$-- Zestimate®
C$493/sqft
C$-- HOA
What's special
Large east side deckPartially treedBirds and wildlife galore
- 6 hours |
- 3 |
- 0 |
Zillow last checked:
Listing updated:
Listed by:
Barry Mccurdy, Associate,
Remax Aca Realty
Source: courtesy of Pillar9 System,MLS®#: A2334642 Originating MLS®#: Calgary
Originating MLS®#: CalgaryFacts & features
Interior
Bedrooms & bathrooms
- Bedrooms: 3
- Bathrooms: 2
- Full bathrooms: 2
Other
- Level: Main
- Dimensions: 15`9" x 15`0"
Bedroom
- Level: Main
- Dimensions: 9`3" x 10`2"
Bedroom
- Level: Main
- Dimensions: 9`3" x 9`10"
Other
- Level: Main
- Dimensions: 8`4" x 5`0"
Other
- Level: Main
- Dimensions: 8`7" x 5`0"
Other
- Level: Main
- Dimensions: 15`0" x 11`0"
Laundry
- Level: Main
- Dimensions: 7`6" x 7`10"
Heating
- Forced Air, Natural Gas
Cooling
- None
Appliances
- Included: Dishwasher, Garburator, Gas Range, Microwave, Refrigerator, Washer/Dryer
- Laundry: Main Level
Features
- Ceiling Fan(s)
- Flooring: Laminate, Linoleum
- Windows: Vinyl Windows, Window Coverings
- Basement: Crawl Space
- Number of fireplaces: 1
- Fireplace features: Living Room, Wood Burning
Interior area
- Total interior livable area: 1,216 sqft
- Finished area above ground: 1,216
Property
Parking
- Total spaces: 4
- Parking features: Heated Garage, Quad or More Detached
- Garage spaces: 4
Features
- Levels: One
- Stories: 1
- Patio & porch: Deck
- Exterior features: Playground
- Fencing: Partial
- Has view: Yes
- Frontage length: 137.15M 450`0"
Lot
- Size: 5.34 Acres
- Features: Few Trees, Views
Details
- Additional structures: Shed(s)
- Parcel number: 112122474
- Zoning: "A" Agricultural District
Construction
Type & style
- Home type: SingleFamily
- Architectural style: Acreage with Residence
- Property subtype: Single Family Residence
Materials
- Mixed
- Foundation: Piling(s)
- Roof: Asphalt Shingle
Condition
- New construction: No
- Year built: 1999
Utilities & green energy
- Sewer: Septic Field, Septic Tank
- Water: Well
Community & HOA
Community
- Features: None
- Subdivision: NONE
HOA
- Has HOA: No
Location
- Region: Mountain View County
Financial & listing details
- Price per square foot: C$493/sqft
- Date on market: 8/4/2026
- Inclusions: 20FT SEA CAN
B
Barry Mccurdy, Associate
(403) 559-9559
By pressing Contact Agent, you agree that the real estate professional identified above may call/text you about your search, which may involve use of automated means and pre-recorded/artificial voices. You don't need to consent as a condition of buying any property, goods, or services. Message/data rates may apply. You also agree to our Terms of Use. Zillow does not endorse any real estate professionals. We may share information about your recent and future site activity with your agent to help them understand what you're looking for in a home.
Price history
Price history is unavailable.
Public tax history
Tax history is unavailable.
Climate risks
Neighborhood: T0M
Nearby schools
GreatSchools rating
No schools nearby
We couldn't find any schools near this home.
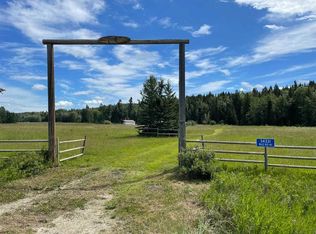
- C$549,50019.35 Acres34331 Range Road 41 Rd S, Red Deer County, AB T0M0K0Lot/Land
- C$218,0002.74 Acres34364 Range Road 42 #4, Mountain View County, AB T0M0K0Lot/Land
- C$217,0002.64 Acres34364 Range Road 42 #11, Mountain View County, AB T0M0K0Lot/Land
- C$235,0002.82 Acres34364 Range Road 42 #12, Mountain View County, AB T0M0K0Lot/Land
- C$204,0002.67 Acres34364 Range Road 42 #15, Mountain View County, AB T0M0K0Lot/Land
- C$220,0003.09 Acres34364 Range Road 42 #19, Mountain View County, AB T0M0K0Lot/Land
- C$208,0002.69 Acres34364 Range Road 42 #20, Mountain View County, AB T0M0K0Lot/Land
- C$1,300,0003 bd2 ba1.9k sqft342042 Range Rd NW #4, Airdrie, AB T0M0S0For Sale
Similar homes
- C$889,9002 bd3 ba1.3k sqft34055 E Range Road 24, Mountain View County, AB T0M 0K0For Sale
 MLS ID #A2333613, David Doyle, Associate, Cir Realty. courtesy of Pillar9 System
 - C$598,0002 bd1 ba1.4k sqft32545 S Range Road 25, Mountain View County, AB T4H 4B9For Sale
 MLS ID #A2330591, David Doyle, Associate, Cir Realty. courtesy of Pillar9 System
 - C$849,0004 bd3 ba1.3k sqft4351 SW Township Road 332, Mountain View County, AB T0M 1X0For Sale
 MLS ID #A2332258, Jean Jones, Associate, Coldwell Banker Lifestyle. courtesy of Pillar9 System
 - C$649,0003 bd2 ba1.1k sqft33035 W Range Road 60, Mountain View County, AB T0M 1X0For Sale
 MLS ID #A2309196, Kulwinder Gill, Associate, Lpt Realty. courtesy of Pillar9 System
 - C$575,0005 bd3 ba1.4k sqft136 E 12th Ave NE, Sundre, AB T0M 1X0New ConstructionMLS ID #A2334464, Linnea Thompson, Associate, Royal Lepage Network Realty Corp.. courtesy of Pillar9 System
- C$495,0004 bd2 ba1.2k sqft363044 S Range Road 5 #1, Rural Clearwater County, AB T0MFor SaleMLS ID #A2330792, Mike Hickey, Associate, First Place Realty. courtesy of Pillar9 System
- C$439,9003 bd3 ba1.3k sqft1513 W Westview Dr, Bowden, AB T0M 0K0For SaleMLS ID #A2328397, Rollin Christenson, Associate, 2 Percent Realty Advantage. courtesy of Pillar9 System
- C$799,9004 bd2 ba1.4k sqft33374 SE Range Road 55, Mountain View County, AB T0M 1X0For SaleMLS ID #A2325683, Jean Jones, Associate, Coldwell Banker Lifestyle. courtesy of Pillar9 System
- C$719,9003 bd3 ba1.2k sqft1342 S Township Road 361 #10, Red Deer County, AB T4G 0H9For SaleMLS ID #A2307518, Ward Mckay, Associate, Cir Realty. courtesy of Pillar9 System
- C$749,0003 bd3 ba1k sqft3327 W 360 Township Rural, Red Deer County, AB T4G 0N2For SaleMLS ID #A2309659, Lindsey Forget, Associate, Royal Lepage Network Realty Corp.. courtesy of Pillar9 System
- C$489,9003 bd2 ba1.3k sqft987 1st Ave N, Sundre, AB T0M 1X0For SaleMLS ID #A2312235, Joe Smith, Associate, Cir Realty. courtesy of Pillar9 System
- C$509,9005 bd2 ba1.2k sqft5134 S 43rd St, Olds, AB T4H 1A8For SaleMLS ID #A2334126, Jeremy Dinh, Associate, Exp Realty. courtesy of Pillar9 System
- C$575,0004 bd3 ba1.2k sqft109 E Willow Grn, Olds, AB T4H 1Y8For SaleMLS ID #A2331787, Ray Cavin, Broker, Coldwell Banker Vision Realty. courtesy of Pillar9 System
- C$899,0003 bd3 ba1.3k sqft33139 SW Range Road 55 #10, Mountain View County, AB T0M 1X0For SaleMLS ID #A2313371, Thomas King, Associate, Cir Realty. courtesy of Pillar9 System
- C$359,0004 bd2 ba1.1k sqft3432 Township Road 360, Red Deer County, AB T4G 0N2For SaleCentury 21 Canada
- C$359,0004 bd2 ba1.1k sqft3432 S Township Road 360, Red Deer County, AB T4G 0N2For SaleMLS ID #A2323848, Joanne Latter, Associate, Century 21 Westcountry Realty Ltd.. courtesy of Pillar9 System
- C$849,0004 bd3 ba1.2k sqft33143 SW Range Road 60, Clearwater County, AB T0M 0C0For SaleMLS ID #A2302830, Thomas King, Associate, Cir Realty. courtesy of Pillar9 System
- C$339,0003 bd3 ba1.4k sqft829 W 20th St #17, Didsbury, AB T0M 0W0For SaleMLS ID #A2333961, Linnea Thompson, Associate, Royal Lepage Network Realty Corp.. courtesy of Pillar9 System
- C$599,0004 bd3 ba1.2k sqft45 E Vantage Cres, Olds, AB T4H 0B5For SaleMLS ID #A2321881, Mary Jane Harper, Associate, Royal Lepage Wildrose Real Estate . courtesy of Pillar9 System
- C$869,9005 bd3 ba1.5k sqft32375 S Range Road 62 #24, Mountain View County, AB T0M 1X0For SaleMLS ID #A2301457, Erin Holowach, Associate Broker, Comfree. courtesy of Pillar9 System
