If you enjoy peace and quiet, endless skies and stunning mountain views, then this may be your new home! All of the afore-mentioned characteristics are what make up this gorgeous 19 acre hobby farm situated just 5 minutes from downtown Sundre. Throw in a comfy 1372 square foot, 3 bedroom, 2 1/2 bath home and 30 X 40 ft shop and you've got the complete package! With plenty of room for your four legged friends and room for your pups to roam, not to mention amazing fresh air for all the kids to enjoy. Privacy is abundant as you are at the end of a dead end road so come on home and enjoy the peace and tranquility that this 19 acre paradise has to offer! Additional info for this amazing property: -Basement has in floor heating. -The shop is heated, insulated, and is wired for a welder. -There is a walking trail with garden benches. -There is an automatic waterer that is accessed by the pastures and the corrals. -Fruit trees include apple, crabapple, cherry, choke cherry, and plum. -There is a cement walkway leading to a patio with fire-pit. - a small water feature by the patio. - 9 horse shelters and many other items, including furniture and shop stuff, are all up for negotiation. This is truly a property where everything has been thought of so all you need to do is bring your critters, family and dreams and move in!!
For sale
C$849,000
33139 SW Range Road 55 #10, Mountain View County, AB T0M 1X0
3beds
1,372sqft
Single Family Residence
Built in 1992
19.03 Acres Lot
$-- Zestimate®
C$619/sqft
C$-- HOA
What's special
Stunning mountain viewsPrivacy is abundant
- 137 days
- 81
- 1
Zillow last checked:
Listing updated:
Listed by:
Thomas King, Associate,
Cir Realty
Source: courtesy of Pillar9 System,MLS®#: A2313371 Originating MLS®#: Calgary
Originating MLS®#: CalgaryFacts & features
Interior
Bedrooms & bathrooms
- Bedrooms: 3
- Bathrooms: 3
- Full bathrooms: 2
- 1/2 bathrooms: 1
Other
- Level: Main
- Dimensions: 14`7" x 12`4"
Bedroom
- Level: Basement
- Dimensions: 11`2" x 12`5"
Bedroom
- Level: Basement
- Dimensions: 11`3" x 15`11"
Other
- Level: Main
- Dimensions: 10`0" x 4`11"
Other
- Level: Basement
- Dimensions: 8`7" x 7`4"
Other
- Level: Main
- Dimensions: 10`0" x 10`6"
Dining room
- Level: Main
- Dimensions: 14`7" x 15`9"
Other
- Level: Basement
- Dimensions: 8`7" x 7`11"
Game room
- Level: Basement
- Dimensions: 14`2" x 23`10"
Kitchen
- Level: Main
- Dimensions: 14`7" x 13`0"
Laundry
- Level: Main
- Dimensions: 10`0" x 4`11"
Living room
- Level: Main
- Dimensions: 11`9" x 17`0"
Mud room
- Level: Main
- Dimensions: 11`11" x 17`0"
Office
- Level: Basement
- Dimensions: 6`8" x 8`3"
Storage
- Level: Basement
- Dimensions: 8`8" x 7`2"
Heating
- Forced Air
Cooling
- None
Appliances
- Included: Dishwasher, Dryer, Refrigerator, Stove(s), Washer
- Laundry: Laundry Room, Main Level
Features
- Breakfast Bar, High Ceilings, Kitchen Island, Vaulted Ceiling(s)
- Flooring: Laminate, Linoleum, Vinyl
- Windows: Window Coverings
- Basement: Full
- Number of fireplaces: 1
- Fireplace features: Wood Burning Stove
Interior area
- Total interior livable area: 1,372 sqft
- Finished area above ground: 1,372
- Finished area below ground: 1,269
Property
Parking
- Total spaces: 6
- Parking features: Oversized, Quad or More Detached
- Garage spaces: 4
Features
- Levels: One
- Stories: 1
- Patio & porch: Front Porch, Patio
- Exterior features: Fire Pit, Garden
- Fencing: Cross Fenced,Fenced
Lot
- Size: 19.03 Acres
- Features: Cleared, Garden, Meadow, Rolling Slope
Details
- Additional structures: Shed(s), Shop/Office
- Parcel number: 102221178
- Zoning: Ag 2
Construction
Type & style
- Home type: SingleFamily
- Architectural style: Acreage with Residence
- Property subtype: Single Family Residence
Materials
- Wood Frame
- Foundation: Concrete Perimeter
- Roof: Asphalt Shingle
Condition
- New construction: No
- Year built: 1992
Utilities & green energy
- Sewer: Septic Field, Septic Tank
- Water: Well
Community & HOA
Community
- Subdivision: NONE
HOA
- Has HOA: No
Location
- Region: Mountain View County
Financial & listing details
- Price per square foot: C$619/sqft
- Date on market: 5/21/2026
- Inclusions: Greenhouse, 7 livestock sheds, chicken house with covered run, 2 sheds, 2 dog houses, garden tiller, lawn mower, garden benches, clothesline. 2 electric fencers. front and back deck furniture, bbq, firewood rack and firewood.
Price history
Price history is unavailable.
Public tax history
Tax history is unavailable.
Climate risks
Neighborhood: T0M
Nearby schools
GreatSchools rating
No schools nearby
We couldn't find any schools near this home.
- C$849,0004 bd3 ba1.2k sqft33143 SW Range Road 60, Clearwater County, AB T0M0C0For Sale

- C$2,250,0002 bd2 ba2.2k sqft6029 SW Township Road 332, Mountain View County, AB T0M1X0For Sale

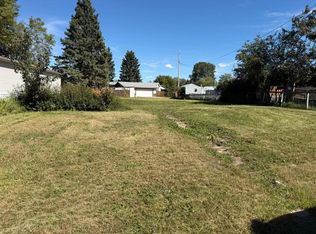
- C$135,0006,969 sqft231 4th St NW, Sundre, AB T0M1X0Lot/Land
- C$209,0002 bd1 ba934 sqft211 5th St W, Sundre, AB T0M1X0For Sale

Similar homes
- C$869,9005 bd3 ba1.5k sqft32375 S Range Road 62 #24, Mountain View County, AB T0M 1X0For Sale
 MLS ID #A2301457, Erin Holowach, Broker, Comfree. courtesy of Pillar9 System
 - C$849,0004 bd3 ba1.2k sqft33143 SW Range Road 60, Clearwater County, AB T0M 0C0For SaleMLS ID #A2302830, Thomas King, Associate, Cir Realty. courtesy of Pillar9 System
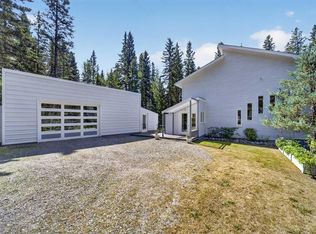
- C$724,9003 bd2 ba2k sqft32579 NE Range Road 52 #7, Mountain View County, AB T0M 1X0For Sale
 MLS ID #A2333695, Melanie Asplund, Associate Broker, Cir Realty. courtesy of Pillar9 System
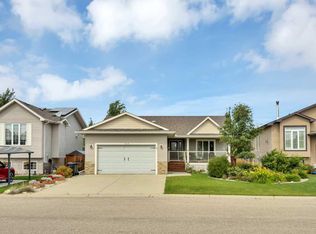
 - C$489,0004 bd2 ba1.2k sqft128 12th Ave NE, Sundre, AB T0M 1X0For Sale
 Century 21 Canada
