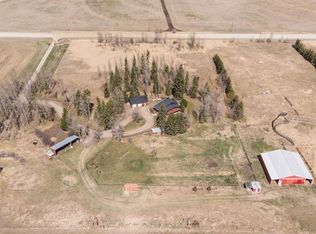
It's Not too big. It's Not too small. It's just right! And you don't need golden locks or 3 bears to say these words. Although you may see a bear or two, some grazing & sleeping moose, lots of deer, tons of birds including heron, loons & other water fowl. This is NATURE AT IT’S BEST! Whether you’re looking for a weekend getaway type of property, or your forever home, this has it all. A beautiful & unique cabin style LOG HOME with plenty of room for everyone. Rooms that can easily be converted to suit your needs. The rustic charm will steal your heart. The Peace & Tranquility will keep you here. This unique property will allow you 1/4 ownership of the full 161 acres with 3 other families, but gives you FULL USE of the FULL 161 ACRES! There is the possibility of buying the other 3 families out & owning the full quarter with an additional house & cabin. Even if you choose NOT to buy them out, you will have registered rights to enjoy the entire property! There are 2 immediate lakes off the back of this home, with access to an additional 3rd lake. There is the possibility of turning this property into an off-grid home. Heating is propane, with 2 wood stoves for additional cost saving sources of heat! Perfect home for year-round gatherings, whether it’s inside for large Christmas dinners, or outside in the sunroom & lower deck, facing the lake & enjoying a mug or glass of your favorite beverage. Trails throughout for quadding, snowmobiling, hiking. Whatever your hearts desire. Did I mention the Quad Garage that measures 56’3” x 28’5”! Wow! The first half is great for year-round parking of your everyday vehicles. It’s finished including insulated, drywalled, radiant heat and an 8’ door. A Great Workshop as well! The second half is unfinished but great covered storage for your RV, tractor, quads, snow mobiles or side by side AND 2 x 12' Doors!. There are 2 additional detached single garages that are great for storage (Garage #1 - 24’9” x 12’8” and Garage #2 - 24’9” x 10’). A greenhouse for you to harvest vegetables AND a shed with 220 wiring for an additional workshop! An hours commute to Red Deer or approximately 1 ½ hours to Calgary. Feel free to take the virtual tour of the home in James River Bridge! “Home Is Where Your Story Begins!”
For sale
C$724,900
54051 B NE Township Road 351a, Clearwater County, AB T0M 1C0
1beds
1,912sqft
Single Family Residence
Built in 1990
161 Acres Lot
$-- Zestimate®
C$379/sqft
C$-- HOA
What's special
Rustic charm
- 28 days |
- 137 |
- 2 |
Zillow last checked:
Listing updated:
Listed by:
Melanie Asplund, Associate Broker,
Cir Realty
Source: courtesy of Pillar9 System,MLS®#: A2333578 Originating MLS®#: Central Alberta
Originating MLS®#: Central AlbertaFacts & features
Interior
Bedrooms & bathrooms
- Bedrooms: 1
- Bathrooms: 2
- Full bathrooms: 1
- 1/2 bathrooms: 1
Other
- Level: Second
- Dimensions: 13`8" x 16`0"
Other
- Level: Main
- Dimensions: 6`11" x 9`0"
Other
- Level: Second
- Dimensions: 13`8" x 5`9"
Dining room
- Level: Main
- Dimensions: 7`8" x 10`10"
Family room
- Level: Main
- Dimensions: 22`5" x 20`8"
Foyer
- Level: Main
- Dimensions: 9`6" x 7`7"
Kitchen
- Level: Main
- Dimensions: 13`7" x 12`9"
Living room
- Level: Main
- Dimensions: 15`3" x 30`6"
Other
- Level: Main
- Dimensions: 12`0" x 17`10"
Other
- Level: Main
- Dimensions: 26`7" x 12`4"
Heating
- Floor Furnace, Propane, Wood Stove
Cooling
- None
Appliances
- Included: Electric Stove, Portable Dishwasher, Refrigerator
- Laundry: In Bathroom, Main Level
Features
- Beamed Ceilings, Ceiling Fan(s), High Ceilings, Laminate Counters, No Animal Home, No Smoking Home, Open Floorplan, Vaulted Ceiling(s), Walk-In Closet(s)
- Flooring: Ceramic Tile, Laminate
- Windows: Skylight(s), Vinyl Windows
- Basement: None
- Number of fireplaces: 2
- Fireplace features: Free Standing, Living Room, Wood Burning, Wood Burning Stove
Interior area
- Total interior livable area: 1,912 sqft
- Finished area above ground: 1,912
Video & virtual tour
Property
Parking
- Total spaces: 12
- Parking features: Quad or More Detached, RV Access/Parking, RV Garage, Single Garage Detached
- Garage spaces: 6
Features
- Levels: One and One Half,1 and Half Storey
- Stories: 1.5
- Entry location: Ground
- Patio & porch: Deck, Enclosed, Front Porch, Patio, Screened, See Remarks, Wrap Around
- Exterior features: Balcony, Storage
- Fencing: Partial
- On waterfront: Yes
- Waterfront features: See Remarks, Lake Front, Waterfront
Lot
- Size: 161 Acres
- Features: Beach, Fruit Trees/Shrub(s), Garden, Irregular Lot, Lake, Native Plants, No Neighbours Behind, Secluded, Treed, Waterfront, Wooded
Details
- Additional structures: Shed(s), Greenhouse
- Parcel number: 112421978
- Zoning: AG
Construction
Type & style
- Home type: SingleFamily
- Architectural style: Acreage with Residence
- Property subtype: Single Family Residence
Materials
- Log
- Foundation: Piling(s), Pillar/Post/Pier
- Roof: Metal
Condition
- New construction: No
- Year built: 1990
Utilities & green energy
- Sewer: Septic Field, Septic Tank
- Water: Well
- Utilities for property: Electricity Connected, Natural Gas at Lot Line, Propane
Community & HOA
Community
- Features: Fishing, Lake
- Subdivision: NONE
HOA
- Has HOA: No
Location
- Region: Clearwater County
Financial & listing details
- Price per square foot: C$379/sqft
- Date on market: 7/30/2026
- Inclusions: Fridge, Stove, & Portable Dishwasher
- Electric utility on property: Yes
Price history
Price history is unavailable.
Public tax history
Tax history is unavailable.
Climate risks
Neighborhood: T0M
Nearby schools
GreatSchools rating
No schools nearby
We couldn't find any schools near this home.
- C$379,9002 bd1 ba855 sqft344019 W Highway 22, Clearwater County, AB T0M1C0For Sale
- C$225,0003.76 acresN/a Township Rd #354, Rural Clearwater County, AB T0M0M0Lot/Land
- C$695,0002 bd3 ba1k sqft34072 S Range Road 53, Mountain View County, AB T0M1C0For Sale
- C$449,9993 bd2 ba1.2k sqftS Spruce Close #2, Burnstick Lake, AB T0M0M0For Sale

- C$339,5004 bd2 ba903 sqft5028 S 48th Ave, Caroline, AB T0M0M0For Sale
- C$44,9006,098 sqft5008 49th Ave, Caroline, AB T0M0M0Lot/Land
- C$129,9002 bd1 ba840 sqft5039 N 51st Ave, Caroline, AB T0M0M0For Sale
- C$120,0002 bd1 ba672 sqft5139 N 51st Ave, Caroline, AB T0M0M0For Sale
Similar homes
- C$695,0002 bd3 ba1k sqft34072 S Range Road 53, Mountain View County, AB T0M 1C0For SaleMLS ID #A2335937, Aspen Muraski, Associate, Re/Max House Of Real Estate. courtesy of Pillar9 System
- C$724,9003 bd2 ba2k sqft32579 NE Range Road 52 #7, Mountain View County, AB T0M 1X0For Sale
 MLS ID #A2333695, Melanie Asplund, Associate Broker, Cir Realty. courtesy of Pillar9 System
 - C$820,0004 bd2 ba1.4k sqft33374 SE Range Road 55, Mountain View County, AB T0M 1X0For Sale
 MLS ID #A2325683, Jean Jones, Associate, Coldwell Banker Lifestyle. courtesy of Pillar9 System
 - C$749,0003 bd3 ba1k sqft3327 W 360 Township Rural, Red Deer County, AB T4G 0N2For Sale
 MLS ID #A2309659, Lindsey Forget, Associate, Royal Lepage Network Realty Corp.. courtesy of Pillar9 System
 - C$449,9993 bd2 ba1.2k sqftS Spruce Close #2, Burnstick Lake, AB T0M 0M0For SaleMLS ID #A2335326, Amber Foster, Associate, Century 21 Westcountry Realty Ltd.. courtesy of Pillar9 System
- C$660,0004 bd3 ba1.9k sqft550 N 4th Ave SW, Sundre, AB T0M 1X0For SaleMLS ID #A2333059, Jean Jones, Associate, Coldwell Banker Lifestyle. courtesy of Pillar9 System
- C$899,0003 bd3 ba1.3k sqft33139 SW Range Road 55 #10, Mountain View County, AB T0M 1X0For SaleMLS ID #A2313371, Thomas King, Associate, Cir Realty. courtesy of Pillar9 System
- C$475,0004 bd2 ba1.2k sqft363044 S Range Road 5 #1, Rural Clearwater County, AB T0MFor SaleMLS ID #A2330792, Mike Hickey, Associate, First Place Realty. courtesy of Pillar9 System
- C$449,9993 bd2 ba1.2k sqftSpruce Close #2, Burnstick Lake, AB T0M 0M0For SaleCentury 21 Canada
- C$574,9003 bd2 ba1.2k sqft34280 E Range Road 41, Mountain View County, AB T0M 0K0For SaleMLS ID #A2334642, Barry Mccurdy, Associate, Remax Aca Realty. courtesy of Pillar9 System
- C$670,0004 bd4 ba1.7k sqft203 NW 2nd St NE, Sundre, AB T0M 1X0For SaleMLS ID #A2300759, Shelley Kohut, Associate Broker, Remax Aca Realty. courtesy of Pillar9 System
- C$849,0004 bd3 ba1.2k sqft33143 SW Range Road 60, Clearwater County, AB T0M 0C0For SaleMLS ID #A2302830, Thomas King, Associate, Cir Realty. courtesy of Pillar9 System
- C$585,0004 bd3 ba1.4k sqft220 S 10th Ave NE, Sundre, AB T0M 1X0For SaleMLS ID #A2334597, Sarah Kennedy, Associate, The Real Estate District. courtesy of Pillar9 System
- C$459,5001 bd1 ba2.5k sqft62030 W Twp #37-4, Rural Clearwater County, AB T2T 2A3For SaleMLS ID #A2308467, Dennis Shandruk, Associate Broker, Re/Max Realty Professionals. courtesy of Pillar9 System
- C$480,0004 bd3 ba1.9k sqft218 S 8th Ave NE, Sundre, AB T0M 1X0For SaleMLS ID #A2332388, Kayla Kay, Associate, Cir Realty. courtesy of Pillar9 System
- C$534,9003 bd2 ba1.7k sqft32537B W High Way #760, Mountain View County, AB T0M 1X0For SaleMLS ID #A2289851, Heather Dougall, Associate, Royal Lepage Benchmark. courtesy of Pillar9 System
- C$486,5004 bd3 ba1.1k sqft223 N 10th Ave NE, Sundre, AB T0M 1X0For SaleMLS ID #A2334969, Melanie Asplund, Associate Broker, Cir Realty. courtesy of Pillar9 System
- C$469,0003 bd2 ba1.3k sqft987 1st Ave N, Sundre, AB T0M 1X0For SaleMLS ID #A2312235, Joe Smith, Associate, Cir Realty. courtesy of Pillar9 System
- C$395,0004 bd2 ba1k sqft204 S 10th Ave NE, Sundre, AB T0M 1X0For SaleMLS ID #A2338115, Sarah Kennedy, Associate, The Real Estate District. courtesy of Pillar9 System
- C$799,9003 bd3 ba1.5k sqft35468 S Range Road 30 #7012, Red Deer County, AB T4G 0M3For SaleMLS ID #A2304409, Natalie Berthiaume, Associate, Cir Realty. courtesy of Pillar9 System
