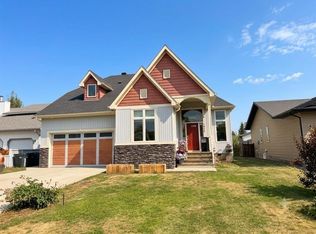
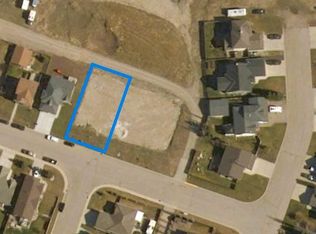
Immaculate Executive Bungalow | 4 Bedrooms | 3 Bathrooms | Private Backyard Welcome to this beautifully maintained 4-bedroom, 3-bathroom executive bungalow, ideally situated in one of Sundre's most desirable neighborhoods. Backing onto open space with no neighbors behind, this exceptional property offers outstanding privacy, quality craftsmanship, and over 2,800 sq. ft. of beautifully designed living space. From the moment you arrive, you'll appreciate the timeless stucco exterior, exceptional curb appeal, and meticulous pride of ownership. Numerous upgrades have been completed throughout the home, making it truly move-in ready. The bright and inviting main floor features a spacious living room centered around a beautiful electric fireplace, .The kitchen has been tastefully refreshed with newly painted cabinetry, newer appliances, and countertops, portable AC unit will stay, and updated lighting, while the renovated primary ensuite provides a luxurious retreat. The fully developed lower level is perfect for entertaining, offering expansive recreation space, an additional bedroom and full bathroom, plus a dedicated wine room—ideal for wine enthusiasts. Additional upgrades include triple-pane windows throughout, a high-efficiency furnace approximately four years old, ultra violet air purifier and air filtration system, and roof shingles replaced in approximately 2005 with 40 year shingles, providing lasting value and peace of mind. Car enthusiasts and hobbyists will appreciate the oversized in-floor heated garage, complete with epoxy flooring, floor drain and running hot & cold water. Outside, the beautifully landscaped yard is complemented by new glass deck railings, a private backyard with no rear neighbors, wired shed and RV parking pad at the rear of the property. This exceptional home combines timeless quality, thoughtful updates, and an unbeatable location close to all of Sundre's amenities. If you've been searching for a meticulously cared-for property with premium features and incredible privacy, this is one you won't want to miss.
For sale
C$585,000
220 S 10th Ave NE, Sundre, AB T0M 1X0
4beds
1,430sqft
Single Family Residence
Built in 1993
6,534 Square Feet Lot
$-- Zestimate®
C$409/sqft
C$-- HOA
What's special
Private backyardTimeless stucco exteriorExceptional curb appealBeautiful electric fireplaceNewly painted cabinetryNewer appliancesUpdated lighting
- 58 days
- 3
- 1
Zillow last checked:
Listing updated:
Listed by:
Sarah Kennedy, Associate,
The Real Estate District
Source: courtesy of Pillar9 System,MLS®#: A2334597 Originating MLS®#: Calgary
Originating MLS®#: CalgaryFacts & features
Interior
Bedrooms & bathrooms
- Bedrooms: 4
- Bathrooms: 3
- Full bathrooms: 3
Bedroom
- Level: Main
- Dimensions: 8`11" x 10`6"
Bedroom
- Level: Main
- Dimensions: 9`4" x 14`2"
Other
- Level: Main
- Dimensions: 14`11" x 15`4"
Bedroom
- Level: Basement
- Dimensions: 11`8" x 12`11"
Other
- Level: Main
- Dimensions: 8`11" x 5`0"
Other
- Level: Basement
- Dimensions: 9`4" x 5`3"
Other
- Level: Main
- Dimensions: 8`11" x 8`10"
Dining room
- Level: Main
- Dimensions: 14`11" x 10`9"
Other
- Level: Basement
- Dimensions: 12`10" x 8`4"
Game room
- Level: Basement
- Dimensions: 9`3" x 16`6"
Game room
- Level: Basement
- Dimensions: 16`8" x 17`10"
Game room
- Level: Basement
- Dimensions: 16`7" x 21`4"
Kitchen
- Level: Main
- Dimensions: 13`9" x 8`5"
Laundry
- Level: Main
- Dimensions: 5`8" x 8`10"
Living room
- Level: Main
- Dimensions: 16`10" x 16`6"
Storage
- Level: Basement
- Dimensions: 5`5" x 5`0"
Storage
- Level: Basement
- Dimensions: 8`4" x 7`4"
Heating
- Radiant Floor, Forced Air
Cooling
- None
Appliances
- Included: Dishwasher, Dryer, Electric Stove, Microwave, Refrigerator, Washer
- Laundry: Main Level
Features
- Granite Counters, Pantry, Storage
- Flooring: Carpet, Tile
- Basement: Full
- Number of fireplaces: 1
- Fireplace features: Electric
Interior area
- Total interior livable area: 1,430 sqft
- Finished area below ground: 1,369
Video & virtual tour
Property
Parking
- Total spaces: 4
- Parking features: Double Garage Attached, Heated Garage, Oversized, Parking Pad, RV Access/Parking
- Attached garage spaces: 2
- Has uncovered spaces: Yes
Features
- Levels: One
- Stories: 1
- Patio & porch: Glass Enclosed
- Exterior features: Fire Pit
- Fencing: Fenced
- Frontage length: 18.28M 60`0"
Lot
- Size: 6,534 Square Feet
- Features: Back Lane, Landscaped, Rectangular Lot
Details
- Additional structures: Shed(s)
- Parcel number: 113119160
- Zoning: R-1
Construction
Type & style
- Home type: SingleFamily
- Architectural style: Bungalow
- Property subtype: Single Family Residence
Materials
- Stucco, Wood Frame
- Foundation: Concrete Perimeter
- Roof: Asphalt Shingle
Condition
- New construction: No
- Year built: 1993
Community & HOA
Community
- Features: Golf, Park, Playground
- Subdivision: NONE
HOA
- Has HOA: No
Location
- Region: Sundre
Financial & listing details
- Price per square foot: C$409/sqft
- Date on market: 8/6/2026
- Inclusions: None
Price history
Price history is unavailable.
Public tax history
Tax history is unavailable.
Climate risks
Neighborhood: T0M
Nearby schools
GreatSchools rating
No schools nearby
We couldn't find any schools near this home.


Similar homes
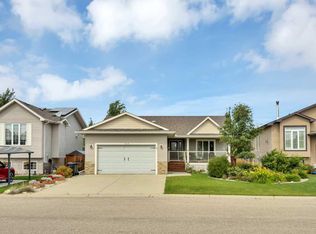
- C$489,0004 bd2 ba1.2k sqft128 12th Ave NE, Sundre, AB T0M 1X0For Sale
 Century 21 Canada
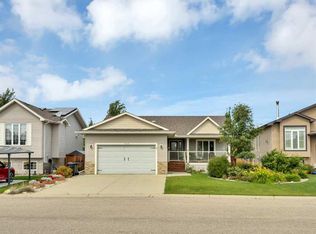
 - C$489,0004 bd2 ba1.2k sqft128 SW 12th Ave NE, Sundre, AB T0M 1X0For Sale
 MLS ID #A2349404, Leanne Hudson, Associate, Century 21 Westcountry Realty Ltd.. courtesy of Pillar9 System
 - C$537,0005 bd3 ba1.1k sqft122 S 12th Ave NE, Sundre, AB T0M 1X0For Sale
 MLS ID #A2335950, Aspen Muraski, Associate, Re/Max House Of Real Estate. courtesy of Pillar9 System
 - C$575,0005 bd3 ba1.4k sqft136 E 12th Ave NE, Sundre, AB T0M 1X0New Construction
 MLS ID #A2334464, Linnea Thompson, Associate, Royal Lepage Network Realty Corp.. courtesy of Pillar9 System
